
1302 123rd Drive Ne, Blaine, MN 55434
Local realty services provided by:CENTURY 21 FM Realty
1302 123rd Drive Ne,Blaine, MN 55434
$260,000
- 2 Beds
- 2 Baths
- 1,358 sq. ft.
- Townhouse
- Active
Listed by: rodney schimmel
Office: weichert, realtors-integrity
MLS#:7142607
Source:NSMLS
Price summary
- Price:$260,000
- Price per sq. ft.:$191.46
- Monthly HOA dues:$265
About this home
This very well-maintained townhome is sure to please! Featuring two nice-sized bedrooms plus a spacious loft, this home offers a comfortable and inviting layout. The main level features beautiful hardwood floors, a cozy gas fireplace, dining area, and a well-appointed kitchen with plenty of cabinet space. Ceramic tile welcomes you in the entry, and a convenient half bath completes the main level.
You’ll love the vaulted ceilings and open loft views that give the home a bright, spacious feel. The primary bedroom features a large walk-in closet, and the loft provides great additional space for an office, sitting area, or TV room.
Conveniently located close to restaurants, parks, shopping, and more. Don’t delay—this wonderful townhome could be the one you’ve been looking for!
Contact an agent
Home facts
- Year built:1999
- Subdivision & Development:Cic 53 Heatherwood 5th
- Listing ID #:7142607
- Added:4 day(s) ago
- Updated:September 16, 2026 at 12:04 PM
Rooms and interior
- Bedrooms:2
- Total bathrooms:2
- Full bathrooms:1
- Half bathrooms:1
- Dining Description:Kitchen/Dining Room
- Bathrooms Description:Main Floor 1/2 Bath, Upper Level Full Bath
- Kitchen Description:Dishwasher, Disposal, Microwave, Range, Refrigerator
- Living area:1,358 sq. ft.
Heating and cooling
- Cooling:Central Air
- Heating:Forced Air
- Central air:Yes
Structure and exterior
- Roof:Age Over 8 Years
- Year built:1999
- Building area:1,358 sq. ft.
- Lot area:0.03 Acres
- Levels:2 Story
Utilities
- Water:City Water - Connected
- Sewer:City Sewer - Connected
Finances and disclosures
- Price:$260,000
- Price per sq. ft.:$191.46
- Tax amount:$2,418 (2026)
Features and amenities
- Appliances:Disposal, Microwave, Range, Refrigerator
Parking
- Parking description:Asphalt, Attached Garage, Garage Door Opener
- Garage:Yes
- Garage spaces:2
New listings near 1302 123rd Drive Ne
- Coming SoonOpen Sat, 11am to 1pm
 $500,000Coming Soon3 beds 3 baths2,720 sq. ft.
4873 127th Circle Ne, Blaine, MN 55449
MLS# 7130436Listed by: KELLER WILLIAMS CLASSIC REALTY - Coming Soon
 $268,900Coming Soon2 beds 2 baths1,550 sq. ft.
8736 Hastings Circle Ne, Blaine, MN 55449
MLS# 7143822Listed by: RE/MAX RESULTS - Coming Soon
 $237,900Coming Soon2 beds 1 baths1,236 sq. ft.
9923 Fillmore Street Ne, Blaine, MN 55434
MLS# 7144516Listed by: RE/MAX RESULTS - Coming Soon
 $284,900Coming Soon2 beds 3 baths1,786 sq. ft.
11226 Baltimore Street Ne #H, Blaine, MN 55449
MLS# 7144649Listed by: KELLER WILLIAMS PREMIER REALTY - Coming Soon
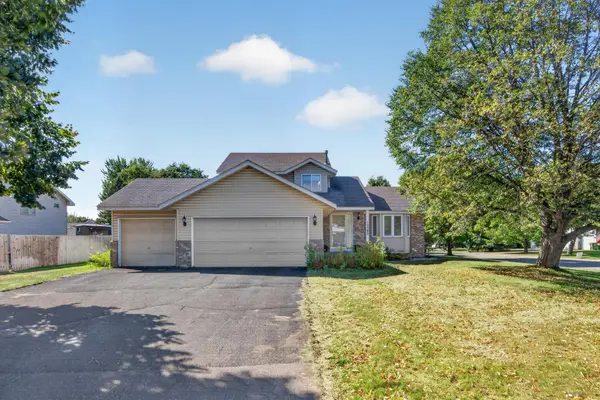 $435,000Coming Soon4 beds 2 baths1,931 sq. ft.
12380 Goodhue Street Ne, Blaine, MN 55449
MLS# 7144418Listed by: CREATIVE RESULTS - Coming Soon
 $549,900Coming Soon4 beds 4 baths2,765 sq. ft.
3740 112th Lane Ne, Blaine, MN 55449
MLS# 7142372Listed by: RE/MAX SYNERGY - Coming SoonOpen Sat, 1 to 3pm
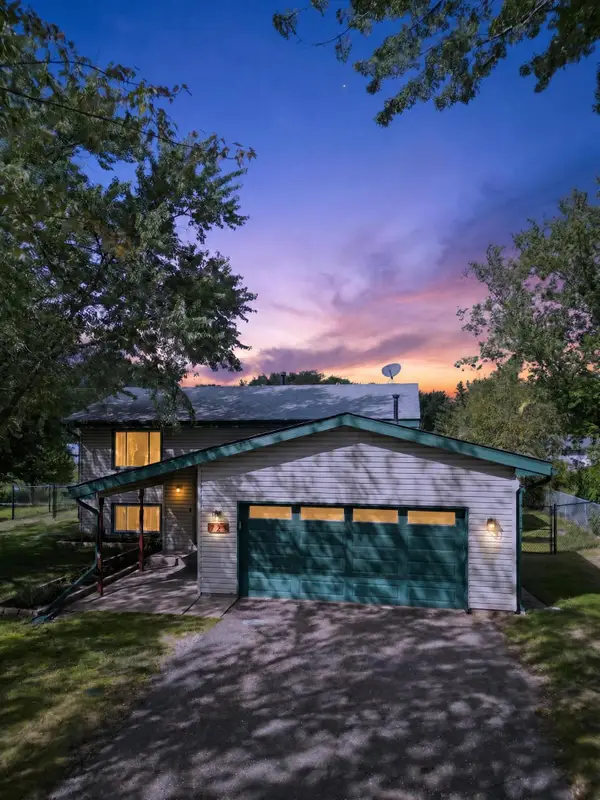 $350,000Coming Soon4 beds 2 baths1,946 sq. ft.
771 127th Avenue Ne, Blaine, MN 55434
MLS# 7066060Listed by: KELLER WILLIAMS CLASSIC RLTY NW - Coming Soon
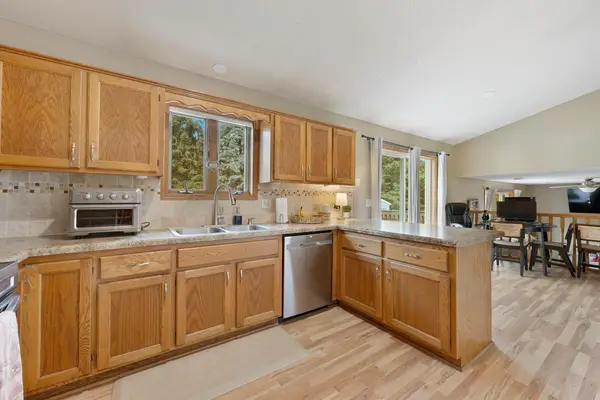 $387,988Coming Soon3 beds 2 baths2,030 sq. ft.
1981 132nd Lane Ne, Blaine, MN 55449
MLS# 7143357Listed by: FREEMAN REAL ESTATE - Coming Soon
 $249,900Coming Soon2 beds 2 baths1,646 sq. ft.
403 98th Avenue Ne, Blaine, MN 55434
MLS# 7142910Listed by: HOMESTEAD ROAD - Coming Soon
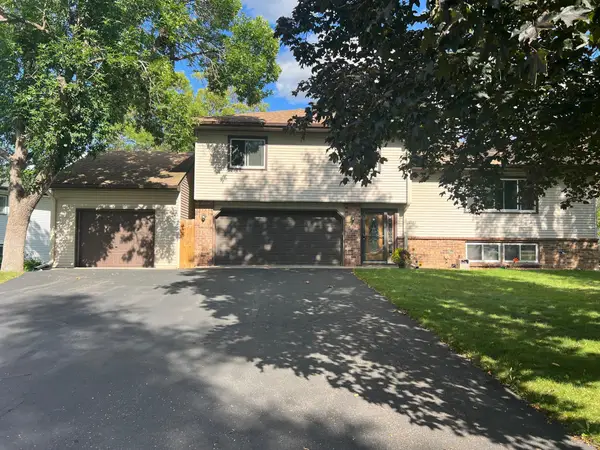 $398,000Coming Soon3 beds 2 baths1,780 sq. ft.
8653 Brant Street Ne, Circle Pines, MN 55014
MLS# 7142689Listed by: LPT REALTY, LLC


Protect your home and budget from life's surprises with an Assurant Home Warranty, backed by a partner that supports you through every step of homeownership. Explore Plans.
©2026 Century 21 Real Estate LLC. All rights reserved. CENTURY 21®, the CENTURY 21 Logo and C21® are service marks owned by Century 21 Real Estate LLC. Century 21 Real Estate LLC fully supports the principles of the Fair Housing Act and the Equal Opportunity Act. Each office is independently owned and operated. Listing information is deemed reliable but not guaranteed accurate.