
4873 127th Circle Ne, Blaine, MN 55449
Local realty services provided by:CENTURY 21 First Realty, Inc.
4873 127th Circle Ne,Blaine, MN 55449
$500,000
- 3 Beds
- 3 Baths
- 2,720 sq. ft.
- Single family
- Coming Soon
Upcoming open houses
- Sat, Sep 1911:00 am - 01:00 pm
Listed by: renee l. miller-trella, gri, james trella
Office: keller williams classic realty
MLS#:7130436
Source:NSMLS
Price summary
- Price:$500,000
- Price per sq. ft.:$170.65
- Monthly HOA dues:$192
About this home
Wow You will love the flow and cleanliness of this almost new home. The basement is so spacious and bright with so many possibilities for use. Currently staged as a guest bedroom and work out space off the huge family room area. The main floor is warm and inviting with gorgeous wood cabinets, marble counters, beautiful back splash and stunning fixtures throughout. The open floor plan is perfect for entertaining or just staying in front of the fire and TV. The upgraded UV Windows offer privacy and flood the home with tons of natural light. Find out how you can get new for less than new pricing.
Contact an agent
Home facts
- Year built:2024
- Subdivision & Development:Oakwood Ponds 5th Add
- Listing ID #:7130436
- Updated:September 16, 2026 at 12:04 PM
Rooms and interior
- Bedrooms:3
- Total bathrooms:3
- Full bathrooms:2
- Dining Description:Living/Dining Room
- Bathrooms Description:3/4 Basement, Main Floor Full Bath
- Kitchen Description:Dishwasher, Disposal, Exhaust Fan, Microwave, Range, Refrigerator, Stainless Steel Appliances
- Basement:Yes
- Basement Description:Daylight / Lookout Windows, Finished, Full, Sump Pump
- Living area:2,720 sq. ft.
Heating and cooling
- Cooling:Central Air
- Heating:Forced Air
- Central air:Yes
Structure and exterior
- Roof:Age 8 Years or Less
- Year built:2024
- Building area:2,720 sq. ft.
- Lot area:0.16 Acres
- Levels:1 Story
Utilities
- Water:City Water - Connected
- Sewer:City Sewer - Connected
Finances and disclosures
- Price:$500,000
- Price per sq. ft.:$170.65
- Tax amount:$2,981 (2026)
Features and amenities
- Appliances:Disposal, Exhaust Fan, Microwave, Range, Refrigerator, Stainless Steel Appliances, Washer, Water Softener Owned
- Laundry features:Dryer, Washer
- Amenities:Air-To-Air Exchanger, ENERGY STAR Qualified Appliances, Gas Water Heater, Humidifier, Water Softener Owned
Parking
- Parking description:Asphalt, Attached Garage, Garage Door Opener
- Garage:Yes
- Garage spaces:2
New listings near 4873 127th Circle Ne
- Coming Soon
 $268,900Coming Soon2 beds 2 baths1,550 sq. ft.
8736 Hastings Circle Ne, Blaine, MN 55449
MLS# 7143822Listed by: RE/MAX RESULTS - Coming Soon
 $237,900Coming Soon2 beds 1 baths1,236 sq. ft.
9923 Fillmore Street Ne, Blaine, MN 55434
MLS# 7144516Listed by: RE/MAX RESULTS - Coming Soon
 $284,900Coming Soon2 beds 3 baths1,786 sq. ft.
11226 Baltimore Street Ne #H, Blaine, MN 55449
MLS# 7144649Listed by: KELLER WILLIAMS PREMIER REALTY - Coming Soon
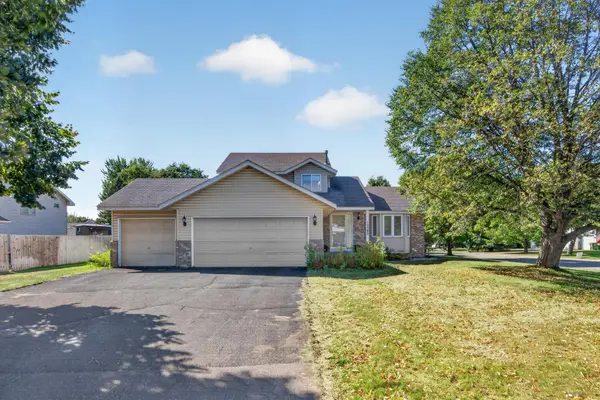 $435,000Coming Soon4 beds 2 baths1,931 sq. ft.
12380 Goodhue Street Ne, Blaine, MN 55449
MLS# 7144418Listed by: CREATIVE RESULTS - Coming Soon
 $549,900Coming Soon4 beds 4 baths2,765 sq. ft.
3740 112th Lane Ne, Blaine, MN 55449
MLS# 7142372Listed by: RE/MAX SYNERGY - Coming SoonOpen Sat, 1 to 3pm
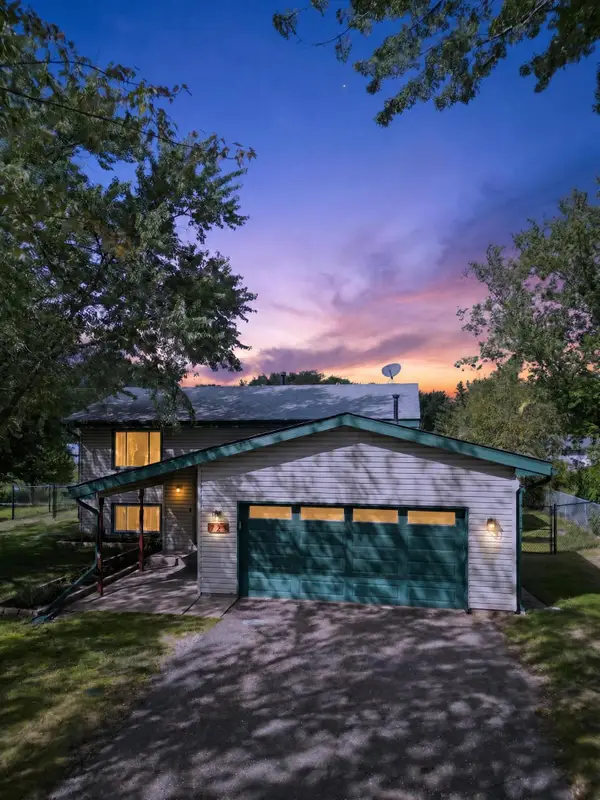 $350,000Coming Soon4 beds 2 baths1,946 sq. ft.
771 127th Avenue Ne, Blaine, MN 55434
MLS# 7066060Listed by: KELLER WILLIAMS CLASSIC RLTY NW - Coming Soon
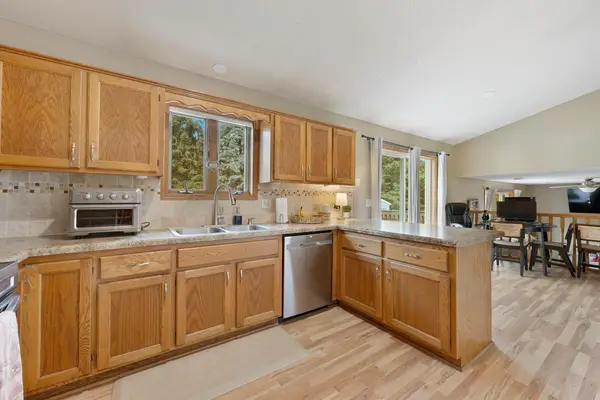 $387,988Coming Soon3 beds 2 baths2,030 sq. ft.
1981 132nd Lane Ne, Blaine, MN 55449
MLS# 7143357Listed by: FREEMAN REAL ESTATE - Coming Soon
 $249,900Coming Soon2 beds 2 baths1,646 sq. ft.
403 98th Avenue Ne, Blaine, MN 55434
MLS# 7142910Listed by: HOMESTEAD ROAD - Coming Soon
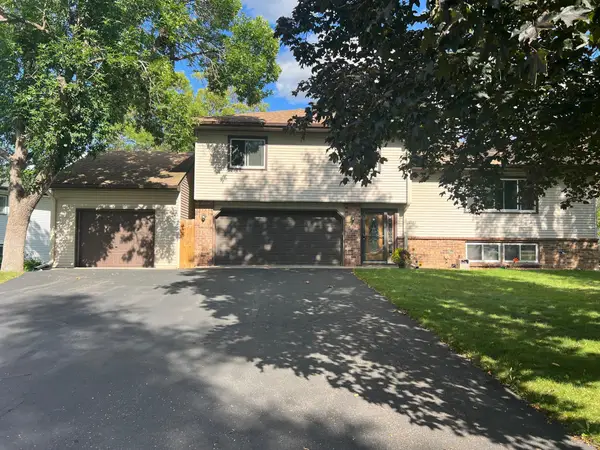 $398,000Coming Soon3 beds 2 baths1,780 sq. ft.
8653 Brant Street Ne, Circle Pines, MN 55014
MLS# 7142689Listed by: LPT REALTY, LLC


Protect your home and budget from life's surprises with an Assurant Home Warranty, backed by a partner that supports you through every step of homeownership. Explore Plans.
©2026 Century 21 Real Estate LLC. All rights reserved. CENTURY 21®, the CENTURY 21 Logo and C21® are service marks owned by Century 21 Real Estate LLC. Century 21 Real Estate LLC fully supports the principles of the Fair Housing Act and the Equal Opportunity Act. Each office is independently owned and operated. Listing information is deemed reliable but not guaranteed accurate.