
2785 108th Lane Ne, Blaine, MN 55449
Local realty services provided by:CENTURY 21 First Realty, Inc.
2785 108th Lane Ne,Blaine, MN 55449
$640,000
- 4 Beds
- 3 Baths
- 3,263 sq. ft.
- Single family
- Pending
Listed by: marissa skaja, janelle r murlowski
Office: p.s. real estate, llc.
MLS#:7118304
Source:NSMLS
Price summary
- Price:$640,000
- Price per sq. ft.:$134.85
About this home
Exceptionally well-maintained home in the highly sought-after Sanctuary community, a distinctive neighborhood with no homeowner's association, featuring a peaceful setting where you'll enjoy idyllic tree-line streets and direct access to the 500-acre Blaine Wetland with scenic boardwalks, walking trails, and abundant wildlife with year-round opportunities to enjoy this natural setting! Upon entering, you'll feel the spaciousness of this home with its large footprint. The main level features hardwood floors, a mudroom with built-in storage, a generous living room, and a flex space to function as you see fit. The gourmet kitchen is equipped with stainless steel appliances, abundant cabinetry, center island, and a large walk-in pantry. Upstairs, you'll find four generously sized bedrooms, including a private primary suite, a versatile loft, and a conveniently located laundry room. The unfinished lower level provides outstanding potential to add a fifth bedroom, fourth bathroom, amusement area, and wet bar, allowing you to customize the space to fit your needs. As an added bonus, the 3 car garage is outfitted with EV charger! Step outside to enjoy your own private retreat with over half an acre featuring a maintenance-free deck, sport court and fire pit, creating the perfect space for recreation and gathering with family and friends. Ideally located near shopping, restaurants, parks, and miles of trails, this home also offers easy access to the National Sports Center, TPC Twin Cities, and Victory Links Golf Course—some of Blaine's premier recreational amenities....
Contact an agent
Home facts
- Year built:2013
- Subdivision & Development:The Sanctuary 8th Add
- Listing ID #:7118304
- Added:50 day(s) ago
- Updated:September 19, 2026 at 08:32 AM
Rooms and interior
- Bedrooms:4
- Total bathrooms:3
- Full bathrooms:2
- Half bathrooms:1
- Dining Description:Kitchen/Dining Room
- Bathrooms Description:Main Floor 1/2 Bath, Separate Shower and Tub, Upper Level Full Bath
- Kitchen Description:Dishwasher, Disposal, Microwave, Range, Refrigerator, Stainless Steel Appliances
- Basement:Yes
- Basement Description:Block, Drain Tiled, Egress Window(s), Full, Sump Pump, Unfinished, Walkout
- Living area:3,263 sq. ft.
Heating and cooling
- Cooling:Central Air
- Heating:Forced Air
- Central air:Yes
Structure and exterior
- Roof:Age Over 8 Years, Asphalt, Pitched
- Year built:2013
- Building area:3,263 sq. ft.
- Lot area:0.63 Acres
- Levels:2 Story
Utilities
- Water:City Water - Connected
- Sewer:City Sewer - Connected
Finances and disclosures
- Price:$640,000
- Price per sq. ft.:$134.85
- Tax amount:$7,682 (2026)
Features and amenities
- Appliances:Disposal, Microwave, Range, Refrigerator, Stainless Steel Appliances, Washer
- Laundry features:Dryer, Washer
Parking
- Parking description:Attached Garage, Concrete, Electric Vehicle Charging Station(s), Garage Door Opener
- Garage:Yes
- Garage spaces:3
New listings near 2785 108th Lane Ne
- Coming Soon
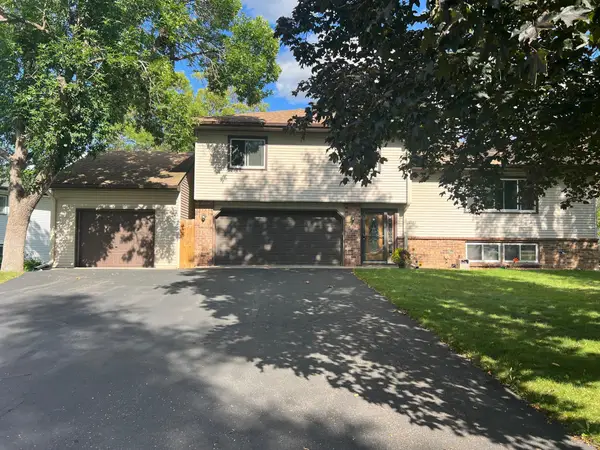 $398,000Coming Soon3 beds 2 baths1,780 sq. ft.
8653 Brant Street Ne, Circle Pines, MN 55014
MLS# 7142689Listed by: LPT REALTY, LLC - Open Sat, 12 to 1pmNew
 $575,000Active4 beds 3 baths2,242 sq. ft.
12213 Kenyon Court Ne, Minneapolis, MN 55449
MLS# 7144746Listed by: REALTY INC - Open Sat, 12 to 1pmNew
 $575,000Active4 beds 3 baths2,242 sq. ft.
12213 Kenyon Court Ne, Blaine, MN 55449
MLS# 7144746Listed by: REALTY INC - New
 $575,000Active4 beds 4 baths2,796 sq. ft.
3554 122nd Circle Ne, Blaine, MN 55449
MLS# 7146925Listed by: LPT REALTY, LLC - Open Sat, 11am to 1pmNew
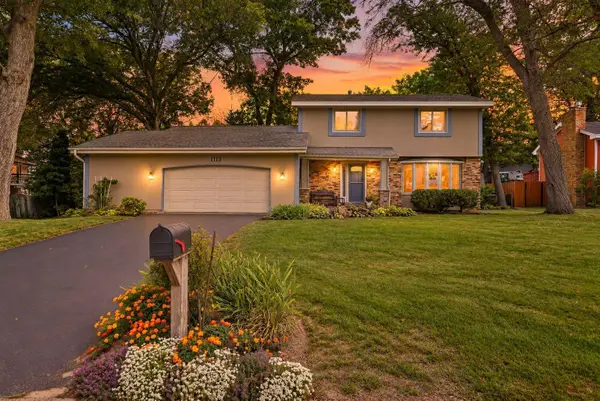 $465,000Active3 beds 4 baths2,542 sq. ft.
1113 106th Avenue Ne, Blaine, MN 55434
MLS# 7142999Listed by: KELLER WILLIAMS CLASSIC RLTY NW - New
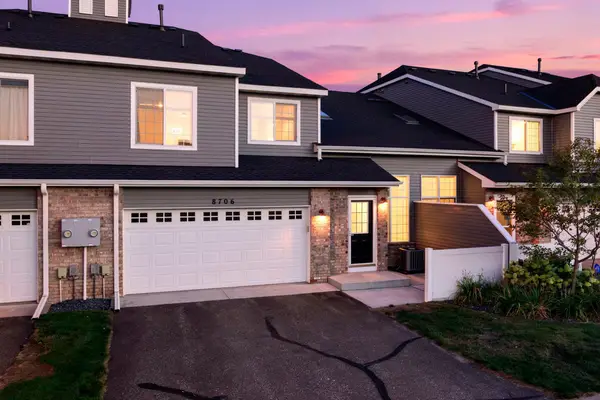 $267,900Active2 beds 2 baths1,535 sq. ft.
8706 Hastings Circle Ne, Blaine, MN 55449
MLS# 7146451Listed by: EXP REALTY - New
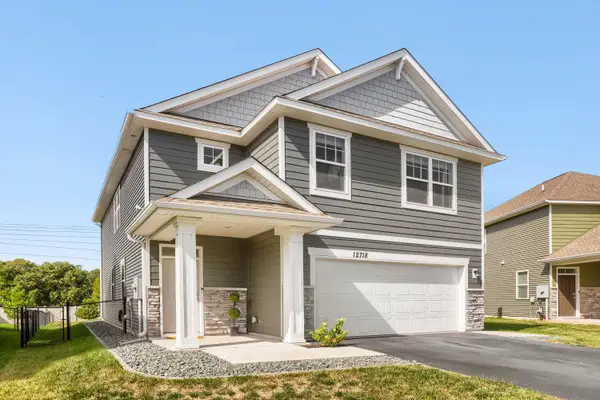 $435,000Active4 beds 3 baths2,179 sq. ft.
12718 Erskin Street Ne, Blaine, MN 55449
MLS# 7146426Listed by: COMMERCIAL INVESTORS GROUP LLC - Open Sat, 12 to 2pmNew
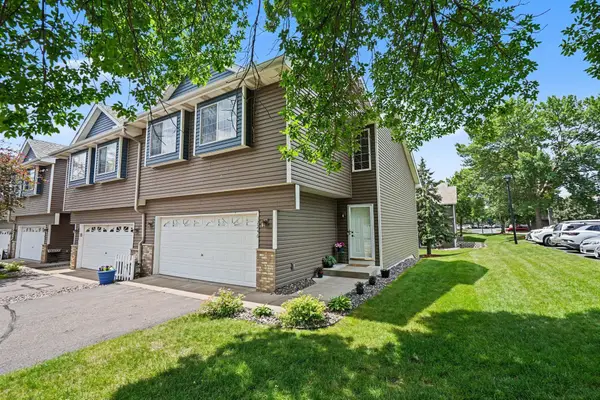 $289,900Active3 beds 2 baths1,688 sq. ft.
12246 Johnson Street Ne, Minneapolis, MN 55434
MLS# 7146359Listed by: KELLER WILLIAMS CLASSIC REALTY - New
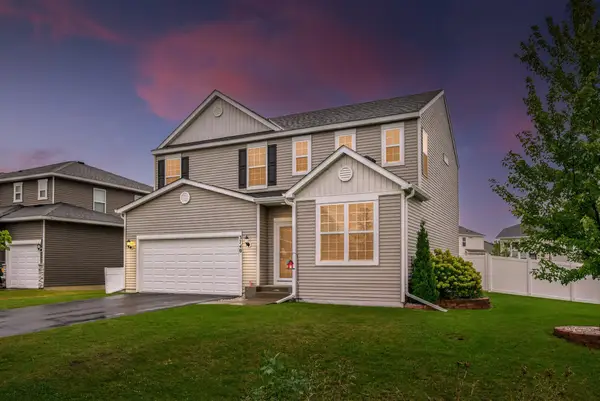 $539,900Active4 beds 4 baths2,765 sq. ft.
3740 112th Lane Ne, Blaine, MN 55449
MLS# 7146349Listed by: RE/MAX SYNERGY - New
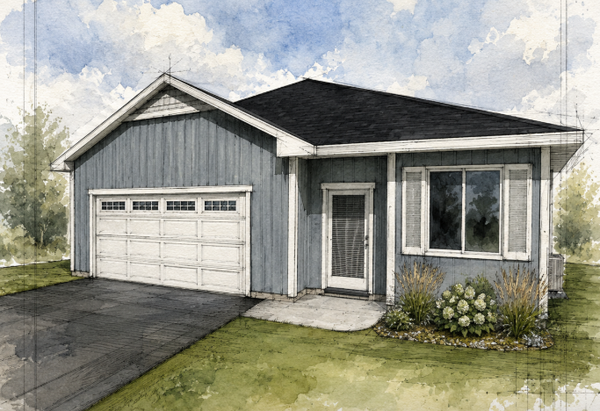 $435,000Active2 beds 2 baths1,629 sq. ft.
9020 3rd Street Ne, Blaine, MN 55434
MLS# 7137562Listed by: RE/MAX RESULTS


Protect your home and budget from life's surprises with an Assurant Home Warranty, backed by a partner that supports you through every step of homeownership. Explore Plans.
©2026 Century 21 Real Estate LLC. All rights reserved. CENTURY 21®, the CENTURY 21 Logo and C21® are service marks owned by Century 21 Real Estate LLC. Century 21 Real Estate LLC fully supports the principles of the Fair Housing Act and the Equal Opportunity Act. Each office is independently owned and operated. Listing information is deemed reliable but not guaranteed accurate.