
321 97th Lane Ne, Blaine, MN 55434
Local realty services provided by:CENTURY 21 Moline Realty, Inc
321 97th Lane Ne,Blaine, MN 55434
$262,000
- 2 Beds
- 2 Baths
- 1,624 sq. ft.
- Townhouse
- Pending
Listed by: kerby & cristina real estate experts, katlyn chonos
Office: re/max results
MLS#:7119930
Source:NSMLS
Price summary
- Price:$262,000
- Price per sq. ft.:$161.33
- Monthly HOA dues:$227
About this home
Welcome home to this beautifully updated end-unit townhome in one of Blaine's most sought-after communities!
Offering the perfect blend of style, comfort, and convenience, this move-in-ready home is packed with upgrades you'll love. Step inside to luxury vinyl plank flooring and a bright, modern kitchen featuring stainless steel appliances, ample cabinet space, and a functional layout ideal for everyday living and entertaining. The spacious primary suite is a true retreat, complete with an ensuite bathroom, and a walk-in closet.
The finished lower level features a cozy fireplace, creating the perfect place to relax, along with the potential to easily add a third bedroom, home office, or guest suite to fit your lifestyle. Enjoy your morning coffee or unwind after a long day on the private deck.
The attached two-car garage features a durable epoxy-coated floor, offering both convenience and easy maintenance. Perfectly located just minutes from shopping, restaurants, parks, trails, and major commuter routes, this home offers an unbeatable combination of location and lifestyle. Rentals and pets are allowed....
Contact an agent
Home facts
- Year built:1986
- Subdivision & Development:Clover Leaf Farm 5th Add
- Listing ID #:7119930
- Added:45 day(s) ago
- Updated:September 19, 2026 at 08:32 AM
Rooms and interior
- Bedrooms:2
- Total bathrooms:2
- Full bathrooms:1
- Dining Description:Informal Dining Room
- Bathrooms Description:3/4 Basement, Separate Shower and Tub
- Kitchen Description:Dishwasher, Disposal, Microwave, Range, Refrigerator, Stainless Steel Appliances
- Basement:Yes
- Basement Description:Egress Window(s), Finished, Full
- Living area:1,624 sq. ft.
Heating and cooling
- Cooling:Central Air
- Heating:Forced Air
- Central air:Yes
Structure and exterior
- Roof:Age Over 8 Years, Asphalt
- Year built:1986
- Building area:1,624 sq. ft.
- Lot area:0.11 Acres
- Lot Features:Tree Coverage - Medium
- Levels:Bi/Split Level
Utilities
- Water:City Water - Connected
- Sewer:City Sewer - Connected
Finances and disclosures
- Price:$262,000
- Price per sq. ft.:$161.33
- Tax amount:$3,141 (2026)
Features and amenities
- Appliances:Disposal, Microwave, Range, Refrigerator, Stainless Steel Appliances, Washer, Water Softener Owned
- Laundry features:Dryer, Washer
- Amenities:Gas Water Heater, Water Softener Owned
Parking
- Parking description:Asphalt, Garage Door Opener, Shared Driveway, Tuckunder Garage
- Garage:Yes
- Garage spaces:2
New listings near 321 97th Lane Ne
- Coming Soon
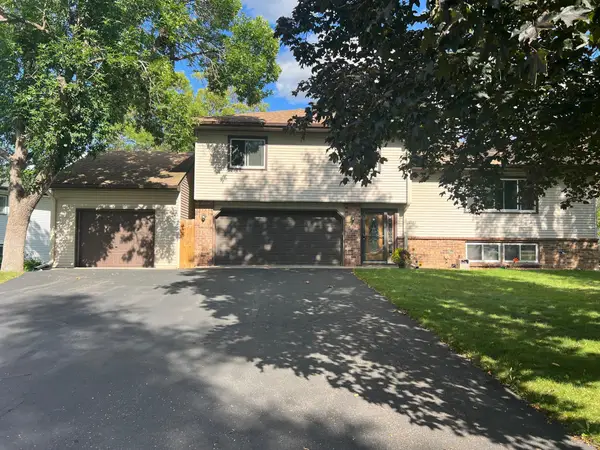 $398,000Coming Soon3 beds 2 baths1,780 sq. ft.
8653 Brant Street Ne, Circle Pines, MN 55014
MLS# 7142689Listed by: LPT REALTY, LLC - Open Sat, 12 to 1pmNew
 $575,000Active4 beds 3 baths2,242 sq. ft.
12213 Kenyon Court Ne, Minneapolis, MN 55449
MLS# 7144746Listed by: REALTY INC - Open Sat, 12 to 1pmNew
 $575,000Active4 beds 3 baths2,242 sq. ft.
12213 Kenyon Court Ne, Blaine, MN 55449
MLS# 7144746Listed by: REALTY INC - New
 $575,000Active4 beds 4 baths2,796 sq. ft.
3554 122nd Circle Ne, Blaine, MN 55449
MLS# 7146925Listed by: LPT REALTY, LLC - Open Sat, 11am to 1pmNew
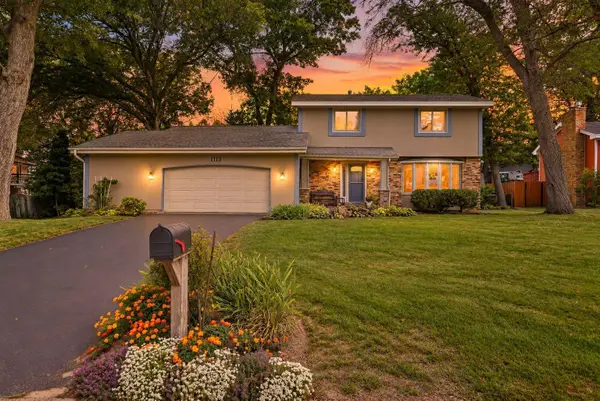 $465,000Active3 beds 4 baths2,542 sq. ft.
1113 106th Avenue Ne, Blaine, MN 55434
MLS# 7142999Listed by: KELLER WILLIAMS CLASSIC RLTY NW - New
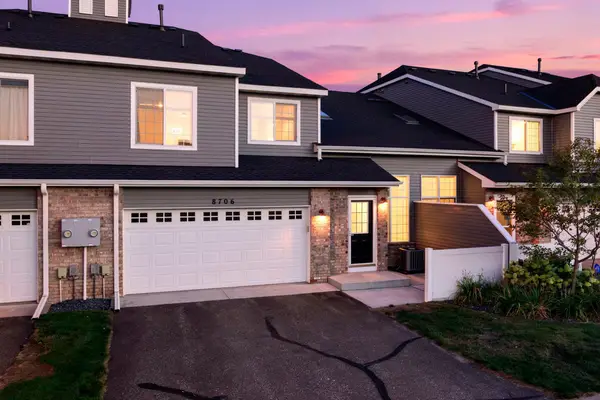 $267,900Active2 beds 2 baths1,535 sq. ft.
8706 Hastings Circle Ne, Blaine, MN 55449
MLS# 7146451Listed by: EXP REALTY - New
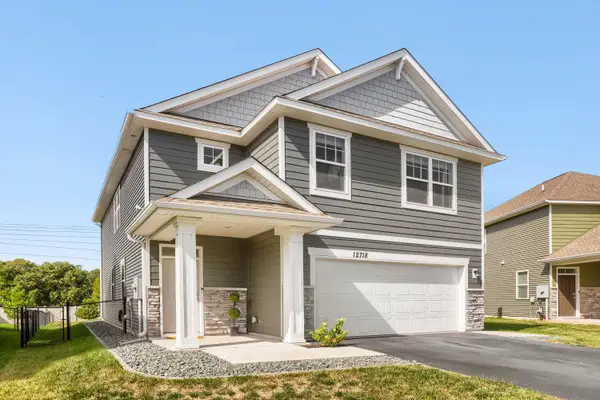 $435,000Active4 beds 3 baths2,179 sq. ft.
12718 Erskin Street Ne, Blaine, MN 55449
MLS# 7146426Listed by: COMMERCIAL INVESTORS GROUP LLC - Open Sat, 12 to 2pmNew
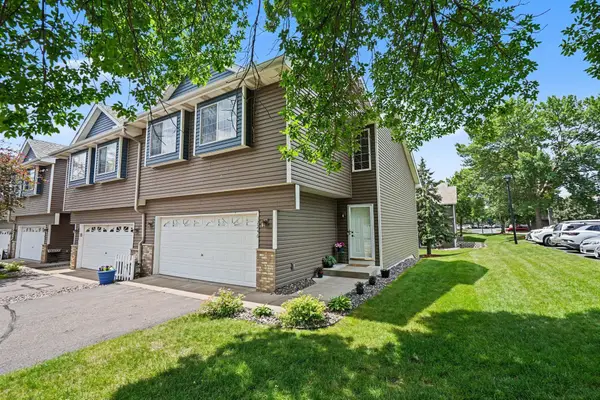 $289,900Active3 beds 2 baths1,688 sq. ft.
12246 Johnson Street Ne, Minneapolis, MN 55434
MLS# 7146359Listed by: KELLER WILLIAMS CLASSIC REALTY - New
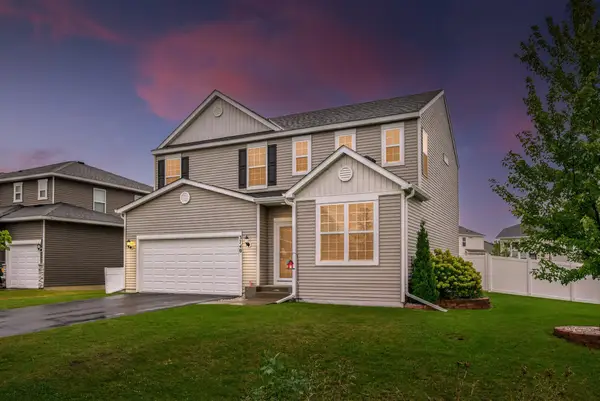 $539,900Active4 beds 4 baths2,765 sq. ft.
3740 112th Lane Ne, Blaine, MN 55449
MLS# 7146349Listed by: RE/MAX SYNERGY - New
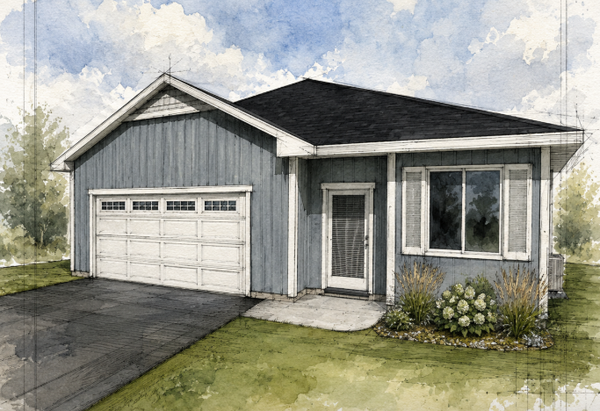 $435,000Active2 beds 2 baths1,629 sq. ft.
9020 3rd Street Ne, Blaine, MN 55434
MLS# 7137562Listed by: RE/MAX RESULTS


Protect your home and budget from life's surprises with an Assurant Home Warranty, backed by a partner that supports you through every step of homeownership. Explore Plans.
©2026 Century 21 Real Estate LLC. All rights reserved. CENTURY 21®, the CENTURY 21 Logo and C21® are service marks owned by Century 21 Real Estate LLC. Century 21 Real Estate LLC fully supports the principles of the Fair Housing Act and the Equal Opportunity Act. Each office is independently owned and operated. Listing information is deemed reliable but not guaranteed accurate.