
3429 125th Drive Ne #E, Blaine, MN 55449
Local realty services provided by:CENTURY 21 Atwood
3429 125th Drive Ne #E,Blaine, MN 55449
$325,000
- 3 Beds
- 3 Baths
- 1,705 sq. ft.
- Townhouse
- Coming Soon
Listed by: david forsythe, brian forsythe
Office: edina realty, inc.
MLS#:7167619
Source:NSMLS
Price summary
- Price:$325,000
- Price per sq. ft.:$190.62
- Monthly HOA dues:$395
About this home
Your search ends here! Exceptional like-new townhome without the new-build price. You’ll love the look of the rich-toned luxury plank flooring and the new carpet in all three generously sized bedrooms. The delightful kitchen features lovely cabinetry, solid granite countertops, a breakfast bar perfect for breakfast or lunch, and new, upgraded black stainless steel appliances. Relax in front of the cozy gas fireplace on cold winter nights. The oversized primary bedroom offers a huge walk-in closet and a private bath with a deep soaking tub and separate shower. Convenient upper-level laundry makes weekly chores a snap. Enjoy a favorite book or your morning coffee on the private patio overlooking a tree-lined courtyard that’s beautiful in every season. Be ready to be impressed!
Contact an agent
Home facts
- Year built:2008
- Subdivision & Development:Legacy Creek
- Listing ID #:7167619
- Updated:November 03, 2026 at 11:55 PM
Rooms and interior
- Bedrooms:3
- Total bathrooms:3
- Full bathrooms:2
- Half bathrooms:1
- Dining Description:Breakfast Area, Informal Dining Room
- Bathrooms Description:Main Floor 1/2 Bath, Separate Shower and Tub, Upper Level Full Bath
- Kitchen Description:Dishwasher, Microwave, Range, Refrigerator
- Living area:1,705 sq. ft.
Heating and cooling
- Cooling:Central Air
- Heating:Forced Air
- Central air:Yes
Structure and exterior
- Roof:Asphalt
- Year built:2008
- Building area:1,705 sq. ft.
- Exterior Features:Common Garden
- Levels:2 Story
Utilities
- Water:City Water - Connected
- Sewer:City Sewer - Connected
Finances and disclosures
- Price:$325,000
- Price per sq. ft.:$190.62
- Tax amount:$3,120 (2026)
Features and amenities
- Appliances:Microwave, Range, Refrigerator, Washer, Water Softener Owned
- Laundry features:Dryer, Washer
- Amenities:Water Softener Owned
Parking
- Parking description:Attached Garage, Guest Parking, Insulated Garage
- Garage:Yes
- Garage spaces:2
New listings near 3429 125th Drive Ne #E
- Coming Soon
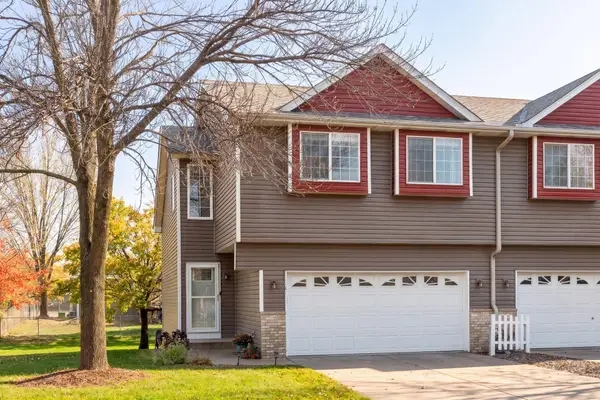 $295,000Coming Soon4 beds 2 baths1,698 sq. ft.
1181 122nd Lane Ne, Blaine, MN 55434
MLS# 7168510Listed by: RE/MAX RESULTS - Coming SoonOpen Sat, 11am to 2pm
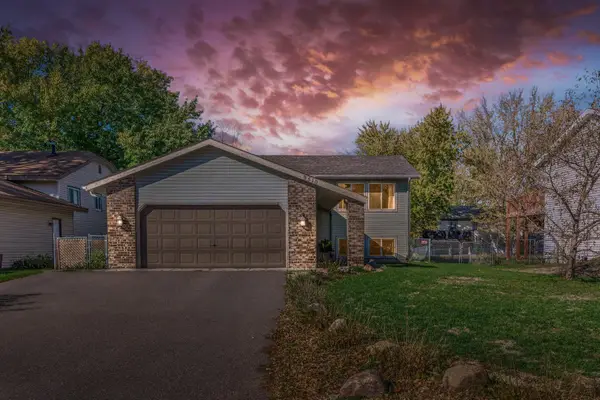 $359,900Coming Soon4 beds 2 baths1,776 sq. ft.
9510 Quincy Street Ne, Blaine, MN 55434
MLS# 7162471Listed by: LPT REALTY, LLC - New
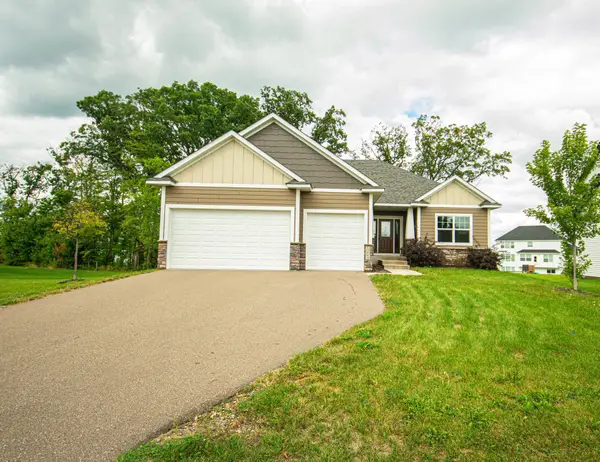 $549,000Active4 beds 3 baths2,686 sq. ft.
13064 Marmon Court Ne, Blaine, MN 55449
MLS# 7168676Listed by: BRIDGE REALTY, LLC - New
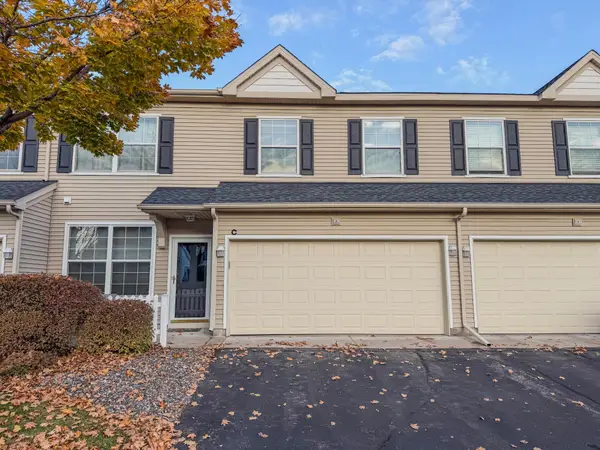 $260,000Active2 beds 2 baths1,632 sq. ft.
11347 Eldorado Street Ne #C, Blaine, MN 55449
MLS# 7167531Listed by: SAVVY AVENUE, LLC - New
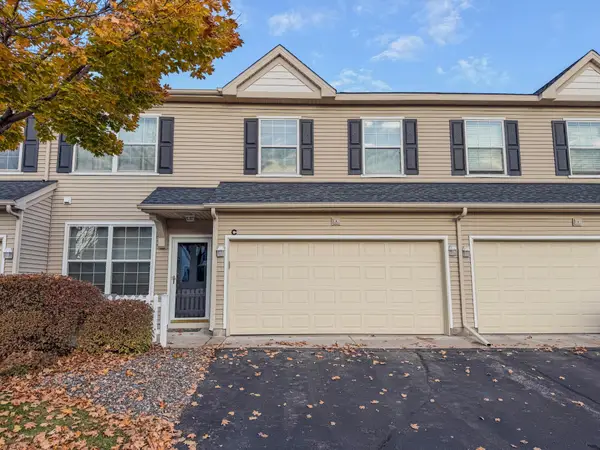 $260,000Active2 beds 2 baths1,632 sq. ft.
11347 Eldorado Street Ne #C, Blaine, MN 55449
MLS# 7167531Listed by: SAVVY AVENUE, LLC - New
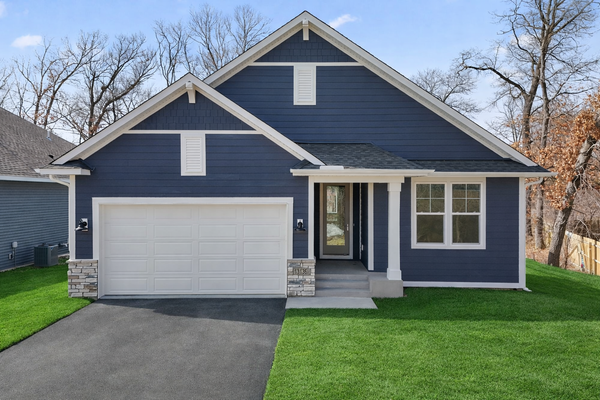 $589,900Active4 beds 3 baths3,262 sq. ft.
13136 Ghia Court Ne, Blaine, MN 55449
MLS# 7167704Listed by: NEW HOME STAR - New
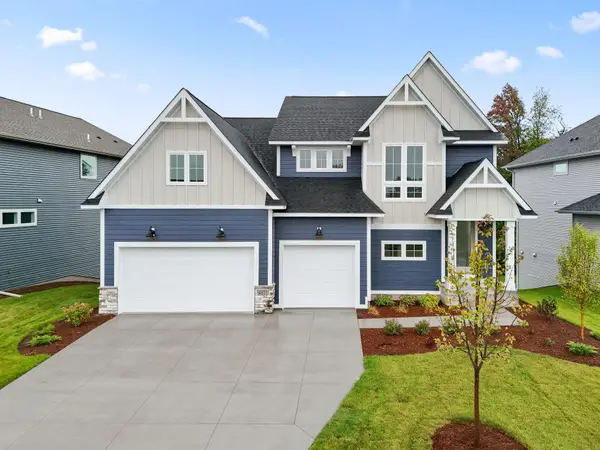 $949,900Active5 beds 4 baths4,612 sq. ft.
4931 127th Lane Ne, Blaine, MN 55449
MLS# 7167708Listed by: NEW HOME STAR - New
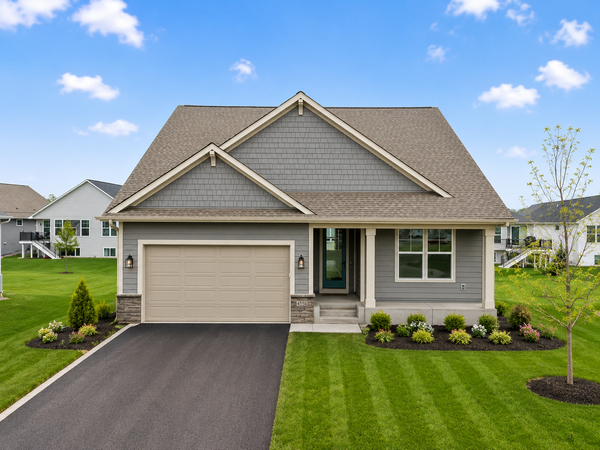 $569,900Active3 beds 3 baths3,269 sq. ft.
4850 127th Lane Ne, Blaine, MN 55449
MLS# 7167709Listed by: NEW HOME STAR - New
 $279,900Active2 beds 3 baths1,750 sq. ft.
1920 111th Avenue Ne, Blaine, MN 55449
MLS# 7164008Listed by: REAL BROKER, LLC


Protect your home and budget from life's surprises with an Assurant Home Warranty, backed by a partner that supports you through every step of homeownership. Explore Plans.
©2026 Century 21 Real Estate LLC. All rights reserved. CENTURY 21®, the CENTURY 21 Logo and C21® are service marks owned by Century 21 Real Estate LLC. Century 21 Real Estate LLC fully supports the principles of the Fair Housing Act and the Equal Opportunity Act. Each office is independently owned and operated. Listing information is deemed reliable but not guaranteed accurate.