
9510 Quincy Street Ne, Blaine, MN 55434
Local realty services provided by:CENTURY 21 FM Realty
9510 Quincy Street Ne,Blaine, MN 55434
$359,900
- 4 Beds
- 2 Baths
- 1,776 sq. ft.
- Single family
- Coming Soon
Upcoming open houses
- Sat, Nov 0711:00 am - 02:00 pm
Listed by: gabe gustafson
Office: lpt realty, llc.
MLS#:7162471
Source:NSMLS
Price summary
- Price:$359,900
- Price per sq. ft.:$191.03
About this home
Welcome home to this inviting property in Blaine! Featuring numerous updates and comfortable living spaces, this home is ready for you to enjoy. Stay comfortable year-round with a new furnace and air conditioning system installed in 2022. In 2025, new flooring was added throughout the upper-level living room and bedrooms, along with new carpet on the stairs, giving the home a fresh, updated feel. Enjoy the abundance of natural light throughout the home, thanks to plenty of windows. Step outside to a spacious deck—perfect for entertaining guests, enjoying outdoor dining, relaxing with a good book, or sipping your morning coffee. The fenced backyard offers a great space to enjoy the outdoors, while the backyard shed provides convenient additional storage. Inside, you'll also appreciate the beautiful tiled shower in the lower-level bathroom. Conveniently located near parks, this home offers a wonderful combination of comfort, updates, outdoor enjoyment, and everyday convenience.
Contact an agent
Home facts
- Year built:1983
- Subdivision & Development:Clover Leaf Court
- Listing ID #:7162471
- Updated:November 02, 2026 at 05:43 PM
Rooms and interior
- Bedrooms:4
- Total bathrooms:2
- Full bathrooms:1
- Dining Description:Kitchen/Dining Room, Living/Dining Room
- Bathrooms Description:3/4 Basement, Upper Level Full Bath
- Kitchen Description:Dishwasher, Range, Refrigerator
- Basement:Yes
- Basement Description:Block, Egress Window(s), Finished
- Living area:1,776 sq. ft.
Heating and cooling
- Cooling:Central Air
- Heating:Forced Air
- Central air:Yes
Structure and exterior
- Roof:Age Over 8 Years, Asphalt
- Year built:1983
- Building area:1,776 sq. ft.
- Lot area:0.17 Acres
- Lot Features:Tree Coverage - Light
- Construction Materials:Block
- Levels:Bi/Split Level
Utilities
- Water:City Water - Connected
- Sewer:City Sewer - Connected
Finances and disclosures
- Price:$359,900
- Price per sq. ft.:$191.03
- Tax amount:$3,913 (2026)
Features and amenities
- Appliances:Range, Refrigerator, Washer
- Laundry features:Dryer, Washer
Parking
- Parking description:Attached Garage, Garage Door Opener
- Garage:Yes
- Garage spaces:2
New listings near 9510 Quincy Street Ne
- Coming Soon
 $475,000Coming Soon5 beds 2 baths2,302 sq. ft.
848 102nd Lane Ne, Blaine, MN 55434
MLS# 7151347Listed by: ENGEL & VOLKERS MINNEAPOLIS - New
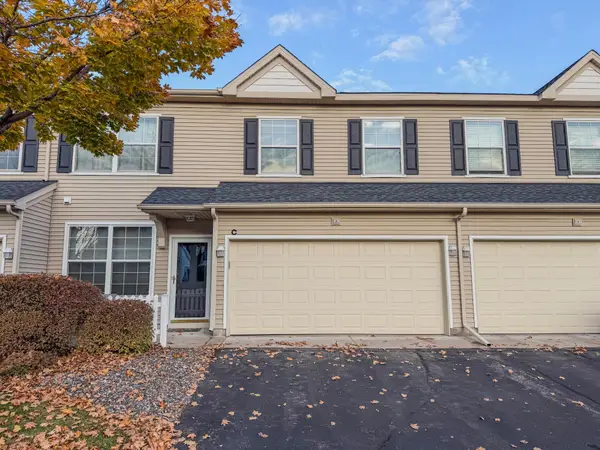 $260,000Active2 beds 2 baths1,632 sq. ft.
11347 Eldorado Street Ne #C, Blaine, MN 55449
MLS# 7167531Listed by: SAVVY AVENUE, LLC - New
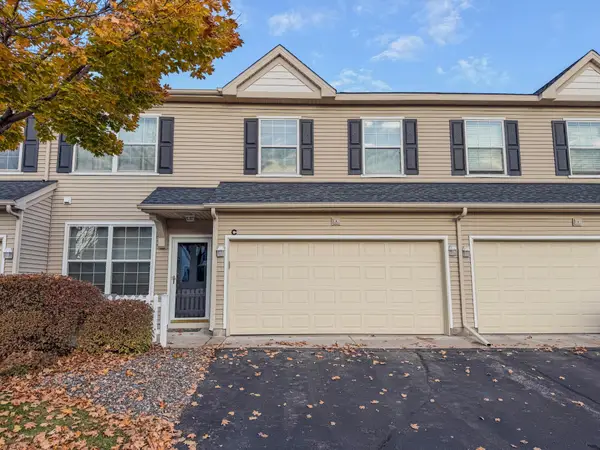 $260,000Active2 beds 2 baths1,632 sq. ft.
11347 Eldorado Street Ne #C, Blaine, MN 55449
MLS# 7167531Listed by: SAVVY AVENUE, LLC - New
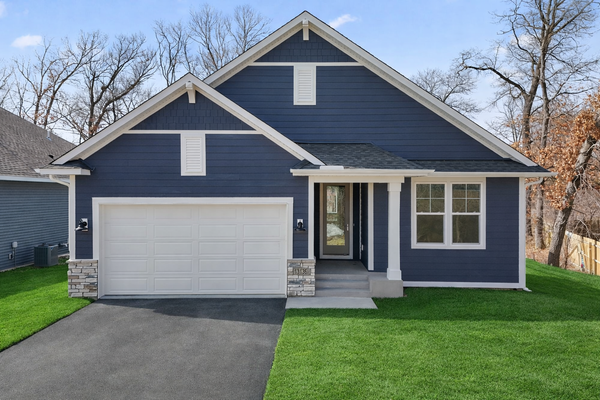 $589,900Active4 beds 3 baths3,262 sq. ft.
13136 Ghia Court Ne, Blaine, MN 55449
MLS# 7167704Listed by: NEW HOME STAR - New
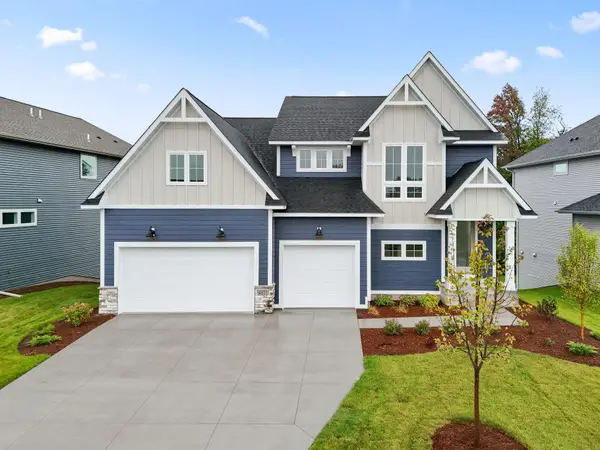 $949,900Active5 beds 4 baths4,612 sq. ft.
4931 127th Lane Ne, Blaine, MN 55449
MLS# 7167708Listed by: NEW HOME STAR - New
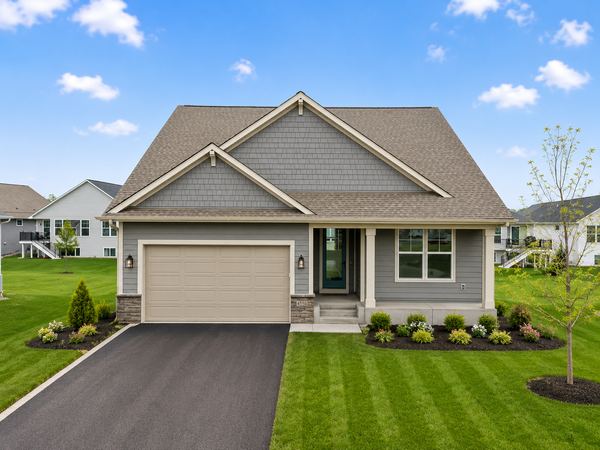 $569,900Active3 beds 3 baths3,269 sq. ft.
4850 127th Lane Ne, Blaine, MN 55449
MLS# 7167709Listed by: NEW HOME STAR - New
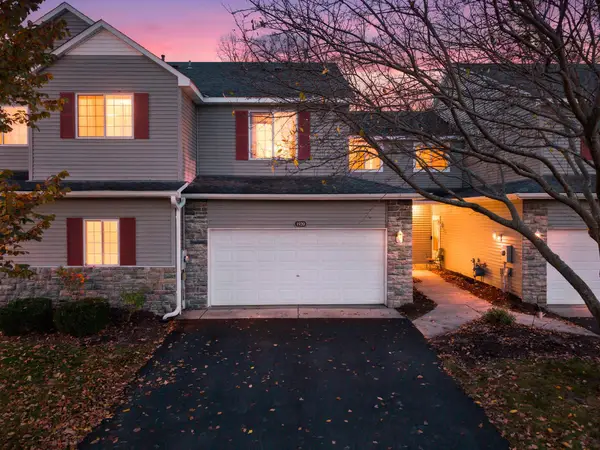 $279,900Active2 beds 3 baths1,750 sq. ft.
1920 111th Avenue Ne, Blaine, MN 55449
MLS# 7164008Listed by: REAL BROKER, LLC - New
 $360,000Active2 beds 2 baths1,448 sq. ft.
2879 Edison Street Ne #A, Blaine, MN 55449
MLS# 7165674Listed by: RE/MAX RESULTS - New
 $399,900Active4 beds 2 baths1,884 sq. ft.
9791 Pierce Street Ne, Blaine, MN 55434
MLS# 7163190Listed by: STONE PATH REALTY, LLC


Protect your home and budget from life's surprises with an Assurant Home Warranty, backed by a partner that supports you through every step of homeownership. Explore Plans.
©2026 Century 21 Real Estate LLC. All rights reserved. CENTURY 21®, the CENTURY 21 Logo and C21® are service marks owned by Century 21 Real Estate LLC. Century 21 Real Estate LLC fully supports the principles of the Fair Housing Act and the Equal Opportunity Act. Each office is independently owned and operated. Listing information is deemed reliable but not guaranteed accurate.