
8630 Goodhue Street Ne, Blaine, MN 55449
Local realty services provided by:CENTURY 21 FM Realty
8630 Goodhue Street Ne,Blaine, MN 55449
$365,000
- 4 Beds
- 2 Baths
- 1,855 sq. ft.
- Single family
- Pending
Listed by: natasha cejudo, keely ranweiler
Office: lakes sotheby's international realty
MLS#:7119124
Source:NSMLS
Price summary
- Price:$365,000
- Price per sq. ft.:$196.77
About this home
Four bedrooms, nearly half an acre, and every major update already done. This move-in ready rambler at 8630 Goodhue Street NE in Blaine, MN checks every box for buyers searching for a single-story home with a large lot near Minneapolis. Wood floors and natural light throughout the main level, granite counters, three bedrooms on one floor, and a layout that just works. The finished lower level adds a wet bar with beverage fridge, a fourth bedroom, and a ¾ bath - bonus space that earns every square foot. Out back, nearly 18,000 square feet of possibility — cedar privacy fence, fire pit, garden beds, and a shed that makes staying home the best idea. New roof and gutters (2023), new HVAC (January 2025), new appliances, and a two-car detached garage. If you're searching for a four-bedroom rambler in Blaine, a move-in ready house at a great price with a large yard near both Minneapolis and St. Paul— the search ends here. No projects. Just move in and make it yours.
Contact an agent
Home facts
- Year built:1948
- Subdivision & Development:Mary Elizabeth Add
- Listing ID #:7119124
- Added:50 day(s) ago
- Updated:September 19, 2026 at 08:32 AM
Rooms and interior
- Bedrooms:4
- Total bathrooms:2
- Full bathrooms:1
- Dining Description:Separate/Formal Dining Room
- Bathrooms Description:3/4 Basement, Main Floor Full Bath
- Kitchen Description:Cooktop, Exhaust Fan, Microwave, Range, Refrigerator, Stainless Steel Appliances
- Basement:Yes
- Basement Description:Finished
- Living area:1,855 sq. ft.
Heating and cooling
- Cooling:Central Air
- Heating:Forced Air
- Central air:Yes
Structure and exterior
- Roof:Age 8 Years or Less
- Year built:1948
- Building area:1,855 sq. ft.
- Lot area:0.41 Acres
- Lot Features:Public Transit (w/in 6 blks), Tree Coverage - Medium
- Levels:1 Story
Utilities
- Water:City Water - Connected
- Sewer:City Sewer - Connected
Finances and disclosures
- Price:$365,000
- Price per sq. ft.:$196.77
- Tax amount:$3,402 (2026)
Features and amenities
- Appliances:Exhaust Fan, Microwave, Range, Refrigerator, Stainless Steel Appliances, Washer
- Laundry features:Dryer, Washer
Parking
- Parking description:Asphalt, Detached Garage
- Garage:Yes
- Garage spaces:2
New listings near 8630 Goodhue Street Ne
- Coming Soon
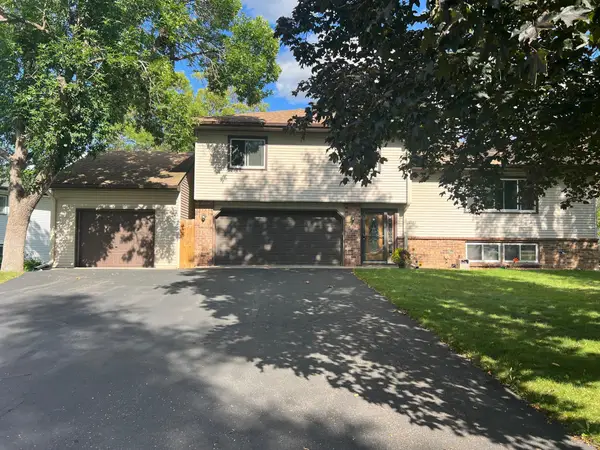 $398,000Coming Soon3 beds 2 baths1,780 sq. ft.
8653 Brant Street Ne, Circle Pines, MN 55014
MLS# 7142689Listed by: LPT REALTY, LLC - Open Sat, 12 to 1pmNew
 $575,000Active4 beds 3 baths2,242 sq. ft.
12213 Kenyon Court Ne, Minneapolis, MN 55449
MLS# 7144746Listed by: REALTY INC - Open Sat, 12 to 1pmNew
 $575,000Active4 beds 3 baths2,242 sq. ft.
12213 Kenyon Court Ne, Blaine, MN 55449
MLS# 7144746Listed by: REALTY INC - New
 $575,000Active4 beds 4 baths2,796 sq. ft.
3554 122nd Circle Ne, Blaine, MN 55449
MLS# 7146925Listed by: LPT REALTY, LLC - Open Sat, 11am to 1pmNew
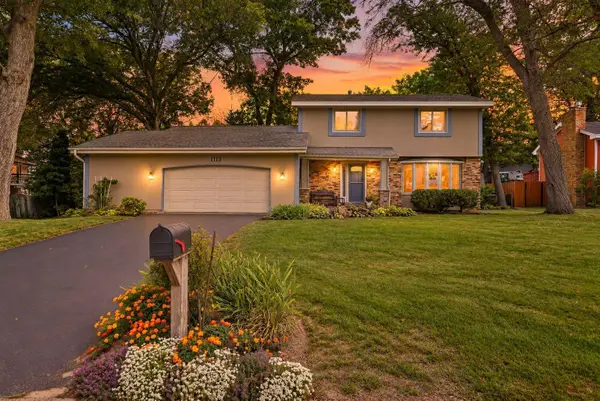 $465,000Active3 beds 4 baths2,542 sq. ft.
1113 106th Avenue Ne, Blaine, MN 55434
MLS# 7142999Listed by: KELLER WILLIAMS CLASSIC RLTY NW - New
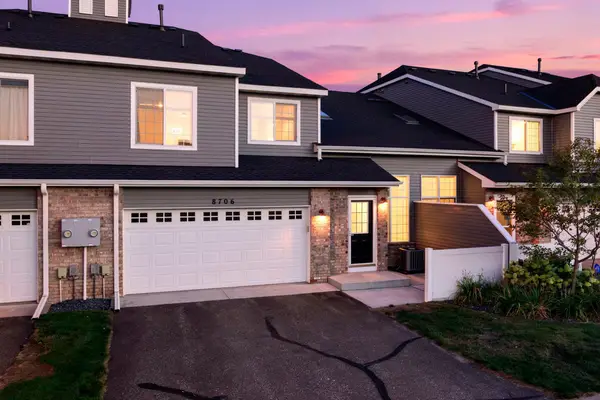 $267,900Active2 beds 2 baths1,535 sq. ft.
8706 Hastings Circle Ne, Blaine, MN 55449
MLS# 7146451Listed by: EXP REALTY - New
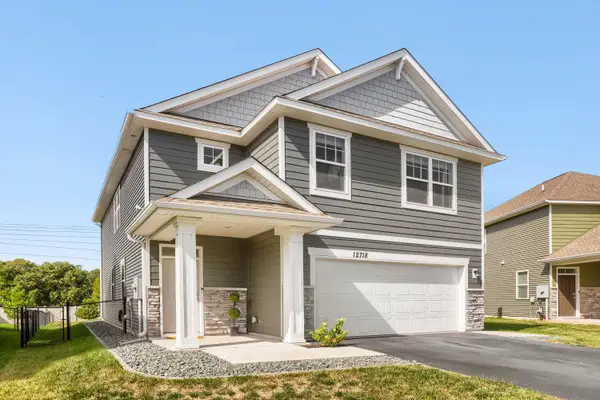 $435,000Active4 beds 3 baths2,179 sq. ft.
12718 Erskin Street Ne, Blaine, MN 55449
MLS# 7146426Listed by: COMMERCIAL INVESTORS GROUP LLC - Open Sat, 12 to 2pmNew
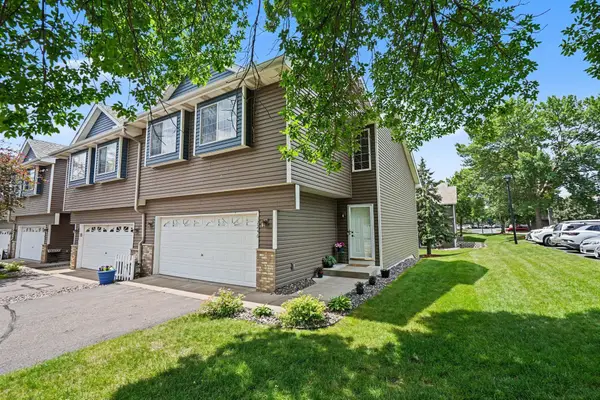 $289,900Active3 beds 2 baths1,688 sq. ft.
12246 Johnson Street Ne, Minneapolis, MN 55434
MLS# 7146359Listed by: KELLER WILLIAMS CLASSIC REALTY - New
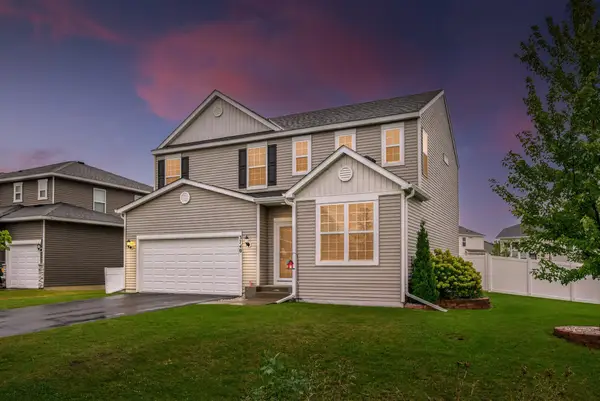 $539,900Active4 beds 4 baths2,765 sq. ft.
3740 112th Lane Ne, Blaine, MN 55449
MLS# 7146349Listed by: RE/MAX SYNERGY - New
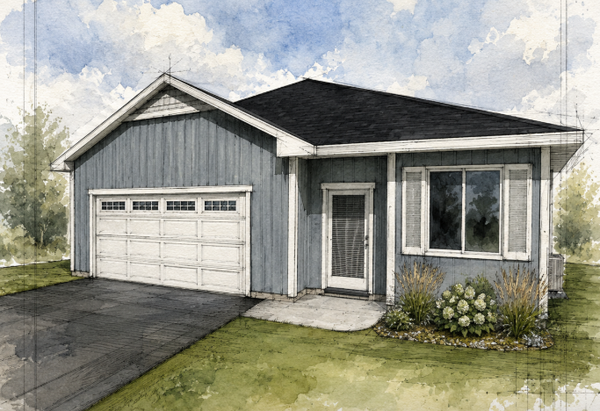 $435,000Active2 beds 2 baths1,629 sq. ft.
9020 3rd Street Ne, Blaine, MN 55434
MLS# 7137562Listed by: RE/MAX RESULTS


Protect your home and budget from life's surprises with an Assurant Home Warranty, backed by a partner that supports you through every step of homeownership. Explore Plans.
©2026 Century 21 Real Estate LLC. All rights reserved. CENTURY 21®, the CENTURY 21 Logo and C21® are service marks owned by Century 21 Real Estate LLC. Century 21 Real Estate LLC fully supports the principles of the Fair Housing Act and the Equal Opportunity Act. Each office is independently owned and operated. Listing information is deemed reliable but not guaranteed accurate.