
9529 Tyler Street Ne, Blaine, MN 55434
Local realty services provided by:CENTURY 21 First Realty, Inc.
9529 Tyler Street Ne,Blaine, MN 55434
$375,000
- 3 Beds
- 2 Baths
- - sq. ft.
- Single family
- Sold
Listed by: kristina m parish
Office: coldwell banker realty
MLS#:7109352
Source:NSMLS
Sorry, we are unable to map this address
Price summary
- Price:$375,000
About this home
Welcome to your new home! Perfectly situated on a nearly half-acre cul-de-sac lot, this beautifully updated property offers the ideal blend of comfort, style, and space. Enjoy peace of mind with a new furnace, new air conditioner, and updated electrical. Inside, you’ll find 3 spacious bedrooms, 2 beautifully renovated full bathrooms, and 2 inviting fireplaces. The updated kitchen features refreshed cabinetry, a new dishwasher, and opens to bright, functional living spaces. New flooring throughout the entire upper level adds a fresh, modern touch. With its generous yard, extensive updates, and exceptional location, this move-in-ready home is one you won’t want to miss!
Contact an agent
Home facts
- Year built:1982
- Listing ID #:7109352
- Added:52 day(s) ago
- Updated:September 05, 2026 at 02:43 AM
Rooms and interior
- Bedrooms:3
- Total bathrooms:2
- Full bathrooms:1
- Dining Description:Breakfast Area, Eat In Kitchen, Informal Dining Room, Kitchen/Dining Room, Living/Dining Room
- Bathrooms Description:Full Basement, Main Floor 3/4 Bath, Main Floor Full Bath, Walk-In Shower Stall
- Kitchen Description:Dishwasher, Exhaust Fan, Microwave, Range, Refrigerator
- Basement:Yes
- Basement Description:Block, Daylight / Lookout Windows, Drain Tiled, Egress Window(s), Finished, Storage/Locker
Heating and cooling
- Cooling:Central Air
- Heating:Forced Air
- Central air:Yes
Structure and exterior
- Roof:Age Over 8 Years, Asphalt
- Year built:1982
- Lot Features:Tree Coverage - Medium
- Construction Materials:Block
- Levels:Bi/Split Level
Utilities
- Water:City Water - Connected
- Sewer:City Sewer - Connected
Finances and disclosures
- Price:$375,000
- Tax amount:$3,814 (2026)
Features and amenities
- Appliances:Exhaust Fan, Microwave, Range, Refrigerator, Washer
- Laundry features:Dryer, Washer
- Amenities:Gas Water Heater
Parking
- Parking description:Asphalt, Attached Garage, Electric, Garage Door Opener, Storage
- Garage:Yes
- Garage spaces:2
New listings near 9529 Tyler Street Ne
- Coming Soon
 $729,900Coming Soon3 beds 3 baths3,534 sq. ft.
2968 Aspen Lake Drive Ne, Blaine, MN 55449
MLS# 7138677Listed by: COLDWELL BANKER REALTY - Coming Soon
 $399,900Coming Soon3 beds 2 baths1,800 sq. ft.
2567 91st Avenue Ne, Minneapolis, MN 55449
MLS# 7138495Listed by: RE/MAX RESULTS - Coming Soon
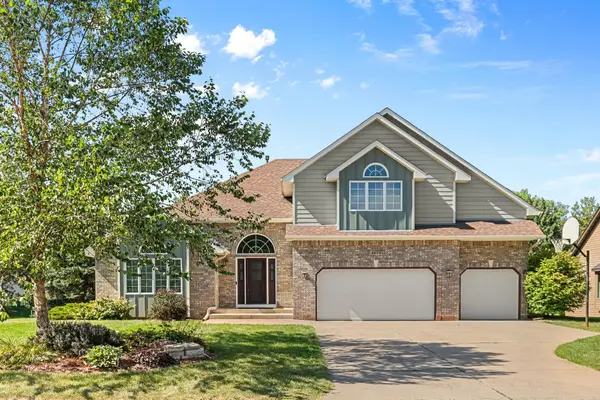 $535,000Coming Soon4 beds 3 baths3,433 sq. ft.
11862 Isanti Street Ne, Blaine, MN 55449
MLS# 7135244Listed by: LPT REALTY, LLC - Coming Soon
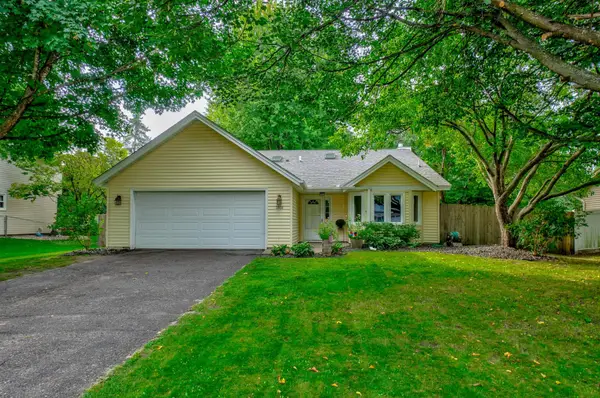 $350,000Coming Soon3 beds 2 baths1,940 sq. ft.
3938 86th Lane Ne, Circle Pines, MN 55014
MLS# 7132274Listed by: EDINA REALTY, INC. - Coming Soon
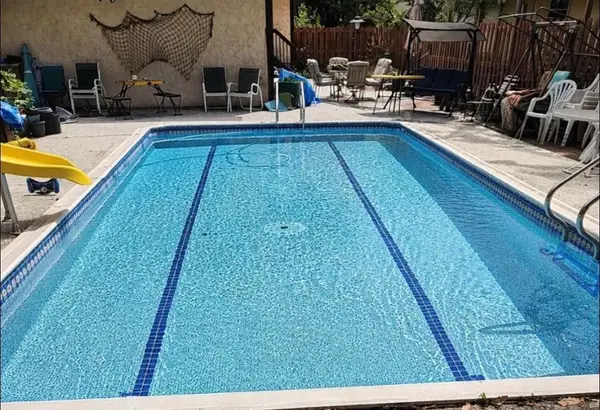 $324,900Coming Soon3 beds 2 baths828 sq. ft.
1273 131st Lane Ne, Blaine, MN 55434
MLS# 7136784Listed by: COUNSELOR REALTY, INC. - Coming Soon
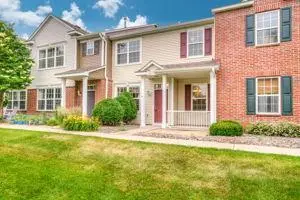 $275,000Coming Soon2 beds 3 baths1,685 sq. ft.
11040 Fergus Street Ne #E, Blaine, MN 55449
MLS# 7136548Listed by: TRADEWIND PROPERTIES - Coming SoonOpen Thu, 4 to 7pm
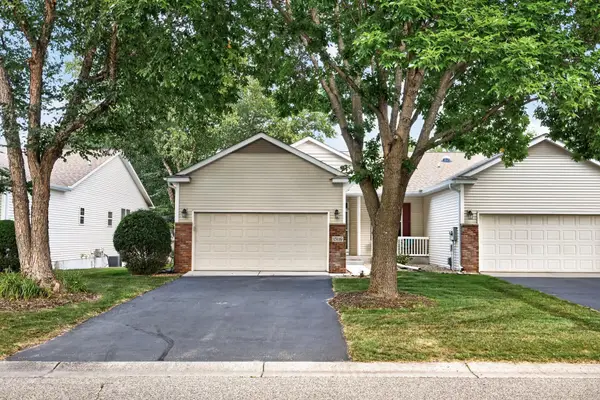 $375,000Coming Soon3 beds 3 baths2,150 sq. ft.
13119 Aberdeen Street Ne, Blaine, MN 55449
MLS# 7136506Listed by: KELLER WILLIAMS REALTY INTEGRITY LAKES - New
 $775,000Active3 beds 3 baths4,100 sq. ft.
2056 Arnold Palmer Drive, Blaine, MN 55449
MLS# 7138378Listed by: KELLER WILLIAMS PREMIER REALTY LAKE MINNETONKA - New
 $524,500Active5 beds 4 baths2,513 sq. ft.
13104 National Street Ne, Blaine, MN 55449
MLS# 7139362Listed by: KELLER WILLIAMS CLASSIC REALTY - New
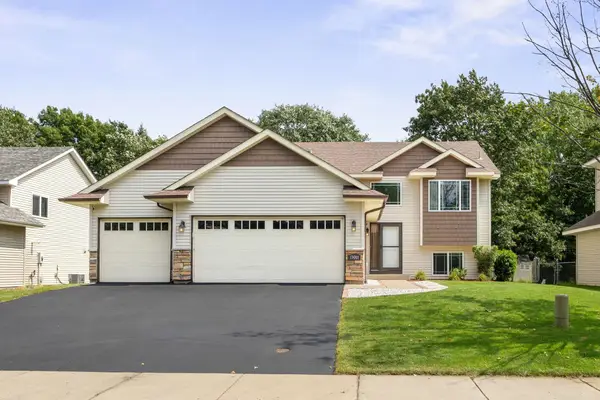 $499,900Active5 beds 3 baths2,181 sq. ft.
13001 Van Buren Street Ne, Blaine, MN 55434
MLS# 7139039Listed by: EAGAN REALTY LLC


Protect your home and budget from life's surprises with an Assurant Home Warranty, backed by a partner that supports you through every step of homeownership. Explore Plans.
©2026 Century 21 Real Estate LLC. All rights reserved. CENTURY 21®, the CENTURY 21 Logo and C21® are service marks owned by Century 21 Real Estate LLC. Century 21 Real Estate LLC fully supports the principles of the Fair Housing Act and the Equal Opportunity Act. Each office is independently owned and operated. Listing information is deemed reliable but not guaranteed accurate.