
11040 Fergus Street Ne #E, Blaine, MN 55449
Local realty services provided by:CENTURY 21 Atwood
11040 Fergus Street Ne #E,Blaine, MN 55449
$275,000
- 2 Beds
- 3 Baths
- 1,685 sq. ft.
- Townhouse
- Coming Soon
Listed by: jessica composto
Office: tradewind properties
MLS#:7136548
Source:NSMLS
Price summary
- Price:$275,000
- Price per sq. ft.:$163.2
- Monthly HOA dues:$459
About this home
Welcome home to this spacious 2-bed, 2.5-bath TH in Blaine’s desirable Club West community! The open-concept main level offers a bright and comfortable living space with direct access to the patio, perfect for relaxing or entertaining. The kitchen features SS appliances, ample cabinetry and a peninsula w/bar seating. A convenient half bath and attached 2-car garage complete the main level. Upstairs, you’ll find both bedrooms along with a conveniently located laundry closet. The spacious primary suite features a walk-in closet and private bath w/dual sinks, a separate soaking tub and shower. A second full bathroom serves the additional bedroom. Enjoy all that Club West has to offer, including an outdoor pool, clubhouse, workout room, tennis courts and miles of scenic walking trails. Pet-friendly community with plenty of outdoor space to enjoy. A great combination of comfortable townhome living and resort-style neighborhood amenities! Rentals are allowed but may be at rental cap.
Contact an agent
Home facts
- Year built:2006
- Subdivision & Development:Cic 171 Cottages At Club W
- Listing ID #:7136548
- Updated:September 02, 2026 at 12:08 PM
Rooms and interior
- Bedrooms:2
- Total bathrooms:3
- Full bathrooms:2
- Half bathrooms:1
- Dining Description:Eat In Kitchen, Living/Dining Room
- Bathrooms Description:Main Floor Full Bath, Separate Shower and Tub, Upper Level Full Bath
- Kitchen Description:Dishwasher, Microwave, Range, Refrigerator, Stainless Steel Appliances
- Basement:Yes
- Living area:1,685 sq. ft.
Heating and cooling
- Cooling:Central Air
- Heating:Forced Air
- Central air:Yes
Structure and exterior
- Roof:Asphalt
- Year built:2006
- Building area:1,685 sq. ft.
- Lot area:0.02 Acres
- Levels:2 Story
Utilities
- Water:City Water - Connected
- Sewer:City Sewer - Connected
Finances and disclosures
- Price:$275,000
- Price per sq. ft.:$163.2
- Tax amount:$2,878 (2026)
Features and amenities
- Appliances:Microwave, Range, Refrigerator, Stainless Steel Appliances, Washer, Water Softener Owned
- Laundry features:Dryer, Washer
- Amenities:Gas Water Heater, Water Softener Owned
- Pool features:Shared
Parking
- Parking description:Attached Garage, Garage Door Opener
- Garage:Yes
- Garage spaces:2
New listings near 11040 Fergus Street Ne #E
- Coming Soon
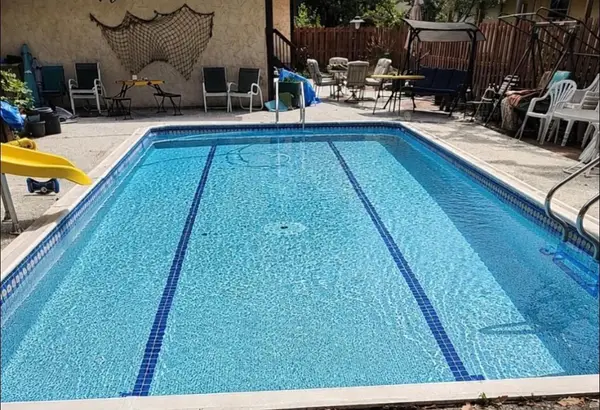 $324,900Coming Soon3 beds 2 baths828 sq. ft.
1273 131st Lane Ne, Blaine, MN 55434
MLS# 7136784Listed by: COUNSELOR REALTY, INC. - Coming Soon
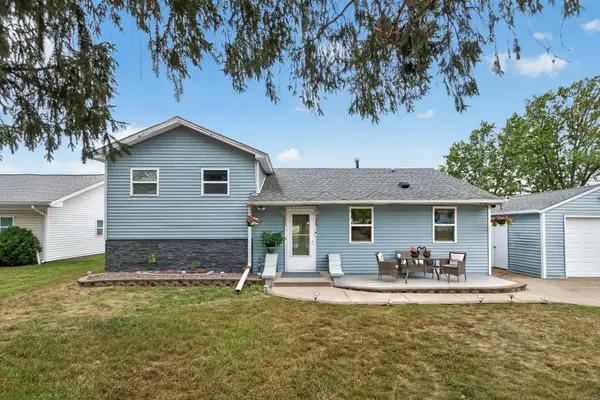 $335,000Coming Soon5 beds 1 baths1,920 sq. ft.
11020 4th Street Ne, Blaine, MN 55434
MLS# 7136392Listed by: FATHOM REALTY MN, LLC - Coming Soon
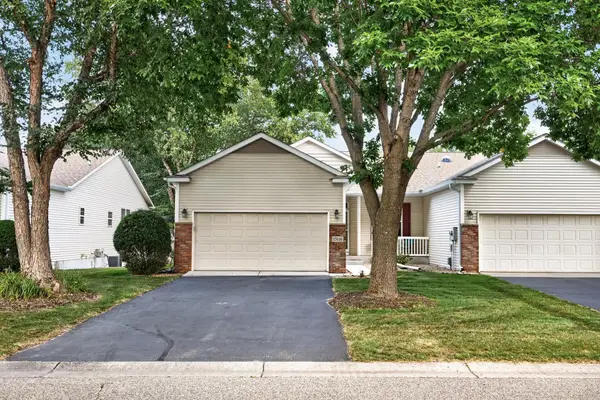 $375,000Coming Soon3 beds 3 baths2,150 sq. ft.
13119 Aberdeen Street Ne, Blaine, MN 55449
MLS# 7136506Listed by: KELLER WILLIAMS REALTY INTEGRITY LAKES - Coming Soon
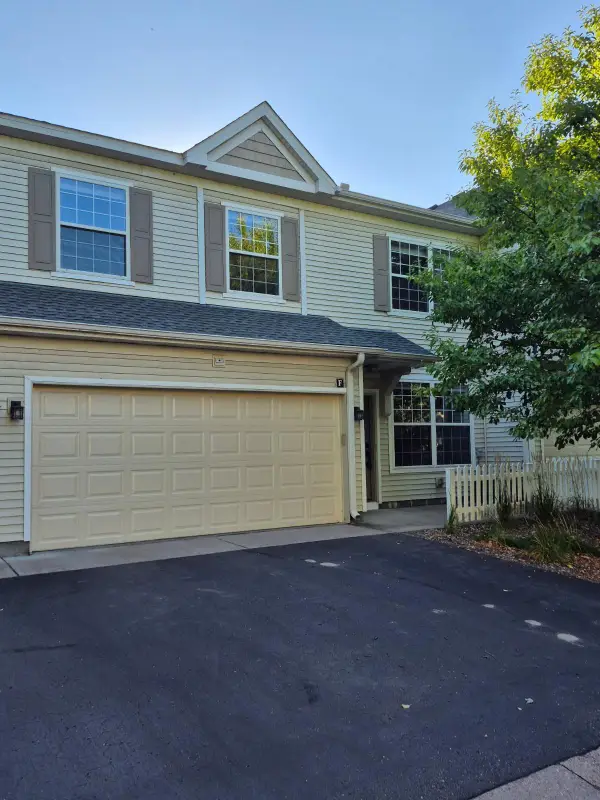 $259,900Coming Soon2 beds 2 baths1,632 sq. ft.
12155 Vermillion Street Ne #F, Blaine, MN 55449
MLS# 7135490Listed by: DAVID CHANDLER REAL ESTATE - New
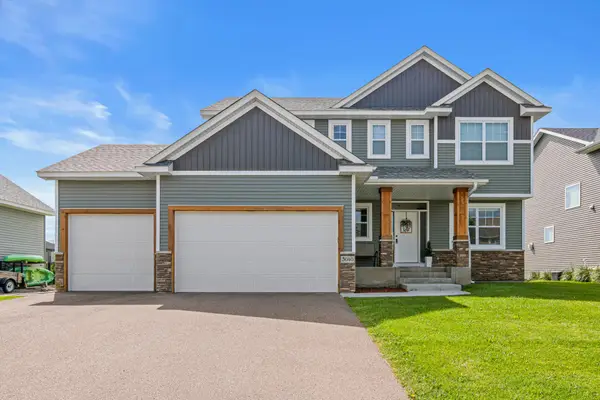 $695,000Active5 beds 5 baths3,788 sq. ft.
3040 128th Avenue Ne, Blaine, MN 55449
MLS# 7134469Listed by: EDINA REALTY, INC. - New
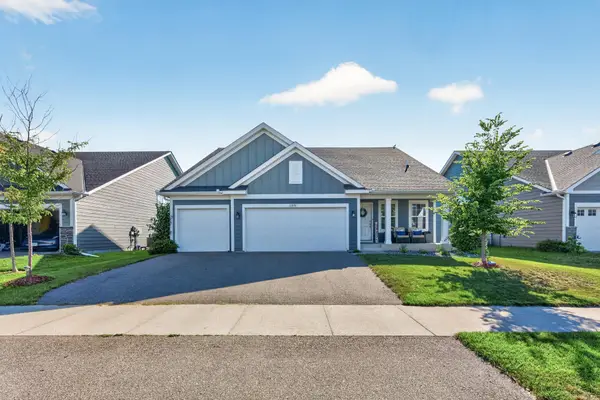 $500,000Active4 beds 4 baths2,645 sq. ft.
12857 Erskin Circle Ne, Blaine, MN 55449
MLS# 7136241Listed by: KELLER WILLIAMS CLASSIC RLTY NW - Open Sat, 11am to 1pmNew
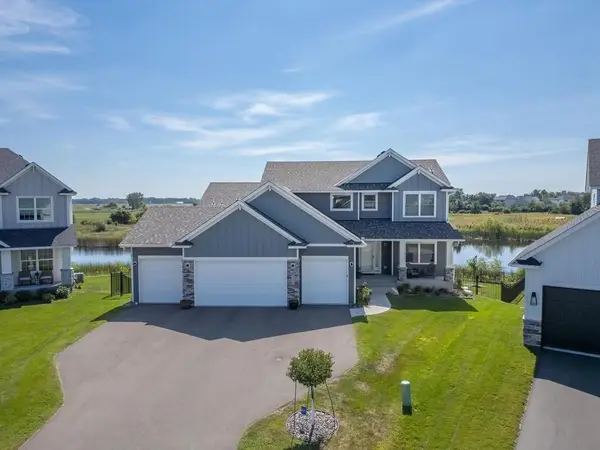 $974,900Active6 beds 5 baths4,251 sq. ft.
4930 130th Court Ne, Blaine, MN 55449
MLS# 7135962Listed by: KELLER WILLIAMS CLASSIC REALTY - New
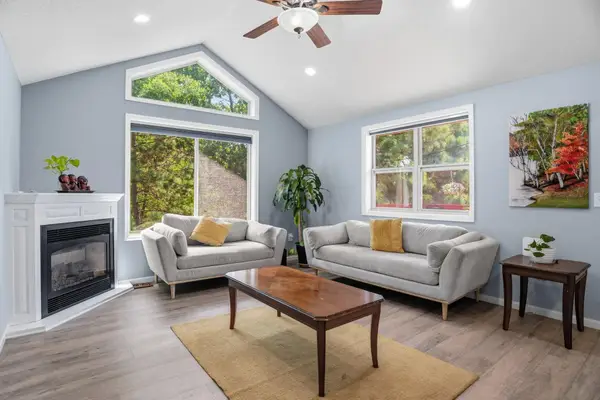 $414,900Active4 beds 3 baths2,067 sq. ft.
12399 Buchanan Street Ne, Blaine, MN 55434
MLS# 7135454Listed by: REAL BROKER, LLC - New
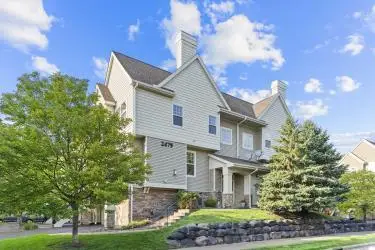 $305,000Active2 beds 3 baths1,810 sq. ft.
2479 NE 121st Circle Ne #A, Blaine, MN 55449
MLS# 7132658Listed by: LPT REALTY, LLC


Protect your home and budget from life's surprises with an Assurant Home Warranty, backed by a partner that supports you through every step of homeownership. Explore Plans.
©2026 Century 21 Real Estate LLC. All rights reserved. CENTURY 21®, the CENTURY 21 Logo and C21® are service marks owned by Century 21 Real Estate LLC. Century 21 Real Estate LLC fully supports the principles of the Fair Housing Act and the Equal Opportunity Act. Each office is independently owned and operated. Listing information is deemed reliable but not guaranteed accurate.