
4052 108th Street Se, Blooming Prairie, MN 55917
Local realty services provided by:CENTURY 21 Atwood
4052 108th Street Se,Blooming Prairie, MN 55917
$449,900
- 4 Beds
- 3 Baths
- 3,228 sq. ft.
- Single family
- Coming Soon
Upcoming open houses
- Sat, Oct 1011:00 am - 01:00 pm
Listed by: erik wencl
Office: exp realty
MLS#:7149547
Source:NSMLS
Price summary
- Price:$449,900
- Price per sq. ft.:$121.4
About this home
Welcome to this spacious 4-bedroom, 3-bath acreage property situated on approximately 3.62 acres. Offering approximately 3,000 total sq. ft. with 2,800 finished sq. ft., the home features a comfortable, functional layout with plenty of storage throughout. The spacious primary suite includes a jacuzzi tub, creating a relaxing retreat at the end of the day.
Outside, enjoy the peaceful acreage setting from the gazebo, complete with a hot tub for relaxing or entertaining. Garage space is abundant with a 2-car attached garage plus a 4-car detached garage, providing six total garage stalls for vehicles, toys, hobbies, or additional storage. The property also includes several additional outbuildings, offering even more storage and flexibility for your needs. A great opportunity to enjoy the space and privacy of acreage living with plenty of room both inside and out.
Contact an agent
Home facts
- Year built:2006
- Listing ID #:7149547
- Updated:October 07, 2026 at 12:20 PM
Rooms and interior
- Bedrooms:4
- Total bathrooms:3
- Full bathrooms:3
- Dining Description:Breakfast Area, Kitchen/Dining Room, Separate/Formal Dining Room
- Bathrooms Description:Main Floor Full Bath
- Basement:Yes
- Basement Description:Egress Window(s), Finished, Walkout
- Living area:3,228 sq. ft.
Heating and cooling
- Cooling:Central Air
- Heating:Boiler
- Central air:Yes
Structure and exterior
- Year built:2006
- Building area:3,228 sq. ft.
- Lot area:3.62 Acres
- Levels:1 Story
Utilities
- Water:Well
- Sewer:Septic System Compliant - No
Finances and disclosures
- Price:$449,900
- Price per sq. ft.:$121.4
- Tax amount:$4,438 (2026)
Parking
- Parking description:Attached Garage, Detached Garage
- Garage:Yes
- Garage spaces:2
New listings near 4052 108th Street Se
- New
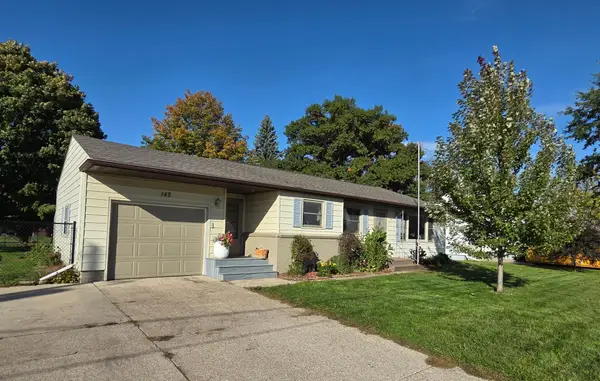 $225,000Active2 beds 2 baths1,247 sq. ft.
142 5th Street Nw, Blooming Prairie, MN 55917
MLS# 7154892Listed by: RE/MAX RESULTS 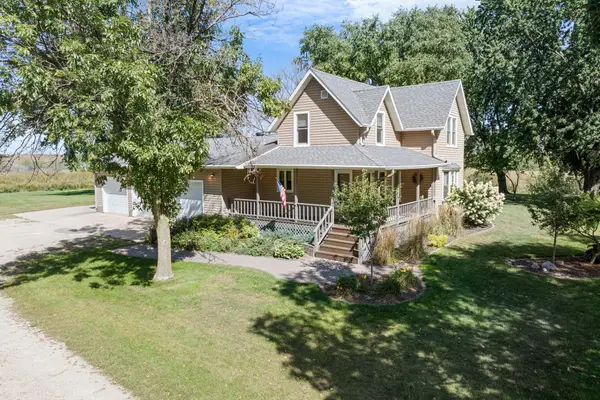 $540,000Active3 beds 2 baths2,089 sq. ft.
5100 128th Street Se, Blooming Prairie, MN 55917
MLS# 7145310Listed by: BERKSHIRE HATHAWAY HOMESERVICES ADVANTAGE REAL ESTATE $284,900Active2 beds 2 baths1,467 sq. ft.
332 4th Street Sw, Blooming Prairie, MN 55917
MLS# 7143399Listed by: EXP REALTY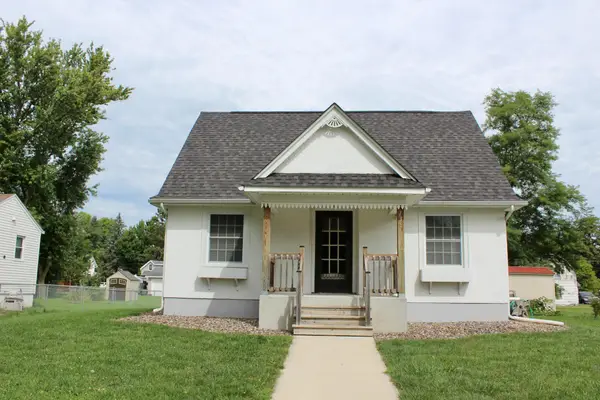 $215,000Active4 beds 2 baths1,648 sq. ft.
136 2nd Street Se, Blooming Prairie, MN 55917
MLS# 7137255Listed by: HOME SELLERS OF MINNESOTA INC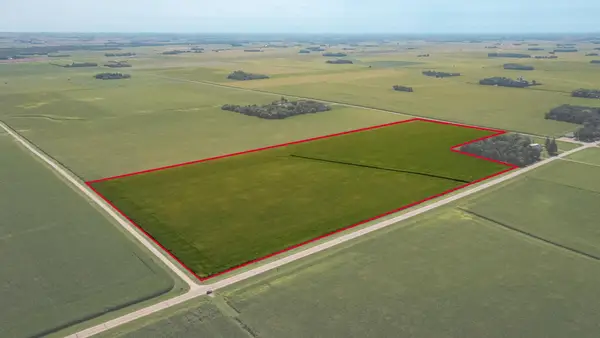 $749,900Pending70.18 Acres
TBD Mower/freeborn Rd, Blooming Prairie, MN 55917
MLS# 7137926Listed by: TRACY SELLS LLC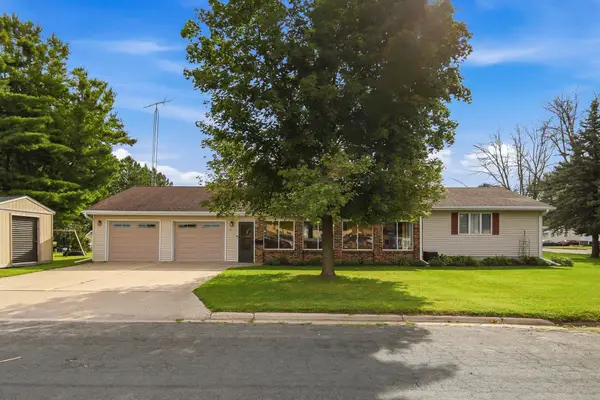 $285,000Active3 beds 2 baths1,860 sq. ft.
211 4th Avenue Nw, Blooming Prairie, MN 55917
MLS# 7120985Listed by: RE/MAX VENTURE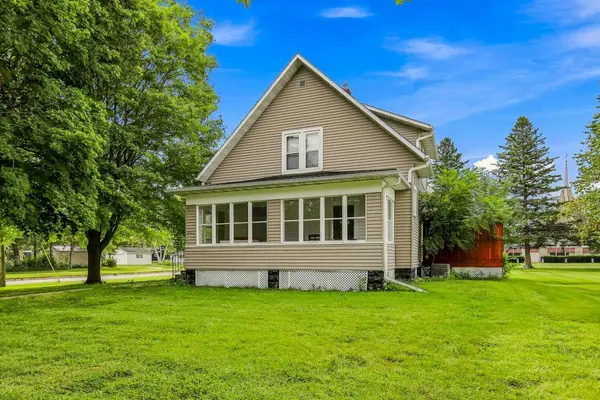 $199,999Active5 beds 3 baths1,573 sq. ft.
403 W Main Street, Blooming Prairie, MN 55917
MLS# 7136087Listed by: RE/MAX VENTURE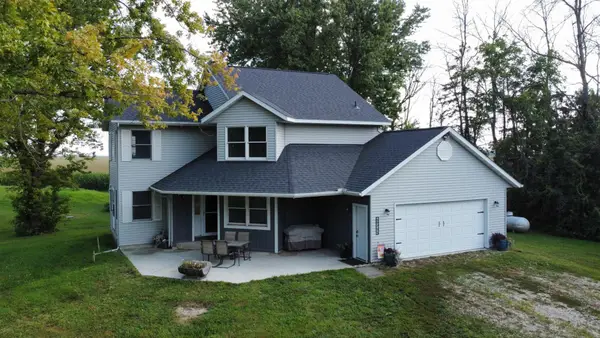 $479,900Active3 beds 2 baths1,913 sq. ft.
69744 140th Avenue, Blooming Prairie, MN 55917
MLS# 7134643Listed by: KELLER WILLIAMS PREMIER REALTY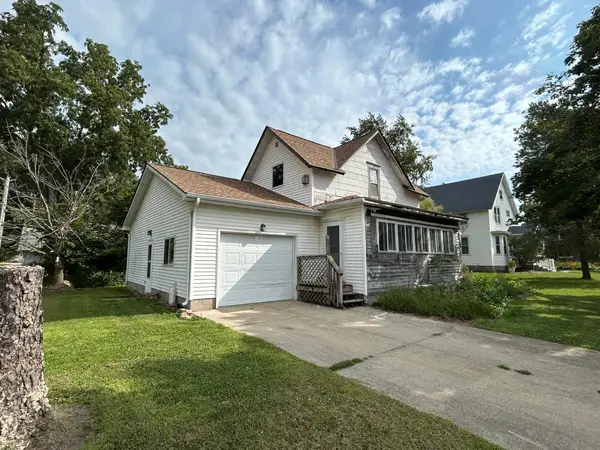 $50,000Pending2 beds 1 baths1,506 sq. ft.
140 2nd Street Nw, Blooming Prairie, MN 55917
MLS# 7133067Listed by: EXP REALTY


Protect your home and budget from life's surprises with an Assurant Home Warranty, backed by a partner that supports you through every step of homeownership. Explore Plans.
©2026 Century 21 Real Estate LLC. All rights reserved. CENTURY 21®, the CENTURY 21 Logo and C21® are service marks owned by Century 21 Real Estate LLC. Century 21 Real Estate LLC fully supports the principles of the Fair Housing Act and the Equal Opportunity Act. Each office is independently owned and operated. Listing information is deemed reliable but not guaranteed accurate.