
8169 Highway 30 E, Blooming Prairie, MN 55917
Local realty services provided by:CENTURY 21 Brainerd Realty, Inc.
Listed by: stephanie bruggeman
Office: re/max venture
MLS#:7101576
Source:NSMLS
Price summary
- Price:$549,999
- Price per sq. ft.:$261.16
About this home
Acreage, updates, and serious shop space, all just minutes from the heart of Blooming Prairie! This well-maintained 3-bedroom, 2-bath home sits on 5 acres with multiple substantial outbuildings, including a heated and insulated shop with extra-tall garage doors, two large machine sheds, a classic barn with silo and fresh flower gardens & landscaping.
The home has seen extensive improvements over the years, including a remodeled kitchen with custom soft-close cabinetry, an additional bathroom to the main-floor, updated stucco siding, an added large back deck, a mound septic system and water softener. The roof and windows were updated in 2014, and the sunroom windows were replaced in 2020. The barn received all-new steel on the sidewalls in 2020 as well.
In preparation for listing, the interior was completely repainted throughout the main, upper and basement levels, bathrooms were updated, the deck was stripped and repainted and the inside of the barn was pressure washed. The property has been thoughtfully maintained and offers an exceptional combination of usable acreage, updated living space, and versatile outbuildings. The fenced acreage is well suited for horses, livestock, hobbies, equipment, or simply enjoying the extra space. Come see everything this property has to offer - schedule your private showing today!...
Contact an agent
Home facts
- Year built:1920
- Listing ID #:7101576
- Added:113 day(s) ago
- Updated:October 23, 2026 at 12:26 PM
Rooms and interior
- Bedrooms:3
- Total bathrooms:2
- Full bathrooms:1
- Dining Description:Separate/Formal Dining Room
- Bathrooms Description:Main Floor Full Bath
- Kitchen Description:Dishwasher, Range, Refrigerator
- Basement:Yes
- Basement Description:Block, Full
- Living area:1,508 sq. ft.
Heating and cooling
- Cooling:Central Air
- Heating:Forced Air
- Central air:Yes
Structure and exterior
- Year built:1920
- Building area:1,508 sq. ft.
- Lot area:5 Acres
- Lot Features:Suitable for Horses, Tree Coverage - Heavy
- Levels:2 Story
Utilities
- Water:Private, Well
- Sewer:Private Sewer, Septic System Compliant - Yes
Finances and disclosures
- Price:$549,999
- Price per sq. ft.:$261.16
- Tax amount:$3,652 (2026)
Features and amenities
- Appliances:Range, Refrigerator, Washer, Water Softener Owned
- Laundry features:Dryer, Washer
- Amenities:Gas Water Heater, Water Softener Owned
Parking
- Parking description:Detached Garage, Floor Drain, Gravel, Heated Garage, Insulated Garage, Multiple Garages, Storage
- Garage:Yes
- Garage spaces:3
New listings near 8169 Highway 30 E
- New
 $219,000Active3 beds 2 baths1,568 sq. ft.
126 1st Street Se, Blooming Prairie, MN 55917
MLS# 7160062Listed by: BERKSHIRE HATHAWAY HOMESERVICES ADVANTAGE REAL ESTATE - Open Sun, 11am to 1pm
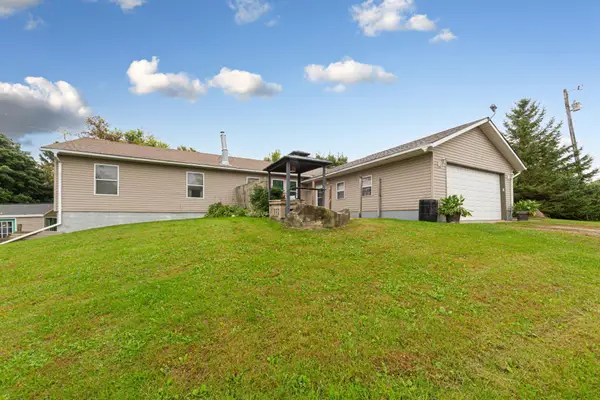 $449,900Active4 beds 3 baths3,228 sq. ft.
4052 108th Street Se, Blooming Prairie, MN 55917
MLS# 7149547Listed by: EXP REALTY 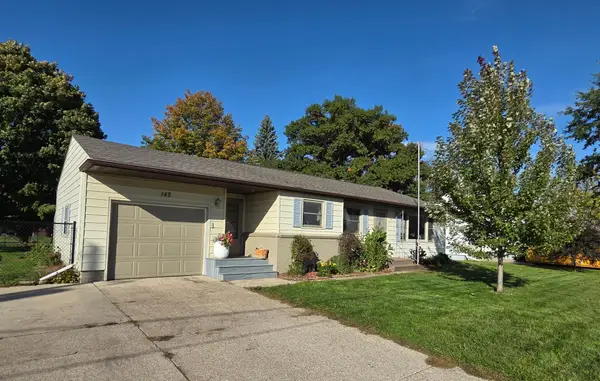 $225,000Pending2 beds 2 baths1,247 sq. ft.
142 5th Street Nw, Blooming Prairie, MN 55917
MLS# 7154892Listed by: RE/MAX RESULTS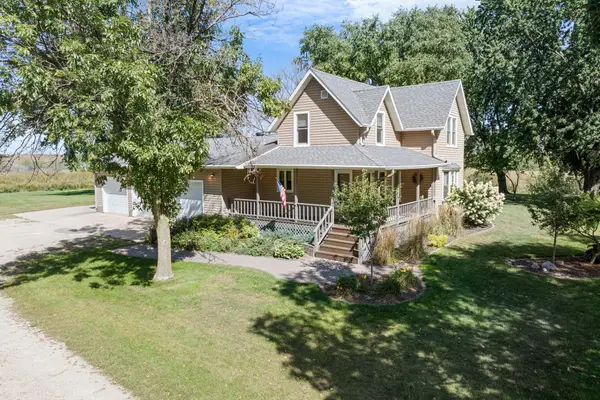 $540,000Active3 beds 2 baths2,089 sq. ft.
5100 128th Street Se, Blooming Prairie, MN 55917
MLS# 7145310Listed by: BERKSHIRE HATHAWAY HOMESERVICES ADVANTAGE REAL ESTATE $269,900Active2 beds 2 baths1,467 sq. ft.
332 4th Street Sw, Blooming Prairie, MN 55917
MLS# 7143399Listed by: EXP REALTY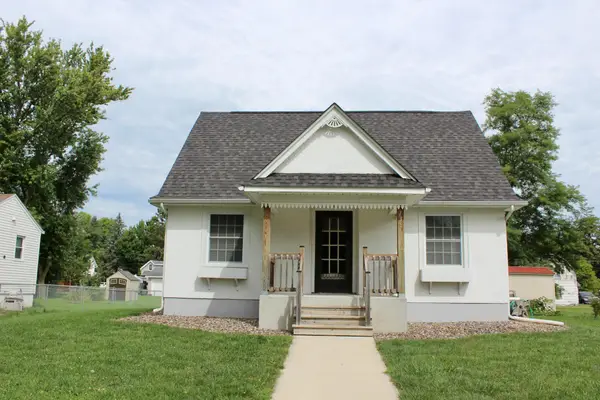 $215,000Active4 beds 2 baths1,648 sq. ft.
136 2nd Street Se, Blooming Prairie, MN 55917
MLS# 7137255Listed by: HOME SELLERS OF MINNESOTA INC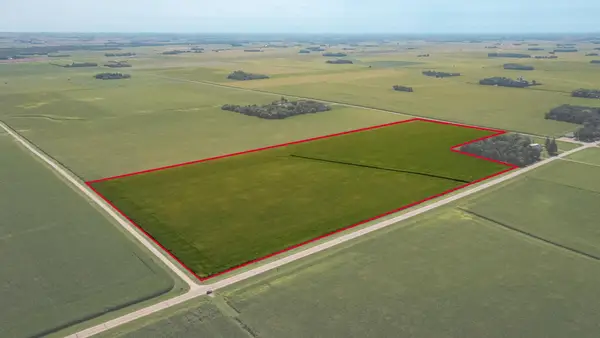 $749,900Pending70.18 Acres
TBD Mower/freeborn Rd, Blooming Prairie, MN 55917
MLS# 7137926Listed by: TRACY SELLS LLC- Open Sat, 10 to 11am
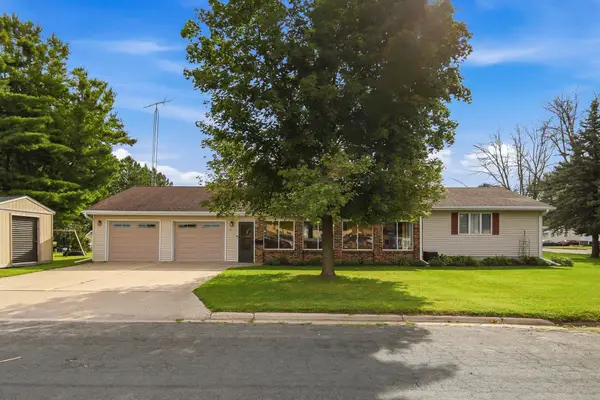 $269,900Active3 beds 2 baths1,860 sq. ft.
211 4th Avenue Nw, Blooming Prairie, MN 55917
MLS# 7120985Listed by: RE/MAX VENTURE - Open Sun, 9:30 to 11am
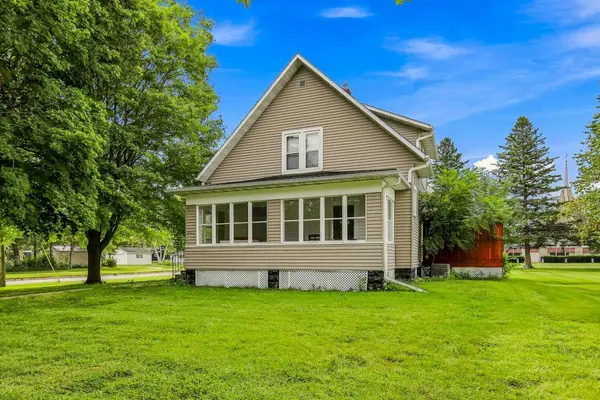 $199,999Active5 beds 3 baths1,573 sq. ft.
403 W Main Street, Blooming Prairie, MN 55917
MLS# 7136087Listed by: RE/MAX VENTURE - Open Sat, 9 to 10:30am
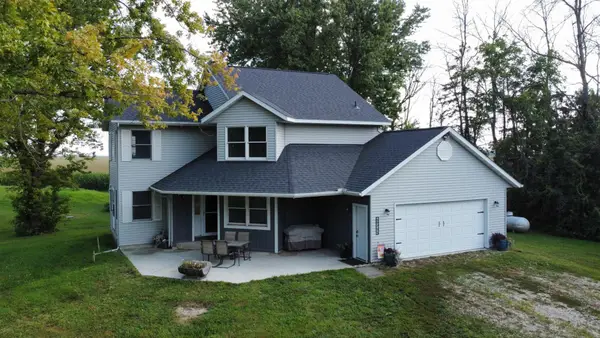 $479,900Active3 beds 2 baths1,913 sq. ft.
69744 140th Avenue, Blooming Prairie, MN 55917
MLS# 7134643Listed by: KELLER WILLIAMS PREMIER REALTY


Protect your home and budget from life's surprises with an Assurant Home Warranty, backed by a partner that supports you through every step of homeownership. Explore Plans.
©2026 Century 21 Real Estate LLC. All rights reserved. CENTURY 21®, the CENTURY 21 Logo and C21® are service marks owned by Century 21 Real Estate LLC. Century 21 Real Estate LLC fully supports the principles of the Fair Housing Act and the Equal Opportunity Act. Each office is independently owned and operated. Listing information is deemed reliable but not guaranteed accurate.