
75184 118th Avenue, Blooming Prairie, MN 55917
Local realty services provided by:CENTURY 21 Atwood
75184 118th Avenue,Blooming Prairie, MN 55917
$747,500
- 4 Beds
- 4 Baths
- 4,682 sq. ft.
- Single family
- Active
Listed by: lisa a. vaith
Office: home sellers of minnesota inc
MLS#:7096649
Source:NSMLS
Price summary
- Price:$747,500
- Price per sq. ft.:$159.04
About this home
Spectacular Views & Exceptional Privacy!
A rare opportunity to own this spacious 4-bedroom, 4-bath home offering over 4,600 finished square feet, perfectly situated on 4.8 beautifully landscaped acres. Enjoy your own stocked pond for fishing or swimming, surrounded by mature trees and peaceful natural scenery.
The serene backyard is designed for relaxation and entertaining, featuring a maintenance-free deck and stamped concrete patio overlooking the wooded landscape and pond.
Inside, you'll find an open-concept floor plan with vaulted ceilings, a walkout lower level, a luxurious primary suite, and an additional bedroom suite in the basement. Additional highlights include French doors, new flooring throughout most of the home, office, generously sized bedrooms, a cozy gas fireplace, and convenient main-floor laundry.
Car enthusiasts and hobbyists will appreciate the oversized, heated attached 2-stall garage (approximately 900 sq. ft.), plus an additional garage for outdoor equipment and storage.
Located in a highly desirable development that offers the perfect balance of privacy and convenience, this property provides a peaceful country setting just minutes from town. With impressive landscaping and countless amenities throughout, this one-of-a-kind property truly must be seen to be appreciated....
Contact an agent
Home facts
- Year built:2002
- Subdivision & Development:Whitetail Estates
- Listing ID #:7096649
- Added:123 day(s) ago
- Updated:October 23, 2026 at 12:26 PM
Rooms and interior
- Bedrooms:4
- Total bathrooms:4
- Full bathrooms:4
- Dining Description:Eat In Kitchen, Kitchen/Dining Room
- Bathrooms Description:Basement, Bathroom Ensuite, Full Basement, Jetted Tub, Main Floor Full Bath, Separate Shower and Tub, Walk-In Shower Stall
- Kitchen Description:Dishwasher, Double Oven, Microwave, Range, Refrigerator, Stainless Steel Appliances
- Basement:Yes
- Basement Description:Finished, Full, Walkout
- Living area:4,682 sq. ft.
Heating and cooling
- Cooling:Central Air
- Heating:Forced Air
- Central air:Yes
Structure and exterior
- Roof:Age Over 8 Years, Asphalt
- Year built:2002
- Building area:4,682 sq. ft.
- Lot area:4.8 Acres
- Lot Features:Irregular Lot, Tree Coverage - Medium
- Levels:1 Story
Utilities
- Water:Shared System, Well
- Sewer:Private Sewer
Finances and disclosures
- Price:$747,500
- Price per sq. ft.:$159.04
- Tax amount:$5,626 (2026)
Features and amenities
- Appliances:Microwave, Range, Refrigerator, Stainless Steel Appliances, Washer
- Laundry features:Dryer, Washer
Parking
- Parking description:Attached Garage, Electric, Heated Garage, Insulated Garage
- Garage:Yes
- Garage spaces:2
New listings near 75184 118th Avenue
- New
 $219,000Active3 beds 2 baths1,568 sq. ft.
126 1st Street Se, Blooming Prairie, MN 55917
MLS# 7160062Listed by: BERKSHIRE HATHAWAY HOMESERVICES ADVANTAGE REAL ESTATE - Open Sun, 11am to 1pm
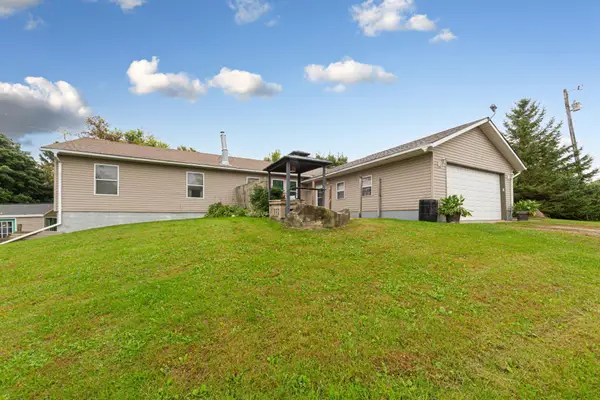 $449,900Active4 beds 3 baths3,228 sq. ft.
4052 108th Street Se, Blooming Prairie, MN 55917
MLS# 7149547Listed by: EXP REALTY 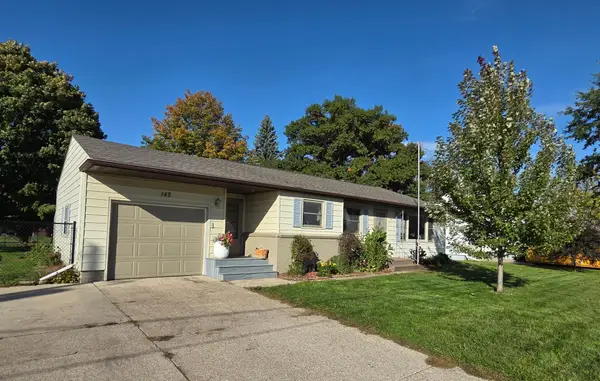 $225,000Pending2 beds 2 baths1,247 sq. ft.
142 5th Street Nw, Blooming Prairie, MN 55917
MLS# 7154892Listed by: RE/MAX RESULTS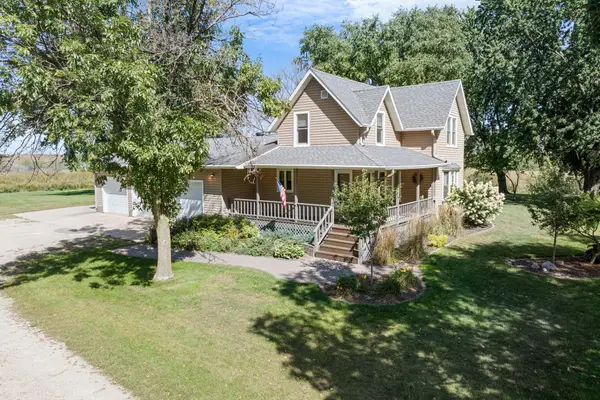 $540,000Active3 beds 2 baths2,089 sq. ft.
5100 128th Street Se, Blooming Prairie, MN 55917
MLS# 7145310Listed by: BERKSHIRE HATHAWAY HOMESERVICES ADVANTAGE REAL ESTATE $269,900Active2 beds 2 baths1,467 sq. ft.
332 4th Street Sw, Blooming Prairie, MN 55917
MLS# 7143399Listed by: EXP REALTY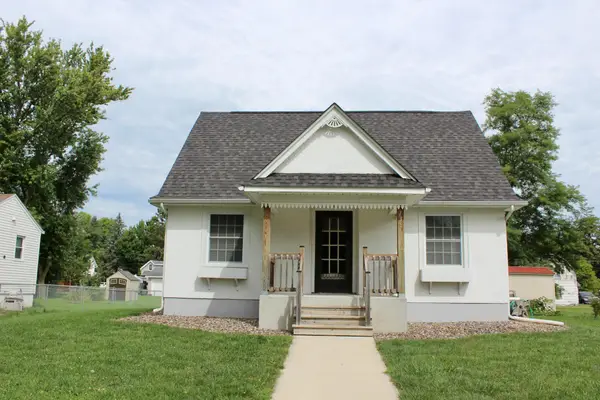 $215,000Active4 beds 2 baths1,648 sq. ft.
136 2nd Street Se, Blooming Prairie, MN 55917
MLS# 7137255Listed by: HOME SELLERS OF MINNESOTA INC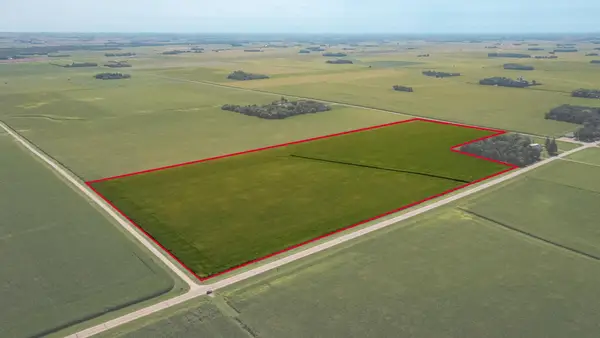 $749,900Pending70.18 Acres
TBD Mower/freeborn Rd, Blooming Prairie, MN 55917
MLS# 7137926Listed by: TRACY SELLS LLC- Open Sat, 10 to 11am
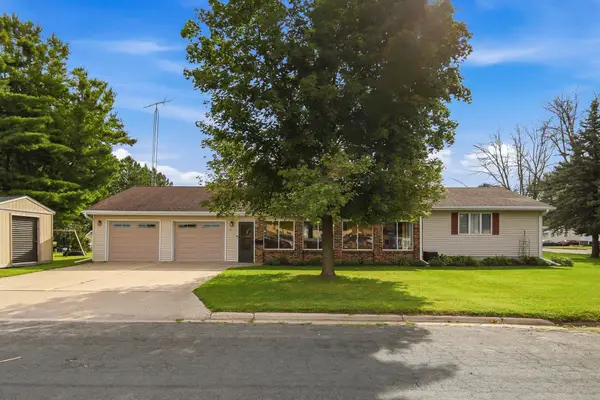 $269,900Active3 beds 2 baths1,860 sq. ft.
211 4th Avenue Nw, Blooming Prairie, MN 55917
MLS# 7120985Listed by: RE/MAX VENTURE - Open Sun, 9:30 to 11am
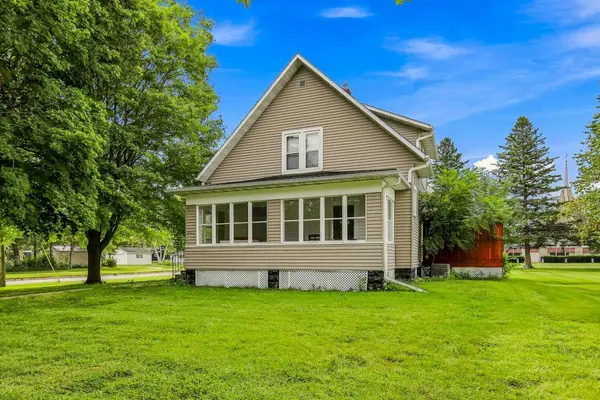 $199,999Active5 beds 3 baths1,573 sq. ft.
403 W Main Street, Blooming Prairie, MN 55917
MLS# 7136087Listed by: RE/MAX VENTURE - Open Sat, 9 to 10:30am
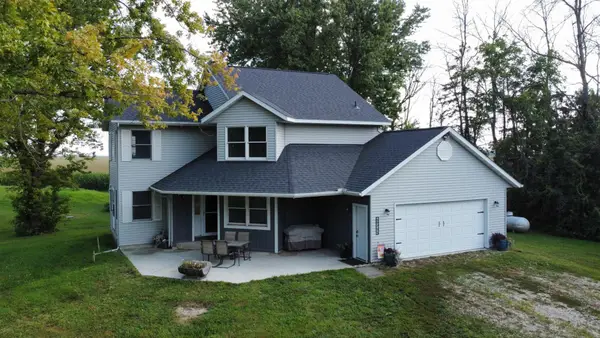 $479,900Active3 beds 2 baths1,913 sq. ft.
69744 140th Avenue, Blooming Prairie, MN 55917
MLS# 7134643Listed by: KELLER WILLIAMS PREMIER REALTY


Protect your home and budget from life's surprises with an Assurant Home Warranty, backed by a partner that supports you through every step of homeownership. Explore Plans.
©2026 Century 21 Real Estate LLC. All rights reserved. CENTURY 21®, the CENTURY 21 Logo and C21® are service marks owned by Century 21 Real Estate LLC. Century 21 Real Estate LLC fully supports the principles of the Fair Housing Act and the Equal Opportunity Act. Each office is independently owned and operated. Listing information is deemed reliable but not guaranteed accurate.