
10024 Johnson Circle, Bloomington, MN 55437
Local realty services provided by:CENTURY 21 Atwood
10024 Johnson Circle,Bloomington, MN 55437
$475,000
- 4 Beds
- 3 Baths
- 2,284 sq. ft.
- Single family
- Coming Soon
Listed by: gina m dumas
Office: re/max results
MLS#:7142685
Source:NSMLS
Price summary
- Price:$475,000
- Price per sq. ft.:$207.97
About this home
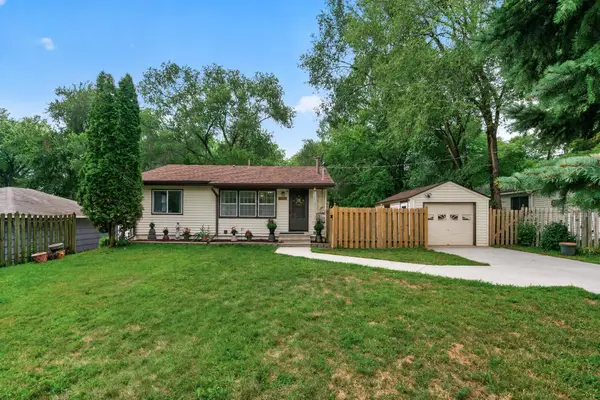
Spacious 4-bedroom, 3-bath home tucked into a quiet cul-de-sac with a private, fully fenced backyard. The upper level features three bedrooms, including a primary suite with a private bath, along with a bright living area, generous formal dining room, and informal eating space with access to the patio and backyard. The lower level offers a comfortable family room with a fireplace flanked by built-in bookshelves, a fourth bedroom with a newly added egress window, and a half bath. A roomy everyday entry from both the garage and front door offers hard-to-find mudroom-style function, with space to hang coats, drop shoes, and keep daily clutter organized. Improvements include brand new air conditioner, newer water heater, flooring throughout, bedroom windows, interior paint, fenced backyard, roof & furnace, too! Conveniently located near area schools, Normandale Community College, parks, shopping, and everyday amenities, this home offers plenty of space and flexibility inside and out.
Contact an agent
Home facts
- Year built:1969
- Subdivision & Development:Rezac Will 01st Add
- Listing ID #:7142685
- Updated:September 23, 2026 at 12:22 PM
Rooms and interior
- Bedrooms:4
- Total bathrooms:3
- Full bathrooms:1
- Half bathrooms:1
- Dining Description:Eat In Kitchen, Separate/Formal Dining Room
- Bathrooms Description:1/2 Basement, Main Floor Full Bath
- Kitchen Description:Dishwasher, Disposal, Range, Refrigerator
- Basement:Yes
- Basement Description:Daylight / Lookout Windows, Egress Window(s), Finished
- Living area:2,284 sq. ft.
Heating and cooling
- Cooling:Central Air
- Heating:Forced Air
- Central air:Yes
Structure and exterior
- Roof:Age 8 Years or Less, Asphalt
- Year built:1969
- Building area:2,284 sq. ft.
- Lot area:0.3 Acres
- Lot Features:Tree Coverage - Light
- Construction Materials:Block
- Levels:Bi/Split Level
Utilities
- Water:City Water - Connected
- Sewer:City Sewer - Connected
Finances and disclosures
- Price:$475,000
- Price per sq. ft.:$207.97
- Tax amount:$6,193 (2026)
Features and amenities
- Appliances:Disposal, Range, Refrigerator, Washer
- Laundry features:Dryer, Washer
- Amenities:Gas Water Heater
Parking
- Parking description:Asphalt, Attached Garage, Garage Door Opener
- Garage:Yes
- Garage spaces:2
New listings near 10024 Johnson Circle
- Coming Soon
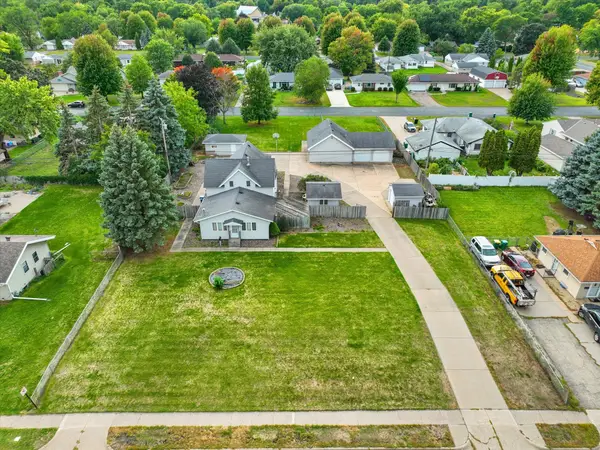 $349,900Coming Soon3 beds 2 baths2,640 sq. ft.
8428 Portland Avenue S, Bloomington, MN 55420
MLS# 7147794Listed by: EDINA REALTY, INC. - Coming SoonOpen Thu, 4 to 7pm
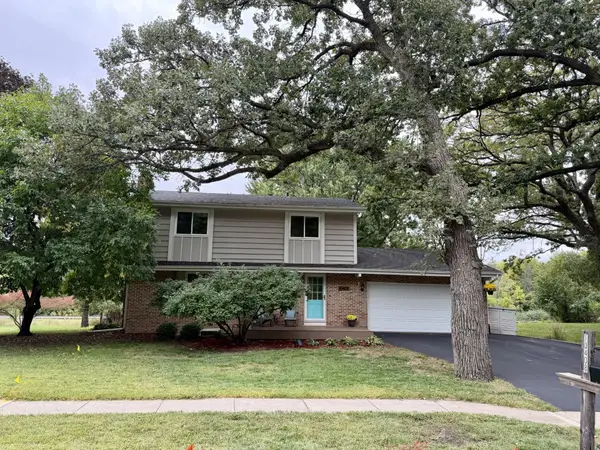 $475,000Coming Soon4 beds 3 baths2,400 sq. ft.
10408 Colorado Road, Bloomington, MN 55438
MLS# 7143688Listed by: REAL BROKER, LLC - Coming Soon
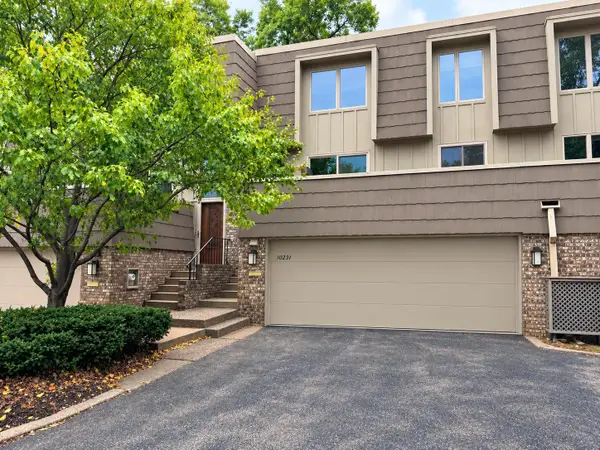 $369,000Coming Soon3 beds 3 baths2,075 sq. ft.
10251 Berkshire Road, Bloomington, MN 55437
MLS# 7147497Listed by: ENGEL & VOLKERS PRIOR LAKE - Coming Soon
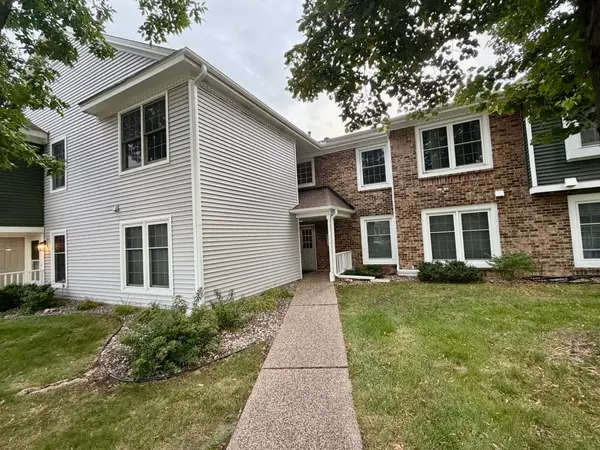 $234,900Coming Soon3 beds 2 baths1,344 sq. ft.
10966 Quebec Avenue S, Bloomington, MN 55438
MLS# 7142812Listed by: THEMLSONLINE.COM, INC. - New
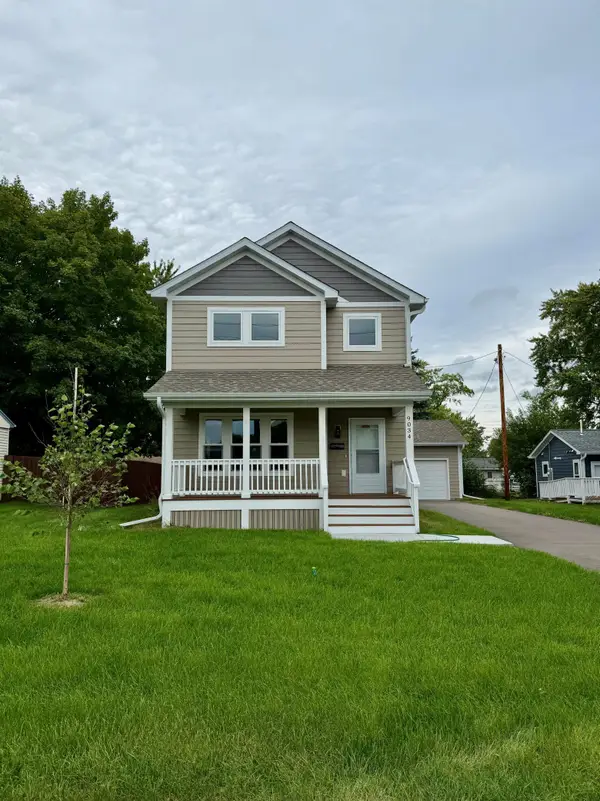 $260,000Active5 beds 3 baths1,643 sq. ft.
9034 Park Avenue S, Bloomington, MN 55420
MLS# 7148406Listed by: EDINA REALTY, INC. - New
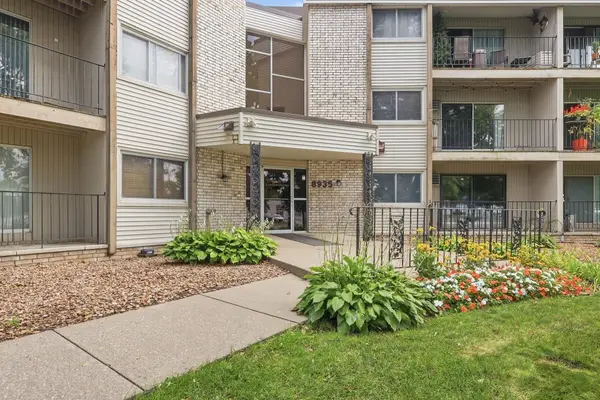 $120,000Active1 beds 1 baths708 sq. ft.
8935 Old Cedar Avenue S #214, Bloomington, MN 55425
MLS# 7147012Listed by: KELLER WILLIAMS PREFERRED RLTY - New
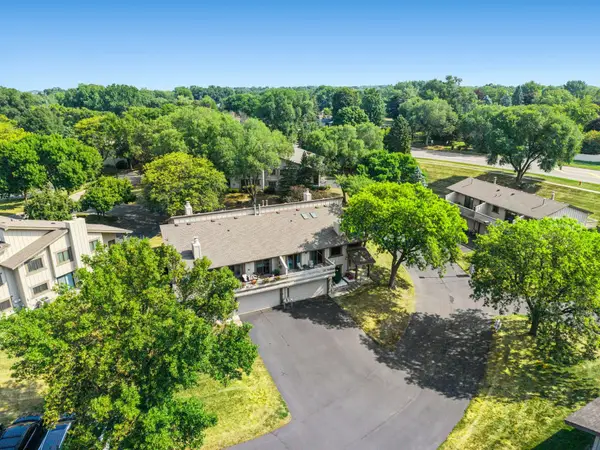 $230,000Active2 beds 2 baths1,333 sq. ft.
7232 Woodstock Curve, Bloomington, MN 55438
MLS# 7148227Listed by: RE/MAX RESULTS - New
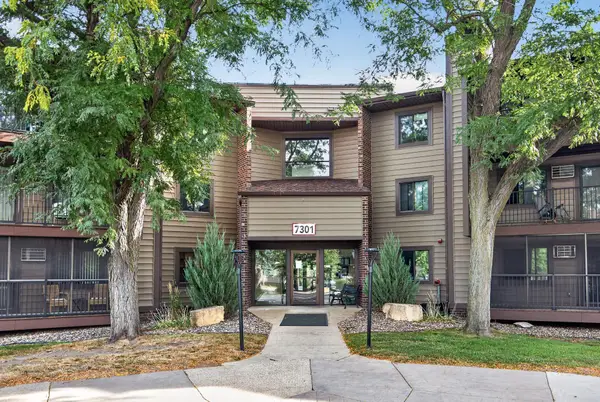 $198,500Active2 beds 1 baths970 sq. ft.
7301 W 101st Street #309, Bloomington, MN 55438
MLS# 7147352Listed by: RE/MAX RESULTS - New
 $315,000Active4 beds 2 baths2,030 sq. ft.
10138 Harriet Avenue S, Bloomington, MN 55420
MLS# 7142473Listed by: COLDWELL BANKER REALTY


Protect your home and budget from life's surprises with an Assurant Home Warranty, backed by a partner that supports you through every step of homeownership. Explore Plans.
©2026 Century 21 Real Estate LLC. All rights reserved. CENTURY 21®, the CENTURY 21 Logo and C21® are service marks owned by Century 21 Real Estate LLC. Century 21 Real Estate LLC fully supports the principles of the Fair Housing Act and the Equal Opportunity Act. Each office is independently owned and operated. Listing information is deemed reliable but not guaranteed accurate.