
7232 Woodstock Curve, Bloomington, MN 55438
Local realty services provided by:CENTURY 21 Moline Realty, Inc
7232 Woodstock Curve,Bloomington, MN 55438
$230,000
- 2 Beds
- 2 Baths
- 1,333 sq. ft.
- Townhouse
- Active
Listed by: kathi vetter
Office: re/max results
MLS#:7148227
Source:NSMLS
Price summary
- Price:$230,000
- Price per sq. ft.:$164.4
- Monthly HOA dues:$678
About this home
MOVE-IN READY WEST BLOOMINGTON TOWNHOME WITH RESORT-STYLE AMENITIES! Experience the best of suburban living with city convenience in this beautifully updated townhome where comfort, location, and lifestyle come together. Set in a well-established community, this home puts an impressive collection of amenities right outside your door, including a private pool, rebuilt playground, and newly renovated pickleball, basketball, and volleyball courts.
Step inside to a fresh, inviting interior featuring neutral décor, newer flooring, updated kitchen cabinetry and millwork, custom window treatments, and newer Anderson windows throughout. The kitchen is designed for everyday living and entertaining, with heated floors, a spacious dining area, and an easy flow into the welcoming living room. Gather around the updated gas fireplace or step through the newer sliding glass doors onto the spacious deck perfect for morning coffee, outdoor dining, or simply unwinding at the end of the day.
The oversized primary suite offers the retreat you’ve been looking for, featuring dual closets, direct access to the full bath, and its own private deck access. Additional highlights include newer patio doors and skylights, newer A/C and HVAC systems, abundant storage, convenient laundry, and an attached two-car garage.
And the location? It’s hard to beat. Enjoy easy access to Bush Lake Road, Hyland Lake Park Reserve, Dred Scott Playfield, shopping, dining, and Highway 169, making it simple to get where you need to go while keeping recreation and everyday conveniences close to home.
The updates are done. The amenities are waiting. The location delivers. All that’s left to do is move in and enjoy!...
Contact an agent
Home facts
- Year built:1981
- Subdivision & Development:Cic 0243 The Townhome Condos
- Listing ID #:7148227
- Added:1 day(s) ago
- Updated:September 23, 2026 at 12:22 PM
Rooms and interior
- Bedrooms:2
- Total bathrooms:2
- Full bathrooms:2
- Dining Description:Kitchen/Dining Room
- Bathrooms Description:Full Basement, Upper Level Full Bath
- Kitchen Description:Dishwasher, Disposal, Microwave, Range, Refrigerator
- Basement:Yes
- Basement Description:Finished
- Living area:1,333 sq. ft.
Heating and cooling
- Cooling:Central Air
- Heating:Forced Air
- Central air:Yes
Structure and exterior
- Roof:Age 8 Years or Less
- Year built:1981
- Building area:1,333 sq. ft.
- Lot area:0.31 Acres
- Levels:Bi/Split Level
Utilities
- Water:City Water - Connected
- Sewer:City Sewer - Connected
Finances and disclosures
- Price:$230,000
- Price per sq. ft.:$164.4
- Tax amount:$2,768 (2026)
Features and amenities
- Appliances:Disposal, Microwave, Range, Refrigerator, Washer
- Laundry features:Dryer, Washer
- Pool features:Below Ground, Outdoor, Shared
Parking
- Parking description:More Parking Onsite for Fee, Tuckunder Garage
- Garage:Yes
- Garage spaces:2
New listings near 7232 Woodstock Curve
- Coming Soon
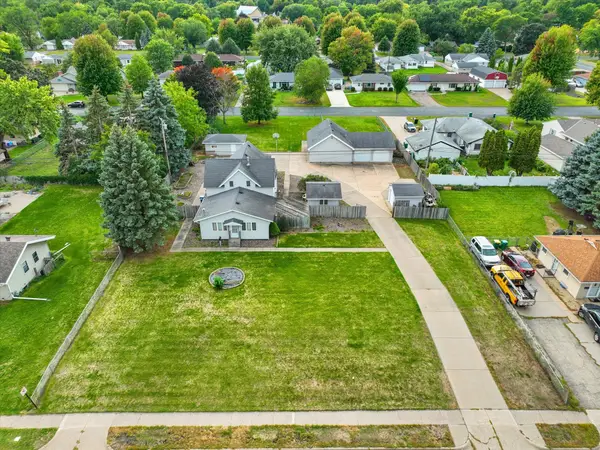 $349,900Coming Soon3 beds 2 baths2,640 sq. ft.
8428 Portland Avenue S, Bloomington, MN 55420
MLS# 7147794Listed by: EDINA REALTY, INC. - Coming SoonOpen Thu, 4 to 7pm
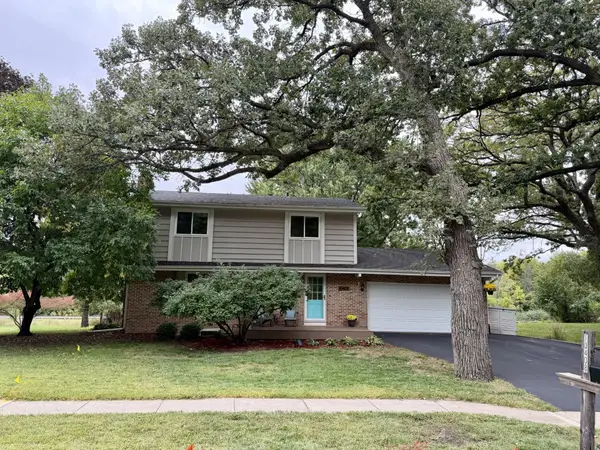 $475,000Coming Soon4 beds 3 baths2,400 sq. ft.
10408 Colorado Road, Bloomington, MN 55438
MLS# 7143688Listed by: REAL BROKER, LLC - Coming Soon
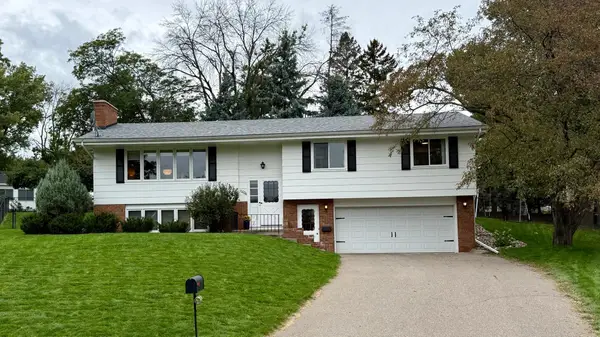 $475,000Coming Soon4 beds 3 baths2,284 sq. ft.
10024 Johnson Circle, Bloomington, MN 55437
MLS# 7142685Listed by: RE/MAX RESULTS - Coming Soon
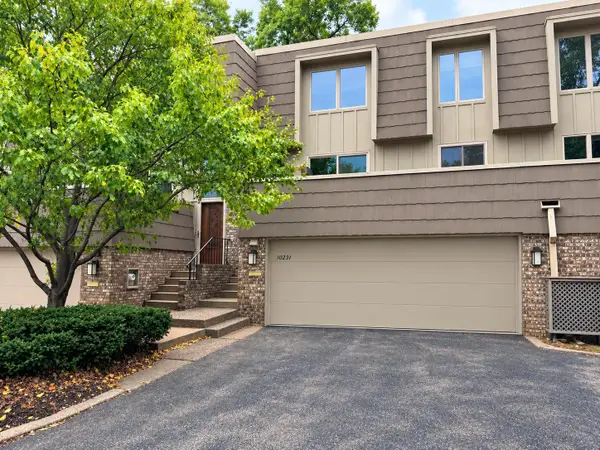 $369,000Coming Soon3 beds 3 baths2,075 sq. ft.
10251 Berkshire Road, Bloomington, MN 55437
MLS# 7147497Listed by: ENGEL & VOLKERS PRIOR LAKE - Coming Soon
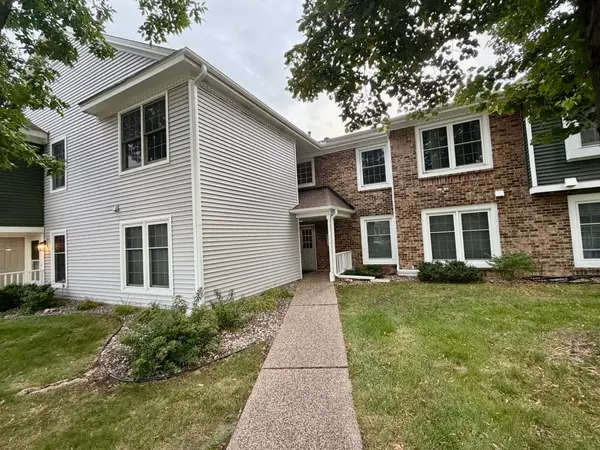 $234,900Coming Soon3 beds 2 baths1,344 sq. ft.
10966 Quebec Avenue S, Bloomington, MN 55438
MLS# 7142812Listed by: THEMLSONLINE.COM, INC. - New
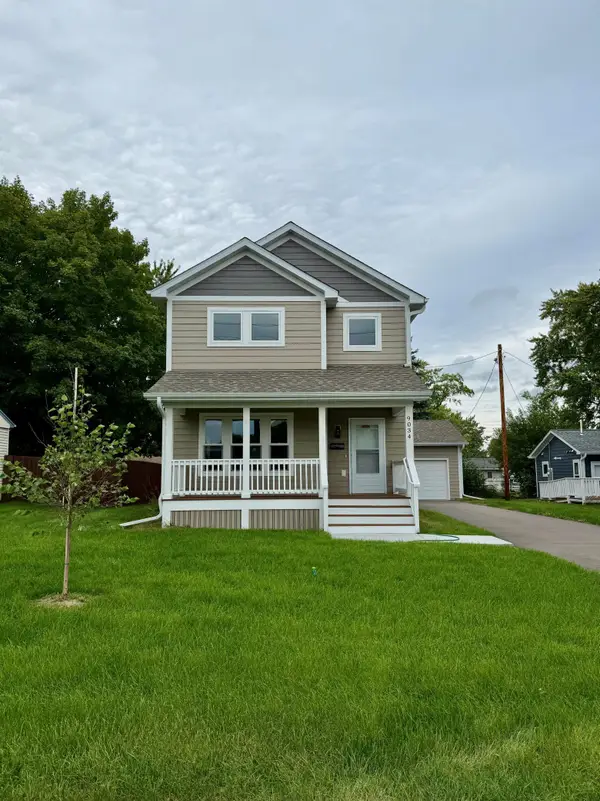 $260,000Active5 beds 3 baths1,643 sq. ft.
9034 Park Avenue S, Bloomington, MN 55420
MLS# 7148406Listed by: EDINA REALTY, INC. - New
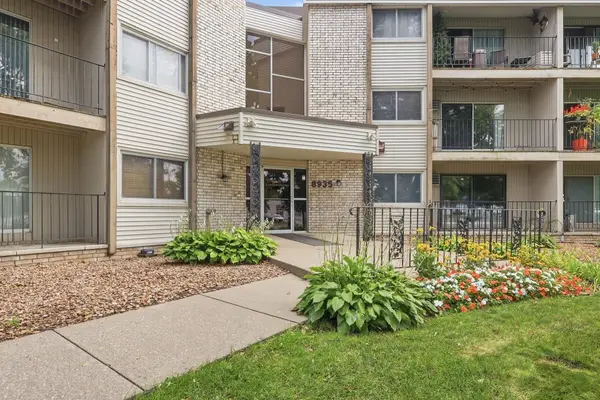 $120,000Active1 beds 1 baths708 sq. ft.
8935 Old Cedar Avenue S #214, Bloomington, MN 55425
MLS# 7147012Listed by: KELLER WILLIAMS PREFERRED RLTY - New
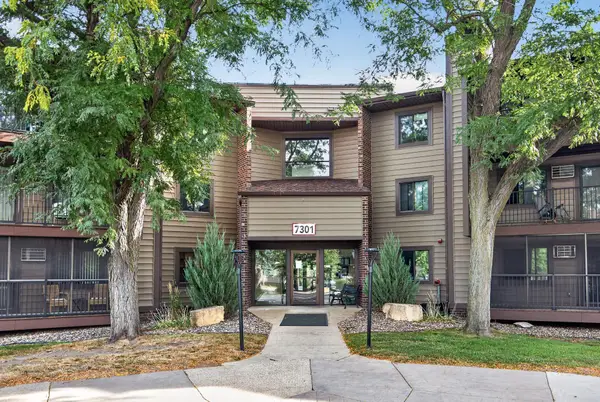 $198,500Active2 beds 1 baths970 sq. ft.
7301 W 101st Street #309, Bloomington, MN 55438
MLS# 7147352Listed by: RE/MAX RESULTS - New
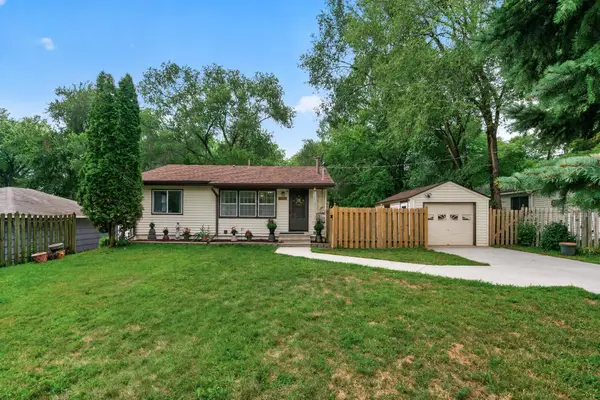 $315,000Active4 beds 2 baths2,030 sq. ft.
10138 Harriet Avenue S, Bloomington, MN 55420
MLS# 7142473Listed by: COLDWELL BANKER REALTY


Protect your home and budget from life's surprises with an Assurant Home Warranty, backed by a partner that supports you through every step of homeownership. Explore Plans.
©2026 Century 21 Real Estate LLC. All rights reserved. CENTURY 21®, the CENTURY 21 Logo and C21® are service marks owned by Century 21 Real Estate LLC. Century 21 Real Estate LLC fully supports the principles of the Fair Housing Act and the Equal Opportunity Act. Each office is independently owned and operated. Listing information is deemed reliable but not guaranteed accurate.