
10337 Wentworth Avenue S, Bloomington, MN 55420
Local realty services provided by:CENTURY 21 Brainerd Realty, Inc.
10337 Wentworth Avenue S,Bloomington, MN 55420
$410,000
- 3 Beds
- 2 Baths
- - sq. ft.
- Single family
- Sold
Listed by: toni m. cater
Office: keller williams preferred rlty
MLS#:7132901
Source:NSMLS
Sorry, we are unable to map this address
Price summary
- Price:$410,000
About this home
Completely transformed and move-in ready Bloomington rambler! This beautifully renovated 3-bedroom, 2-bath home blends modern updates with the easy, functional living that makes a rambler so desirable. Located just steps to the Minnesota Valley State trails! Step inside to find a fresh, thoughtfully redesigned interior featuring a stunning new kitchen with rich cabinetry, quartz countertops, stainless steel appliances and an abundance of workspace and storage. The inviting living room is filled with natural light from the large front windows and flows seamlessly into the dining area, creating an ideal space for everyday living and entertaining. Both bathrooms have been beautifully updated, while new flooring, fresh finishes and updated lighting throughout create a cohesive, contemporary feel. Three comfortable bedrooms provide flexibility for you, guests, a home office or hobbies. Outside, the fully fenced backyard offers room to relax, play or entertain, and the detached two-car garage provides valuable parking and storage. Ideally located in with convenient access to major highways, making commuting and getting around the Twin Cities a breeze. Simply unpack and enjoy—this is the kind of completely updated home you have been waiting for!...
Contact an agent
Home facts
- Year built:1957
- Subdivision & Development:Donnays Lyn Dale Gardens
- Listing ID #:7132901
- Added:47 day(s) ago
- Updated:October 18, 2026 at 08:10 AM
Rooms and interior
- Bedrooms:3
- Total bathrooms:2
- Full bathrooms:1
- Dining Description:Breakfast Area, Eat In Kitchen, Informal Dining Room, Living/Dining Room, Separate/Formal Dining Room
- Bathrooms Description:3/4 Basement, Jetted Tub, Main Floor Full Bath
- Kitchen Description:Dishwasher, Disposal, Microwave, Range, Refrigerator, Stainless Steel Appliances
- Basement:Yes
- Basement Description:Block, Egress Window(s), Finished, Full
Heating and cooling
- Cooling:Central Air
- Heating:Forced Air
- Central air:Yes
Structure and exterior
- Roof:Age 8 Years or Less, Asphalt
- Year built:1957
- Lot Features:Public Transit (w/in 6 blks), Tree Coverage - Light
- Construction Materials:Block
- Levels:1 Story
Utilities
- Water:City Water - Connected
- Sewer:City Sewer - Connected
Finances and disclosures
- Price:$410,000
- Tax amount:$4,687 (2026)
Features and amenities
- Appliances:Disposal, Microwave, Range, Refrigerator, Stainless Steel Appliances
- Laundry features:Dryer
- Amenities:Gas Water Heater
Parking
- Parking description:Asphalt, Detached Garage
- Garage:Yes
- Garage spaces:2
New listings near 10337 Wentworth Avenue S
- Coming Soon
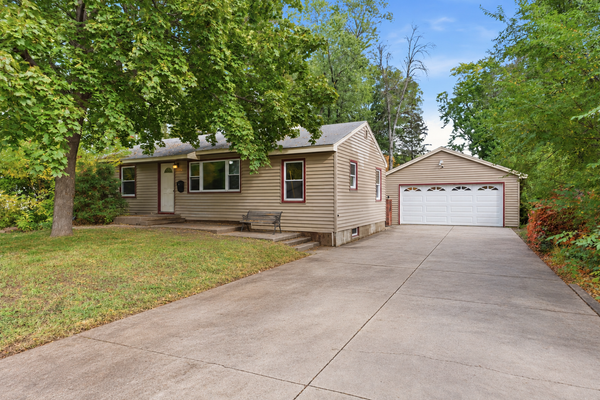 $299,900Coming Soon2 beds 1 baths1,020 sq. ft.
8207 3rd Avenue S, Minneapolis, MN 55420
MLS# 7090704Listed by: KELLER WILLIAMS REALTY INTEGRITY LAKES - Coming Soon
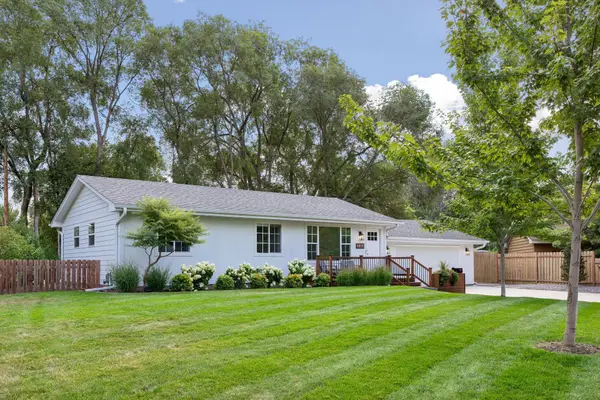 $425,000Coming Soon3 beds 2 baths1,838 sq. ft.
10835 York Avenue S, Bloomington, MN 55431
MLS# 7155022Listed by: COLDWELL BANKER REALTY - Open Sun, 2 to 4pmNew
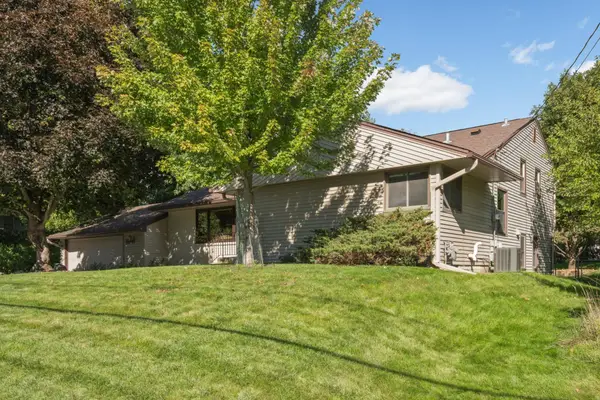 $450,000Active4 beds 3 baths2,635 sq. ft.
2608 W 102nd Street, Bloomington, MN 55431
MLS# 7161192Listed by: RE/MAX RESULTS - New
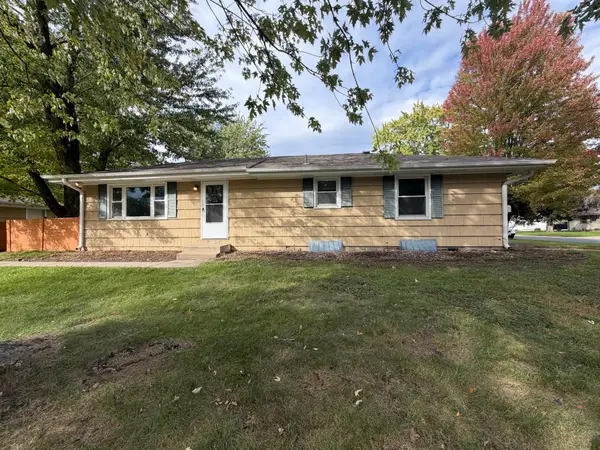 $284,900Active3 beds 2 baths2,056 sq. ft.
9548 4th Avenue S, Bloomington, MN 55420
MLS# 7159939Listed by: ENTERA REALTY LLC - Open Sun, 11am to 12:30pmNew
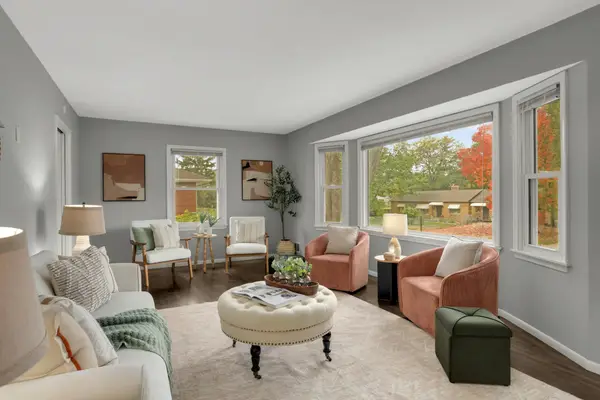 $350,000Active4 beds 1 baths1,611 sq. ft.
8531 Aldrich Avenue S, Bloomington, MN 55420
MLS# 7160391Listed by: EXP REALTY - New
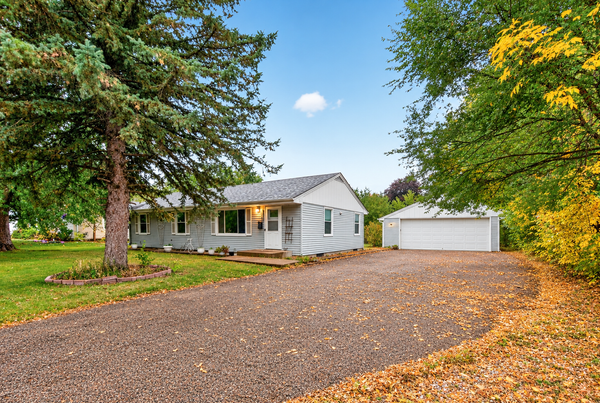 $365,000Active4 beds 3 baths2,002 sq. ft.
9218 Portland Avenue S, Bloomington, MN 55420
MLS# 7160645Listed by: KELLER WILLIAMS PREMIER REALTY LAKE MINNETONKA - New
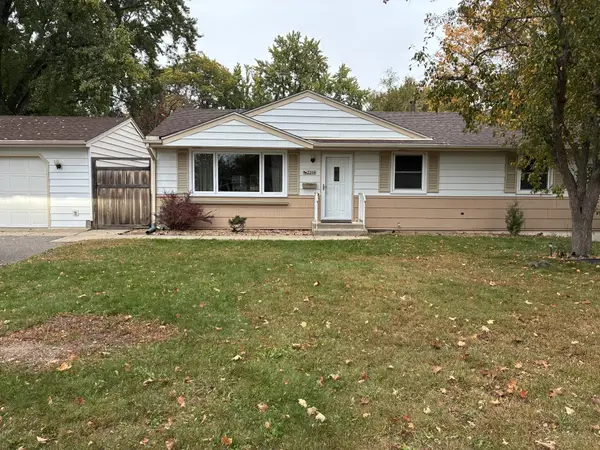 $379,000Active4 beds 2 baths1,705 sq. ft.
2206 W 89th Street W, Bloomington, MN 55431
MLS# 7118431Listed by: EDINA REALTY, INC. - New
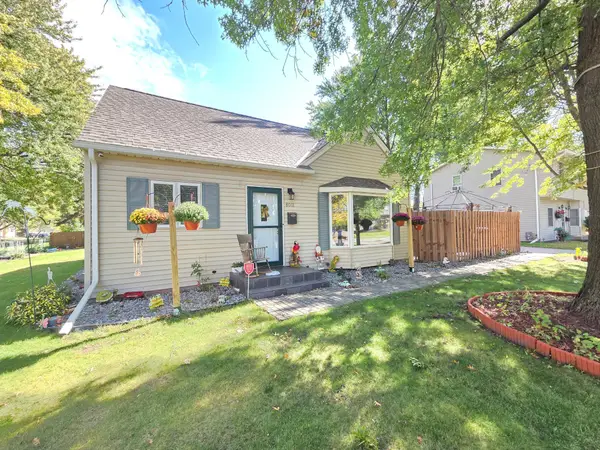 $460,000Active4 beds 3 baths2,412 sq. ft.
8011 1st Avenue S, Bloomington, MN 55420
MLS# 7160276Listed by: BRIDGE REALTY, LLC - New
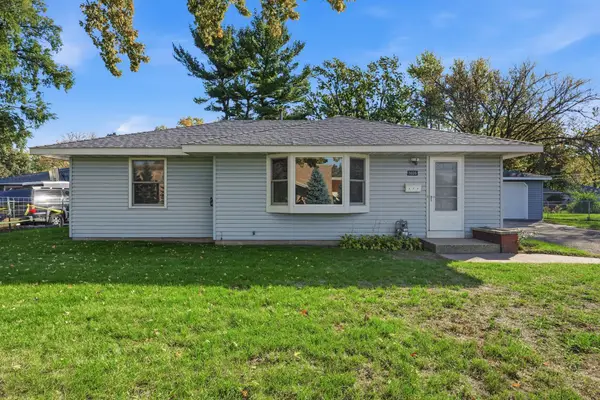 $325,000Active3 beds 1 baths1,024 sq. ft.
9025 10th Avenue S, Bloomington, MN 55420
MLS# 7134422Listed by: ENGEL & VOLKERS MINNEAPOLIS - New
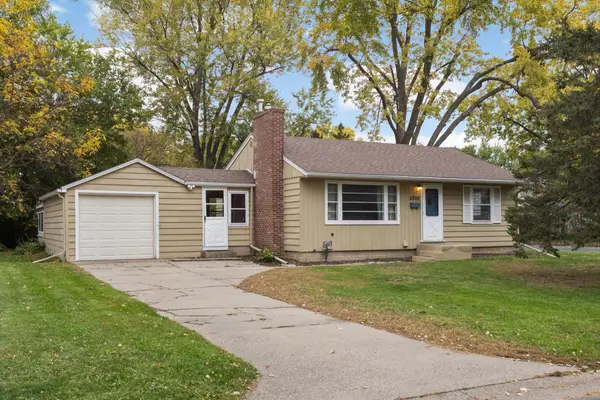 $315,000Active3 beds 2 baths1,529 sq. ft.
8300 Blaisdell Avenue S, Bloomington, MN 55420
MLS# 7159089Listed by: VIBE REALTY


Protect your home and budget from life's surprises with an Assurant Home Warranty, backed by a partner that supports you through every step of homeownership. Explore Plans.
©2026 Century 21 Real Estate LLC. All rights reserved. CENTURY 21®, the CENTURY 21 Logo and C21® are service marks owned by Century 21 Real Estate LLC. Century 21 Real Estate LLC fully supports the principles of the Fair Housing Act and the Equal Opportunity Act. Each office is independently owned and operated. Listing information is deemed reliable but not guaranteed accurate.