
10901 Russell Avenue S, Bloomington, MN 55431
Local realty services provided by:CENTURY 21 Atwood
10901 Russell Avenue S,Bloomington, MN 55431
$319,900
- 3 Beds
- 1 Baths
- 1,752 sq. ft.
- Single family
- Pending
Listed by: karissa w. white
Office: re/max advantage plus
MLS#:7100343
Source:NSMLS
Price summary
- Price:$319,900
- Price per sq. ft.:$132.79
About this home
Is this the cutest little house on the block? We think it just might be. But don’t let the charming exterior fool you, this home offers so much more space and potential than you’d expect.
Nestled on a quiet street, this delightful home welcomes you with a backyard that truly steals the show. The fully fenced yard is a gardener’s dream, featuring beautiful perennial gardens that return year after year and even cactus that thrive in Minnesota (yes, you read that right!). Whether you’re planting, entertaining, relaxing, or enjoying warm summer evenings, this outdoor space is full of possibilities.
Step inside and you’ll find a bright and inviting main level featuring three bedrooms, fresh paint, new carpet, and vinyl windows that bring in natural light while adding comfort and efficiency. The functional layout makes everyday living easy, with spaces that feel both cozy and practical.
The lower level adds even more room to grow, offering a bright finished space, a rough-in for a future bathroom, and an oversized storage room ready for all your hobbies, projects, and extras.
Major updates have already been taken care of, including a newer roof (2018) and a convenient two-car detached garage. Full of charm, character, and unexpected space, this adorable home is ready to welcome its next owner....
Contact an agent
Home facts
- Year built:1935
- Subdivision & Development:St Martins Waleswood Add
- Listing ID #:7100343
- Added:54 day(s) ago
- Updated:September 01, 2026 at 08:21 AM
Rooms and interior
- Bedrooms:3
- Total bathrooms:1
- Dining Description:Eat In Kitchen, Informal Dining Room
- Bathrooms Description:Main Floor 3/4 Bath
- Kitchen Description:Freezer, Microwave, Range, Refrigerator
- Basement:Yes
- Basement Description:Partially Finished
- Living area:1,752 sq. ft.
Heating and cooling
- Cooling:Window Unit(s)
- Heating:Baseboard
Structure and exterior
- Roof:Age 8 Years or Less, Asphalt, Pitched
- Year built:1935
- Building area:1,752 sq. ft.
- Lot area:0.27 Acres
- Lot Features:Public Transit (w/in 6 blks), Tree Coverage - Medium
- Construction Materials:Block
- Levels:1 1/2 Story
Utilities
- Water:City Water - Connected
- Sewer:City Sewer - In Street
Finances and disclosures
- Price:$319,900
- Price per sq. ft.:$132.79
- Tax amount:$3,685 (2026)
Features and amenities
- Appliances:Microwave, Range, Refrigerator, Washer
- Laundry features:Dryer, Washer
- Amenities:Gas Water Heater
Parking
- Parking description:Asphalt, Detached Garage
- Garage:Yes
- Garage spaces:2
New listings near 10901 Russell Avenue S
- Coming Soon
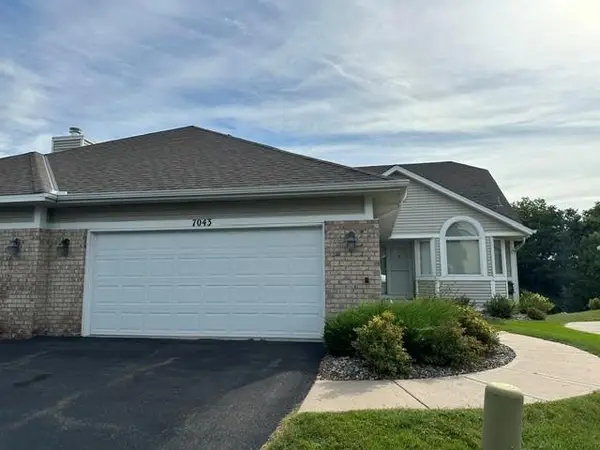 $550,000Coming Soon3 beds 3 baths2,723 sq. ft.
7043 Oak Pointe Curve, Bloomington, MN 55438
MLS# 7136484Listed by: RE/MAX RESULTS - Coming Soon
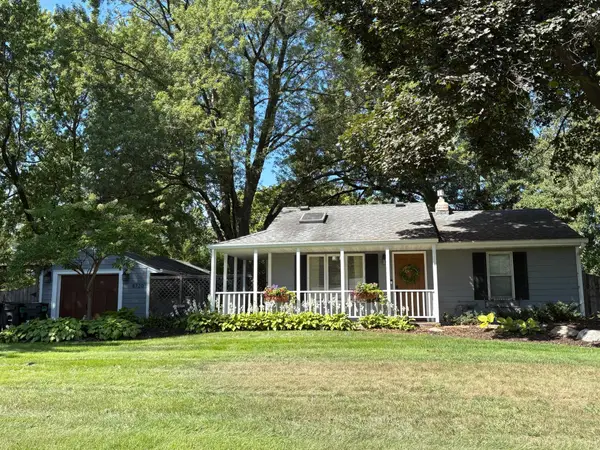 $315,000Coming Soon1 beds 1 baths852 sq. ft.
8720 11th Avenue S, Bloomington, MN 55420
MLS# 7136421Listed by: REAL BROKER, LLC - Coming Soon
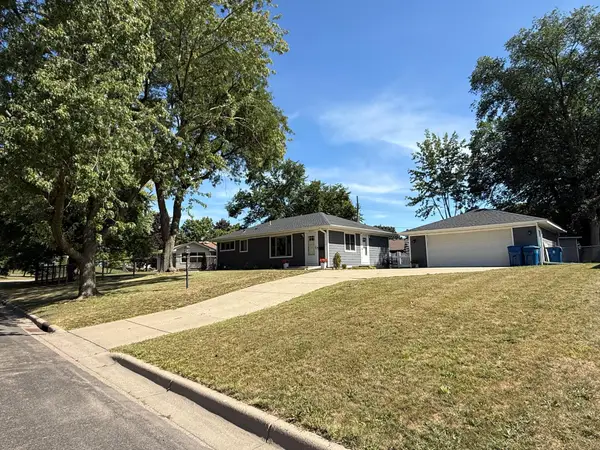 $415,000Coming Soon3 beds 2 baths2,000 sq. ft.
10337 Wentworth Avenue S, Bloomington, MN 55420
MLS# 7132901Listed by: KELLER WILLIAMS PREFERRED RLTY - New
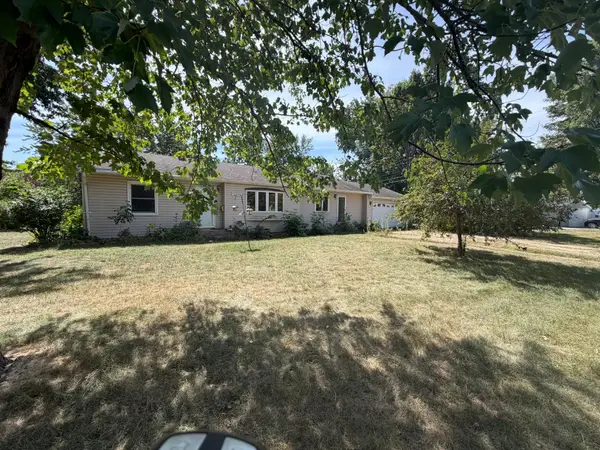 $299,900Active2 beds 2 baths1,311 sq. ft.
1307 Park Road, Bloomington, MN 55425
MLS# 7136573Listed by: COUNSELOR REALTY, INC. - New
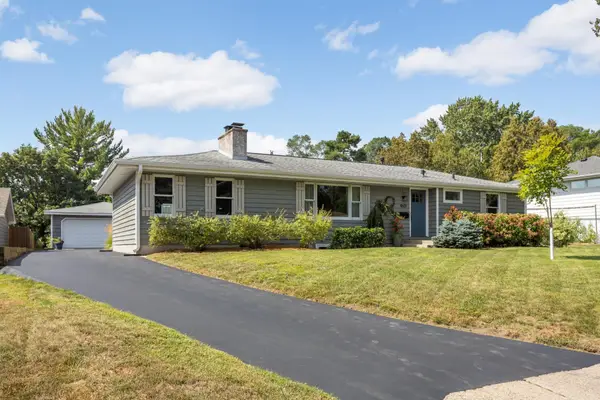 $475,000Active4 beds 3 baths2,347 sq. ft.
4601 W 111th Street, Bloomington, MN 55437
MLS# 7120683Listed by: EXP REALTY - New
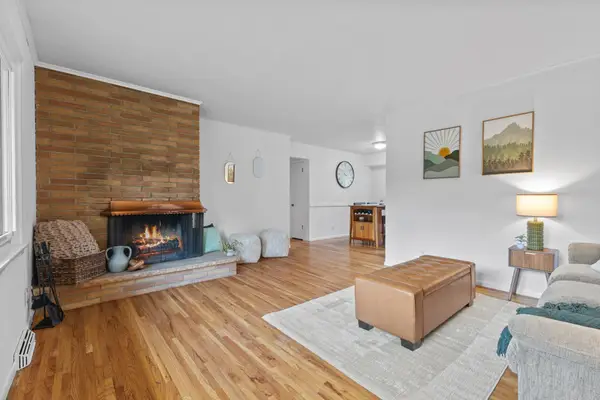 $359,900Active3 beds 2 baths1,740 sq. ft.
8106 Vincent Avenue S, Bloomington, MN 55431
MLS# 7134867Listed by: REAL BROKER, LLC - New
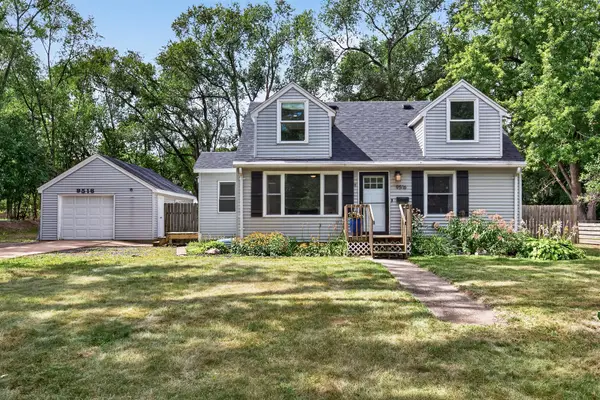 $410,000Active6 beds 3 baths2,604 sq. ft.
9516 10th Avenue S, Bloomington, MN 55420
MLS# 7131155Listed by: RE/MAX RESULTS - New
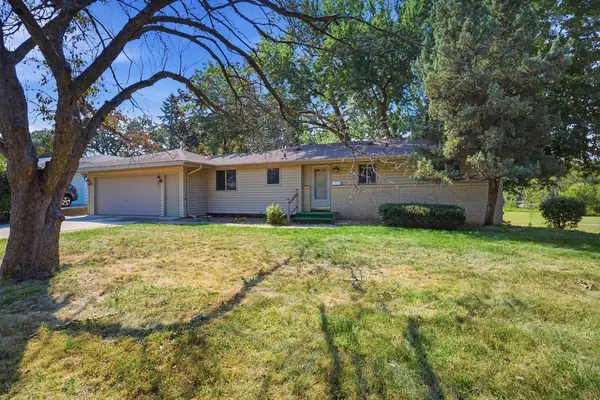 $350,000Active3 beds 2 baths2,148 sq. ft.
2117 W 83rd Street, Bloomington, MN 55431
MLS# 7131991Listed by: EXCELSIOR REALTY - New
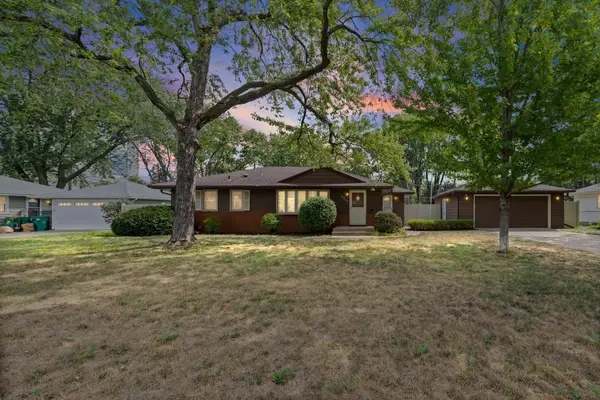 $439,900Active3 beds 2 baths1,964 sq. ft.
8209 Knox Avenue S, Bloomington, MN 55431
MLS# 7129932Listed by: PEMBERTON RE - New
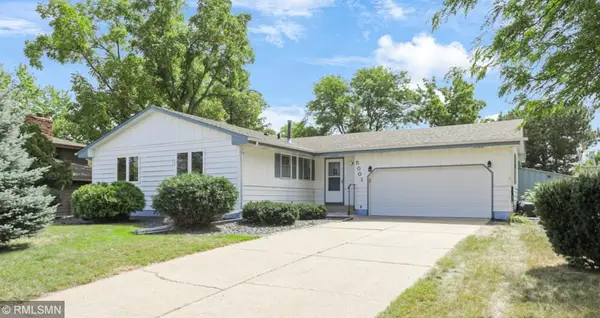 $350,000Active3 beds 2 baths1,280 sq. ft.
5001 W 98th Street, Bloomington, MN 55437
MLS# 7134228Listed by: NELSON FAMILY REALTY


Protect your home and budget from life's surprises with an Assurant Home Warranty, backed by a partner that supports you through every step of homeownership. Explore Plans.
©2026 Century 21 Real Estate LLC. All rights reserved. CENTURY 21®, the CENTURY 21 Logo and C21® are service marks owned by Century 21 Real Estate LLC. Century 21 Real Estate LLC fully supports the principles of the Fair Housing Act and the Equal Opportunity Act. Each office is independently owned and operated. Listing information is deemed reliable but not guaranteed accurate.