
10924 Rhode Island Avenue S, Bloomington, MN 55438
Local realty services provided by:CENTURY 21 Atwood
10924 Rhode Island Avenue S,Bloomington, MN 55438
$235,000
- 2 Beds
- 2 Baths
- 1,344 sq. ft.
- Condominium
- Active
Upcoming open houses
- Sun, Sep 2010:00 am - 12:00 pm
Listed by: michael d bartus
Office: lakes sotheby's international
MLS#:7146102
Source:NSMLS
Price summary
- Price:$235,000
- Price per sq. ft.:$174.85
- Monthly HOA dues:$493
About this home
Welcome to 10924 Rhode Island Avenue South at Devonwood in West Bloomington. This well-maintained low-maintenance neighborhood is lush and green with two outdoor pools and is convenient to freeway access, Dred Scott Park, dining, and entertainment. Enjoy the largest one-level main floor living in this Eaton model with no stairs. This highly-desirable layout offers two bedrooms including a nicely-sized private primary with walk-in closet, walk in shower and separate bath, a den, family room, informal dining, in unit laundry room, kitchen with breakfast nook and peaceful three season screened porch. Recently refreshed throughout with modern paint selections and low-profile Berber carpeting. Exterior recently improved and assessment has already been paid. Just move in and enjoy. See 3D tour and video for your own private showing today.
Contact an agent
Home facts
- Year built:1983
- Subdivision & Development:Condo 0406 Devonwood Condo
- Listing ID #:7146102
- Added:1 day(s) ago
- Updated:September 18, 2026 at 06:53 PM
Rooms and interior
- Bedrooms:2
- Total bathrooms:2
- Full bathrooms:2
- Dining Description:Breakfast Area, Breakfast Bar, Eat In Kitchen, Informal Dining Room, Kitchen/Dining Room, Living/Dining Room
- Bathrooms Description:Main Floor Full Bath, Separate Shower and Tub
- Kitchen Description:Dishwasher, Microwave, Range, Refrigerator
- Living area:1,344 sq. ft.
Heating and cooling
- Cooling:Central Air
- Heating:Forced Air
- Central air:Yes
Structure and exterior
- Roof:Age 8 Years or Less, Asphalt, Pitched
- Year built:1983
- Building area:1,344 sq. ft.
- Lot area:1.03 Acres
- Lot Features:Public Transit (w/in 6 blks), Tree Coverage - Medium, Zero Lot Line
- Exterior Features:Common Garden, In-Ground Sprinkler System
- Levels:1 Story
Utilities
- Water:City Water - Connected
- Sewer:City Sewer - Connected
Finances and disclosures
- Price:$235,000
- Price per sq. ft.:$174.85
- Tax amount:$2,770 (2026)
Features and amenities
- Appliances:Microwave, Range, Refrigerator, Washer
- Laundry features:Dryer, Washer
- Amenities:Gas Water Heater, Lobby Entrance
- Pool features:Below Ground, Heated, Outdoor, Shared
Parking
- Parking description:Detached Garage, Garage Door Opener
- Garage:Yes
- Garage spaces:1
New listings near 10924 Rhode Island Avenue S
- Coming SoonOpen Sat, 12 to 1:30pm
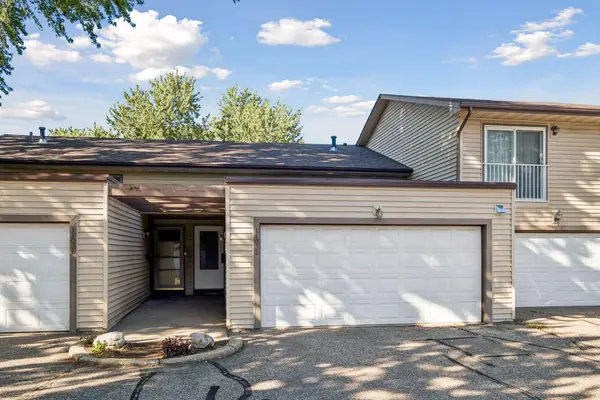 $270,000Coming Soon3 beds 2 baths1,588 sq. ft.
11032 Trail West Road, Bloomington, MN 55437
MLS# 7075023Listed by: KELLER WILLIAMS PREFERRED RLTY - Coming Soon
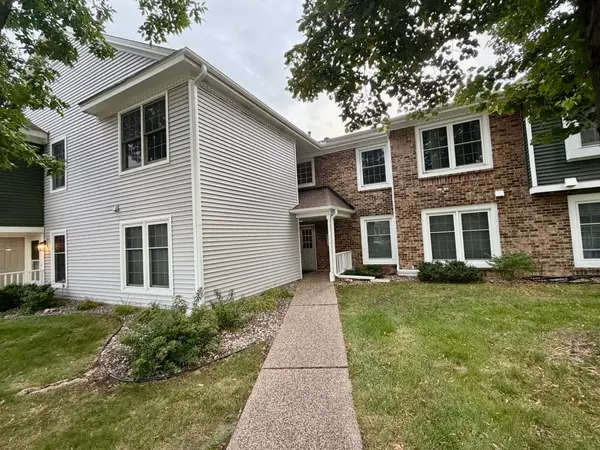 $234,900Coming Soon3 beds 2 baths1,344 sq. ft.
10966 Quebec Avenue S, Bloomington, MN 55438
MLS# 7142812Listed by: THEMLSONLINE.COM, INC. - New
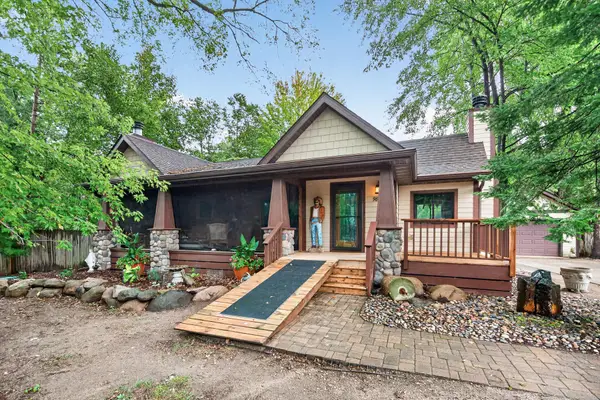 $585,000Active2 beds 2 baths1,552 sq. ft.
9845 Brookside Avenue, Bloomington, MN 55431
MLS# 7128650Listed by: BRIDGE REALTY, LLC - Open Sat, 12 to 2pmNew
 $274,900Active3 beds 2 baths1,496 sq. ft.
11123 Xavier Circle, Bloomington, MN 55437
MLS# 7146547Listed by: REAL BROKER, LLC - Open Sat, 1:30 to 3pmNew
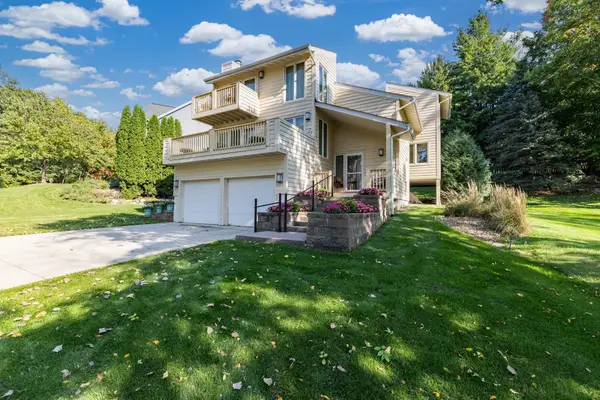 $531,000Active3 beds 3 baths2,698 sq. ft.
9409 Yukon Avenue S, Bloomington, MN 55438
MLS# 7142917Listed by: EDINA REALTY, INC. - New
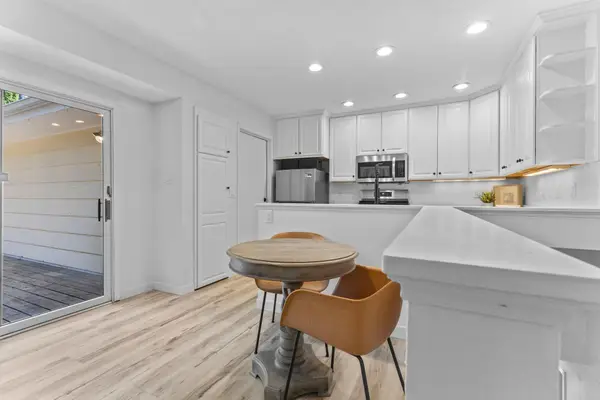 $399,000Active5 beds 2 baths2,028 sq. ft.
3818 W 103rd Street, Minneapolis, MN 55431
MLS# 7143587Listed by: REALTY EXCHANGE - Open Fri, 3 to 4:30pmNew
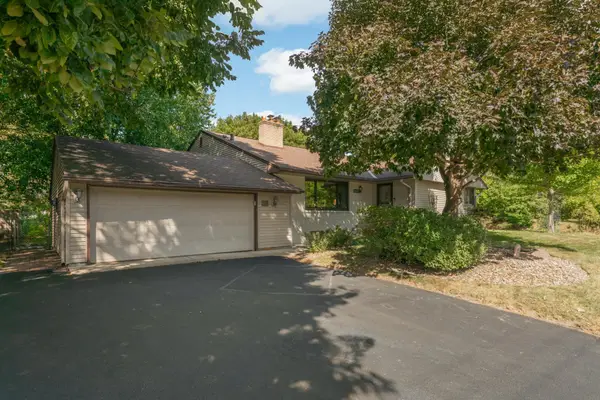 $480,000Active4 beds 3 baths2,635 sq. ft.
2608 W 102nd Street, Bloomington, MN 55431
MLS# 7145859Listed by: RE/MAX RESULTS - Open Sat, 10am to 12pmNew
 $379,900Active4 beds 2 baths2,160 sq. ft.
10301 Vincent Avenue S, Bloomington, MN 55431
MLS# 7122029Listed by: COMPASS - New
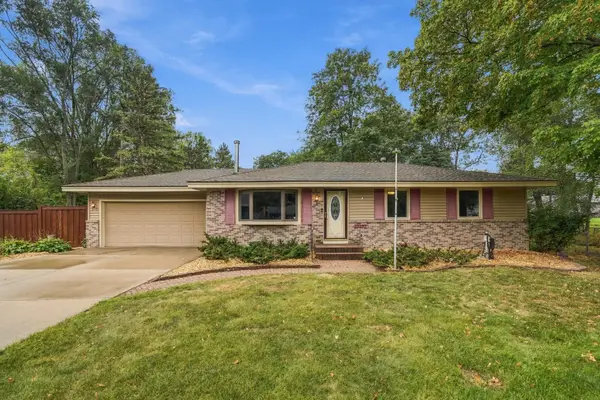 $429,000Active3 beds 2 baths2,138 sq. ft.
10248 Washburn Circle S, Bloomington, MN 55431
MLS# 7145279Listed by: LABELLE REAL ESTATE GROUP INC


Protect your home and budget from life's surprises with an Assurant Home Warranty, backed by a partner that supports you through every step of homeownership. Explore Plans.
©2026 Century 21 Real Estate LLC. All rights reserved. CENTURY 21®, the CENTURY 21 Logo and C21® are service marks owned by Century 21 Real Estate LLC. Century 21 Real Estate LLC fully supports the principles of the Fair Housing Act and the Equal Opportunity Act. Each office is independently owned and operated. Listing information is deemed reliable but not guaranteed accurate.