
3818 W 103rd Street, Minneapolis, MN 55431
Local realty services provided by:CENTURY 21 FM Realty
3818 W 103rd Street,Minneapolis, MN 55431
$399,000
- 5 Beds
- 2 Baths
- 2,028 sq. ft.
- Single family
- Active
Listed by: leslie m dahlen
Office: realty exchange
MLS#:7143587
Source:ND_FMAAR
Price summary
- Price:$399,000
- Price per sq. ft.:$196.75
About this home
Fully renovated 5-bedroom home is move in ready. It feels fresh, light and has a great custom layout. It also has a brand new roof! Whether you're looking for a family home with plenty of bedrooms, or you want to rent out the basement, this home could be the one!
The whole home has been updated with new flooring and paint. On the main level, new kitchen countertops, stainless steel appliances, new bathroom fixtures and updated lighting give the home a modern inviting feel. Downstairs, the fully finished walk-out lower level features its own kitchen, 2 bedrooms, full bath, separate living space and private entrance, making it ideal for a private apartment, guest suite, or multi-generational living.
Step outside to enjoy the deck and fenced yard—perfect for pets, play, or relaxing evenings outdoors. Attached garage makes it easy to bring groceries right into the kitchen.
Home is in a great West Bloomington location - right across the street from Jefferson High School, Olson Middle School, and Olson Elementary, and just blocks from Normandale Community College. It's also walkable to Valley West Shopping Center with grocery store, restaurants, coffee shops, salons, pharmacy, and more conveniently close. Come see all this home and neighborhood have to offer!...
Contact an agent
Home facts
- Year built:1967
- Subdivision & Development:Canterbury Oaks 1st Add
- Listing ID #:7143587
- Added:1 day(s) ago
- Updated:September 18, 2026 at 04:12 PM
Rooms and interior
- Bedrooms:5
- Total bathrooms:2
- Full bathrooms:2
- Rooms Total:10
- Living area:2,028 sq. ft.
Heating and cooling
- Cooling:Central Air
- Heating:Forced Air, Natural Gas
- Central air:Yes
Structure and exterior
- Year built:1967
- Building area:2,028 sq. ft.
- Lot area:0.2 Acres
- Construction Materials:Wood
Utilities
- Water:City Water/Connected
- Sewer:City Sewer/Connected
Finances and disclosures
- Price:$399,000
- Price per sq. ft.:$196.75
- Tax amount:$4,964
Parking
- Garage spaces:2
New listings near 3818 W 103rd Street
- Coming SoonOpen Sat, 12 to 1:30pm
 $525,000Coming Soon5 beds 2 baths1,830 sq. ft.
3453 Aldrich Avenue S, Minneapolis, MN 55408
MLS# 7144081Listed by: EDINA REALTY, INC. - Coming SoonOpen Sat, 12 to 2pm
 $675,000Coming Soon3 beds 2 baths1,925 sq. ft.
4733 Bryant Avenue S, Minneapolis, MN 55419
MLS# 7127758Listed by: EDINA REALTY, INC. - Coming Soon
 $280,000Coming Soon3 beds 2 baths1,650 sq. ft.
2131 Bryant Avenue N, Minneapolis, MN 55411
MLS# 7131422Listed by: RELIANCE REALTY ADVISERS, LLC - Coming Soon
 $335,000Coming Soon3 beds 2 baths1,878 sq. ft.
5921 27th Avenue S, Minneapolis, MN 55417
MLS# 7143039Listed by: EXP REALTY - Coming SoonOpen Tue, 4:30 to 7pm
 $750,000Coming Soon2 beds 1 baths1,754 sq. ft.
4700 Drew Avenue S, Minneapolis, MN 55410
MLS# 7134299Listed by: LAKES SOTHEBY'S INTERNATIONAL REALTY - Coming Soon
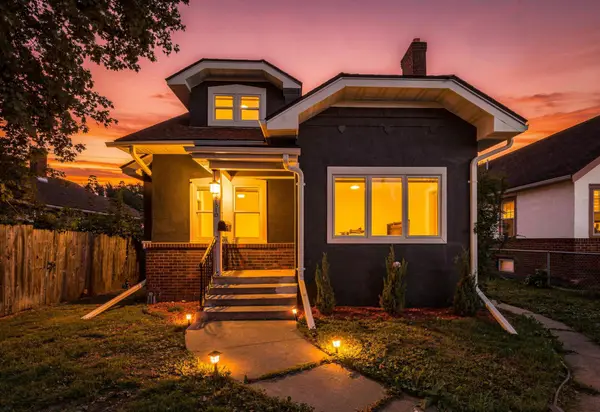 $267,000Coming Soon4 beds 2 baths2,520 sq. ft.
2810 Penn Avenue N, Minneapolis, MN 55411
MLS# 7145489Listed by: RE/MAX ADVANTAGE PLUS - Coming Soon
 $269,900Coming Soon1 beds 1 baths975 sq. ft.
851 River Mews Court #105, Minneapolis, MN 55414
MLS# 7144977Listed by: EDINA REALTY, INC. - Coming SoonOpen Tue, 11am to 1pm
 $585,000Coming Soon5 beds 3 baths3,058 sq. ft.
2732 Pillsbury Avenue S, Minneapolis, MN 55408
MLS# 7143359Listed by: GATEHOUSE PROPERTIES LTD - Coming Soon
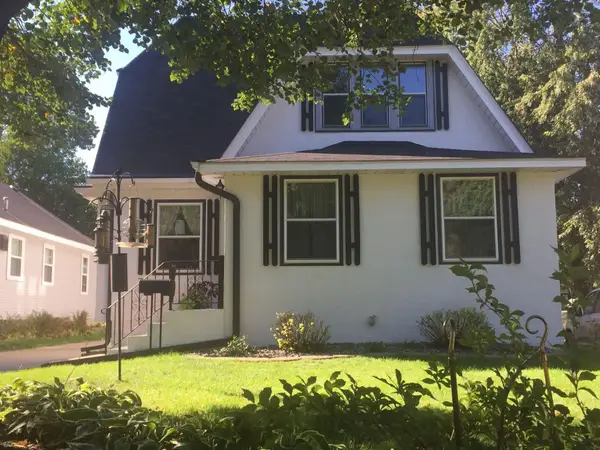 $575,000Coming Soon5 beds 3 baths2,758 sq. ft.
5216 33rd Avenue S, Minneapolis, MN 55417
MLS# 7143743Listed by: RE/MAX ADVANTAGE PLUS - Coming Soon
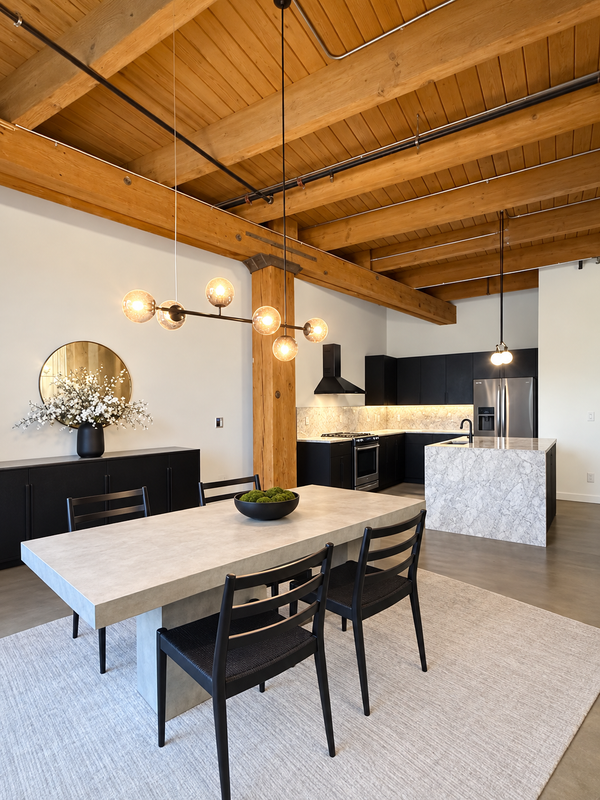 $549,900Coming Soon1 beds 2 baths1,530 sq. ft.
404 Washington Avenue N #202, Minneapolis, MN 55401
MLS# 7144220Listed by: DRG


Protect your home and budget from life's surprises with an Assurant Home Warranty, backed by a partner that supports you through every step of homeownership. Explore Plans.
©2026 Century 21 Real Estate LLC. All rights reserved. CENTURY 21®, the CENTURY 21 Logo and C21® are service marks owned by Century 21 Real Estate LLC. Century 21 Real Estate LLC fully supports the principles of the Fair Housing Act and the Equal Opportunity Act. Each office is independently owned and operated. Listing information is deemed reliable but not guaranteed accurate.