
11012 Trail West Road, Bloomington, MN 55437
Local realty services provided by:CENTURY 21 FM Realty
11012 Trail West Road,Bloomington, MN 55437
$299,900
- 3 Beds
- 2 Baths
- 1,973 sq. ft.
- Townhouse
- Active
Listed by: byron j anfinson
Office: coldwell banker realty
MLS#:7144143
Source:NSMLS
Price summary
- Price:$299,900
- Price per sq. ft.:$146.08
- Monthly HOA dues:$300
About this home
Nestled in a highly desirable West Bloomington neighborhood, this multi-level side-by-side townhome offers comfort, functionality, and classic suburban charm.
Spacious Living: Featuring 3 bedrooms and 2 bathrooms, this layout offers ample space for everyday living, hosting guests, or creating a home office. Note that the 3rd bedroom doubles as a den, offering flexible space to suit your needs.
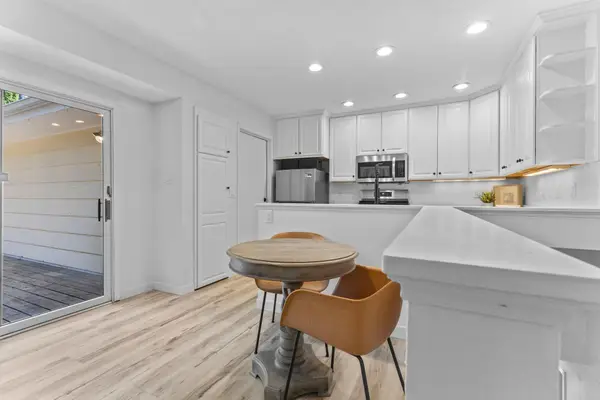
Bright & Open Main Level: Abundant natural light fills the main floor, highlighting a cozy living room complete with a wood-burning fireplace, an informal dining area, and a kitchen designed for easy everyday meal preparation and entertaining.
Upper Level Retreat: Upstairs, you'll find comfortable bedroom spaces along with direct access to an en-suite deck, perfect for enjoying your morning coffee or unwinding outdoors.
Finished Lower Level: The walkout basement expands your living space with a flexible recreation/family room area, an updated 3/4 bath, laundry room, and dedicated storage options.
Outdoor & Parking: Enjoy two private outdoor deck/patio areas overlooking surrounding tree coverage, plus a 2-car attached garage for convenience and secure winter parking.
Low-Maintenance HOA Living: Monthly HOA dues cover exterior maintenance, lawn care, snow removal, sanitation/water, and access to shared community amenities including a pool.
Location: Conveniently situated in Bloomington School District 271 with easy access to I-494, Highway 100, local parks, trails, shopping, and dining....
Contact an agent
Home facts
- Year built:1973
- Subdivision & Development:Michael Wakely 1st Add
- Listing ID #:7144143
- Added:4 day(s) ago
- Updated:September 19, 2026 at 12:13 PM
Rooms and interior
- Bedrooms:3
- Total bathrooms:2
- Full bathrooms:1
- Dining Description:Informal Dining Room
- Bathrooms Description:3/4 Basement, Upper Level Full Bath
- Kitchen Description:Dishwasher, Disposal, Exhaust Fan, Range, Refrigerator
- Basement:Yes
- Basement Description:Finished, Walkout
- Living area:1,973 sq. ft.
Heating and cooling
- Cooling:Central Air
- Heating:Forced Air
- Central air:Yes
Structure and exterior
- Year built:1973
- Building area:1,973 sq. ft.
- Lot area:2134 Acres
- Lot Features:Public Transit (w/in 6 blks), Tree Coverage - Light
- Levels:3 Level Split
Utilities
- Water:City Water - Connected
- Sewer:City Sewer - Connected
Finances and disclosures
- Price:$299,900
- Price per sq. ft.:$146.08
- Tax amount:$3,870 (2026)
Features and amenities
- Appliances:Disposal, Exhaust Fan, Range, Refrigerator, Washer
- Laundry features:Dryer, Washer
- Pool features:Below Ground, Outdoor, Shared
Parking
- Parking description:Asphalt, Garage Door Opener, Tuckunder Garage
- Garage:Yes
- Garage spaces:2
New listings near 11012 Trail West Road
- Coming Soon
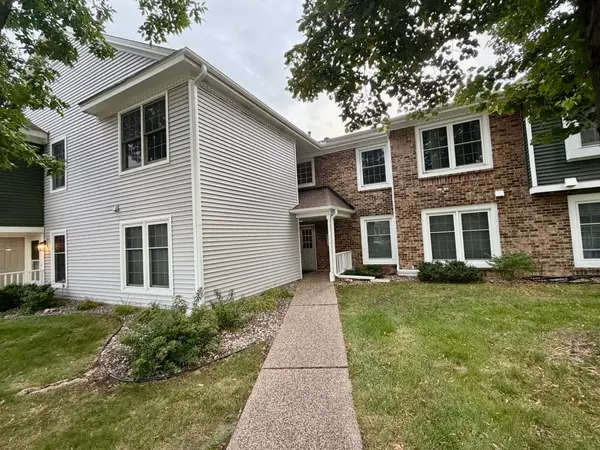 $234,900Coming Soon3 beds 2 baths1,344 sq. ft.
10966 Quebec Avenue S, Bloomington, MN 55438
MLS# 7142812Listed by: THEMLSONLINE.COM, INC. - New
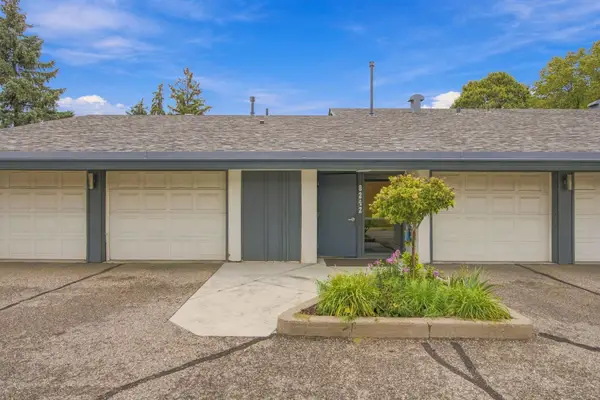 $119,900Active1 beds 1 baths748 sq. ft.
8242 Feemont Avenue S #B, Bloomington, MN 55420
MLS# 7140664Listed by: COLDWELL BANKER REALTY - New
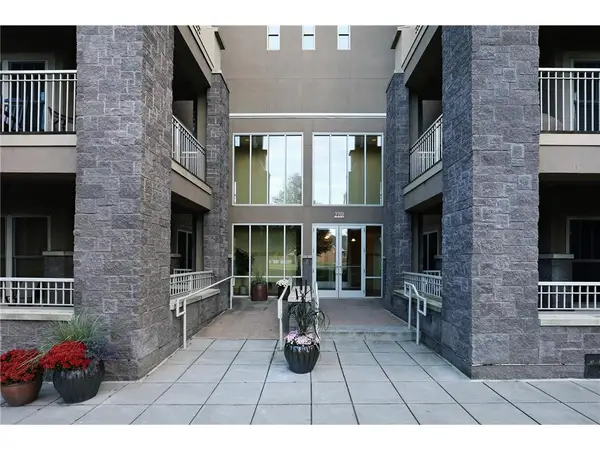 $329,000Active2 beds 2 baths1,300 sq. ft.
2201 Village Lane #A401, Bloomington, MN 55431
MLS# 7146557Listed by: SOUTHLAND REALTY - Open Sun, 10am to 12pmNew
 $235,000Active2 beds 2 baths1,344 sq. ft.
10924 Rhode Island Avenue S, Bloomington, MN 55438
MLS# 7146102Listed by: LAKES SOTHEBY'S INTERNATIONAL - New
 $585,000Active2 beds 2 baths1,552 sq. ft.
9845 Brookside Avenue, Bloomington, MN 55431
MLS# 7128650Listed by: BRIDGE REALTY, LLC - Open Sat, 12 to 2pmNew
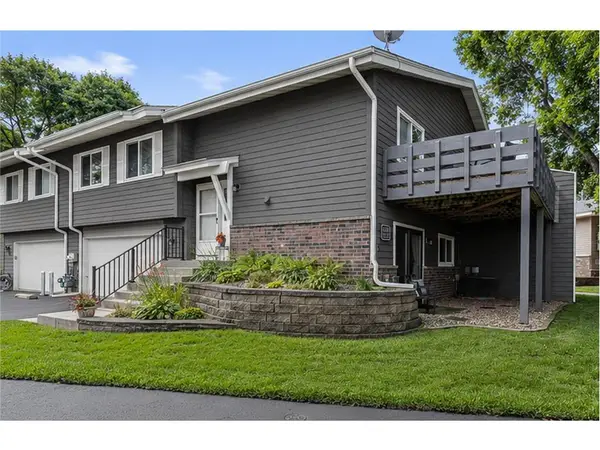 $274,900Active3 beds 2 baths1,496 sq. ft.
11123 Xavier Circle, Bloomington, MN 55437
MLS# 7146547Listed by: REAL BROKER, LLC - Open Sat, 1:30 to 3pmNew
 $531,000Active3 beds 3 baths2,698 sq. ft.
9409 Yukon Avenue S, Bloomington, MN 55438
MLS# 7142917Listed by: EDINA REALTY, INC. - New
 $399,000Active5 beds 2 baths2,028 sq. ft.
3818 W 103rd Street, Minneapolis, MN 55431
MLS# 7143587Listed by: REALTY EXCHANGE - Open Sat, 11am to 1pmNew
 $480,000Active4 beds 3 baths2,635 sq. ft.
2608 W 102nd Street, Bloomington, MN 55431
MLS# 7145859Listed by: RE/MAX RESULTS - Open Sat, 10am to 12pmNew
 $379,900Active4 beds 2 baths2,160 sq. ft.
10301 Vincent Avenue S, Bloomington, MN 55431
MLS# 7122029Listed by: COMPASS


Protect your home and budget from life's surprises with an Assurant Home Warranty, backed by a partner that supports you through every step of homeownership. Explore Plans.
©2026 Century 21 Real Estate LLC. All rights reserved. CENTURY 21®, the CENTURY 21 Logo and C21® are service marks owned by Century 21 Real Estate LLC. Century 21 Real Estate LLC fully supports the principles of the Fair Housing Act and the Equal Opportunity Act. Each office is independently owned and operated. Listing information is deemed reliable but not guaranteed accurate.