
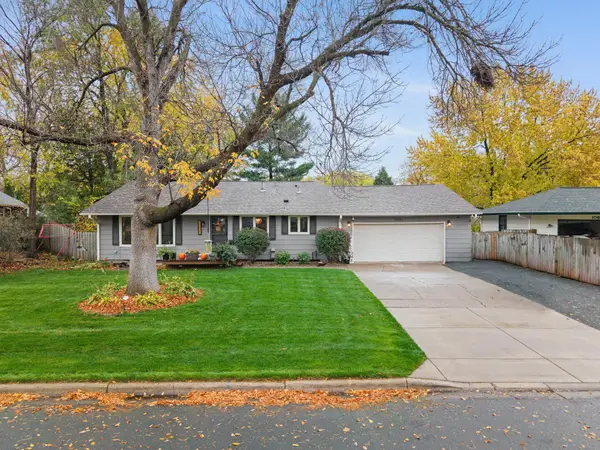
8925 10th Avenue S, Bloomington, MN 55420
Local realty services provided by:CENTURY 21 FM Realty
8925 10th Avenue S,Bloomington, MN 55420
$415,000
- 3 Beds
- 2 Baths
- 2,136 sq. ft.
- Single family
- Coming Soon
Listed by: brian stordahl
Office: keller williams preferred rlty
MLS#:7160899
Source:ND_FMAAR
Price summary
- Price:$415,000
- Price per sq. ft.:$172.56
About this home
This is a beautiful property and home with valuable additions, exceptional remodeling, a huge 3+ car garage in a great location! Enjoy the extra large living room on the main level with the addition on the front of the home. The kitchen has been updated with hickory cabinets, quartz counter tops, vinyl flooring and stainless steel appliances. The original 3rd bedroom on the main level has been converted to an informal dining room leading to a cozy sun room addition with Klimaire heating/ac and gas fireplace on the backside of the home. The lower level has a private bedroom with an egress window. The lower level family room is fully finished and very cozy with a gas stove. There is also an extra egress window for a potential 4th bedroom. Large .29 acre flat lot with a huge 8 car concrete driveway! Mature trees and fire pit in back yard with a paver patio and retractable Sundowner awning. Partial neighbor fencing offer extra privacy. The addition off the back of the garage makes it large enough for 4 cars. Be sure to see the list of over $200,000 in improvements including; Furnace (2018), water heater (2022), windows (2005), custom kitchen cabinets (2014), backsplash (2024), living room addition (2008), basement gas stove (2004), blinds (2025), sunroom addition w/gas fireplace (2014), concrete driveway, storage shed, nice washer & dryer, paver patio with remote awning (2021), leaf guard gutters (2021), garage addition (2004), irrigation system and more. A wonderful home in a great location central to all of the Twin City area, MOA, MSP airport, parks, and shopping. A must see! Book a showing today!!!...
Contact an agent
Home facts
- Year built:1964
- Subdivision & Development:Jacobsen-Quist Add
- Listing ID #:7160899
- Updated:November 03, 2026 at 03:30 AM
Rooms and interior
- Bedrooms:3
- Total bathrooms:2
- Full bathrooms:1
- Rooms Total:11
- Living area:2,136 sq. ft.
Heating and cooling
- Cooling:Central Air
- Heating:Forced Air, Natural Gas
- Central air:Yes
Structure and exterior
- Year built:1964
- Building area:2,136 sq. ft.
- Lot area:0.3 Acres
- Construction Materials:Vinyl
- Exterior Features:Patio
Utilities
- Water:City Water - In Street
- Sewer:City Sewer - In Street
Finances and disclosures
- Price:$415,000
- Price per sq. ft.:$172.56
- Tax amount:$4,699
Features and amenities
- Amenities:Hardwood Floors, Tile Floors
Parking
- Garage spaces:3
New listings near 8925 10th Avenue S
- Coming Soon
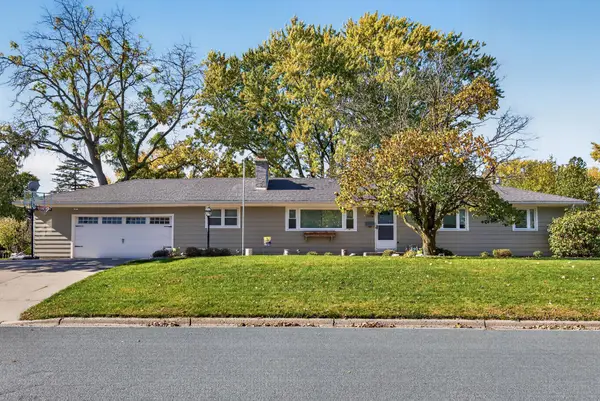 $400,000Coming Soon4 beds 2 baths1,614 sq. ft.
11100 Thomas Avenue S, Bloomington, MN 55431
MLS# 7167084Listed by: ENGEL & VOLKERS PRIOR LAKE - Coming Soon
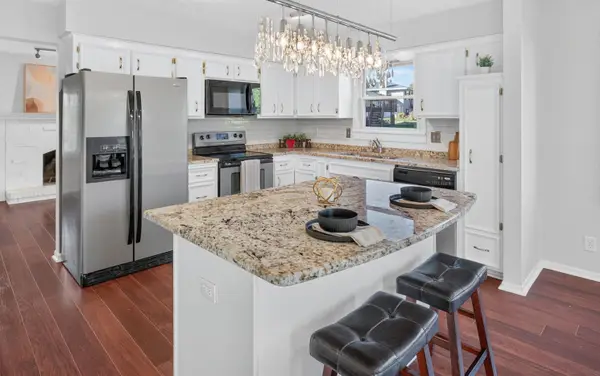 $485,000Coming Soon4 beds 3 baths2,356 sq. ft.
10625 Brunswick Circle, Bloomington, MN 55438
MLS# 7153973Listed by: KELLER WILLIAMS CLASSIC REALTY - New
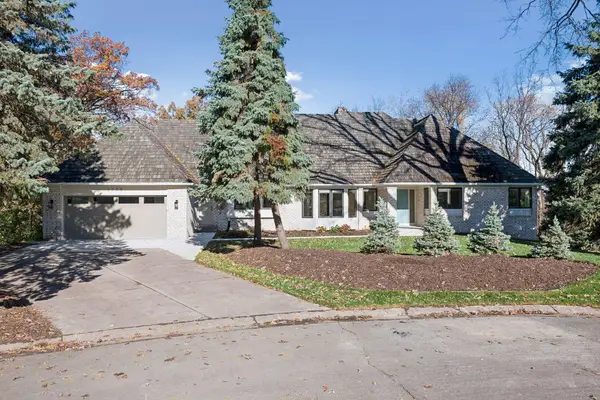 $1,195,000Active6 beds 4 baths5,096 sq. ft.
8079 Kentucky Circle, Bloomington, MN 55438
MLS# 7167652Listed by: OPTIONS REAL ESTATE, INC - New
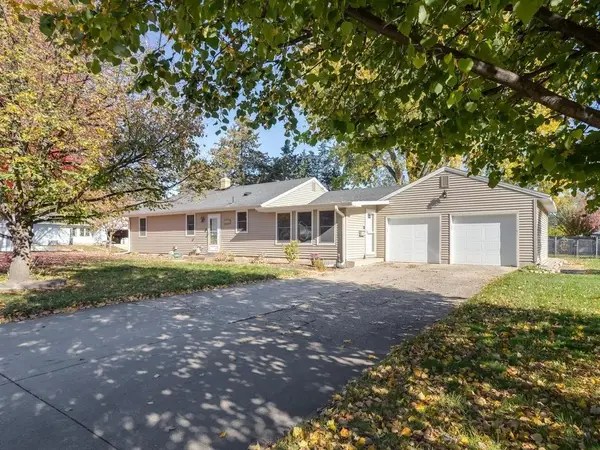 $398,000Active4 beds 2 baths1,626 sq. ft.
9101 Russell Avenue S, Bloomington, MN 55431
MLS# 7166984Listed by: KELLER WILLIAMS SELECT REALTY - New
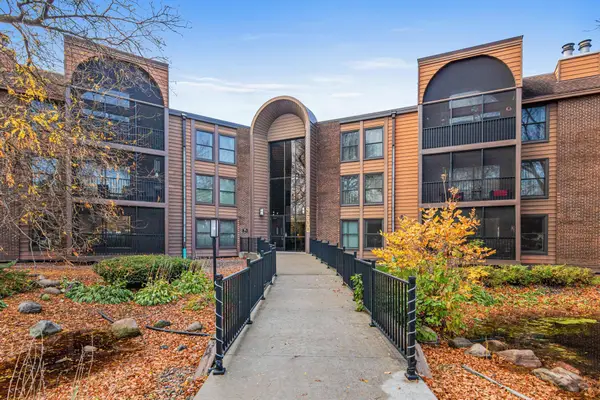 $165,000Active2 beds 2 baths1,334 sq. ft.
9600 Portland Avenue S #209, Bloomington, MN 55420
MLS# 7130120Listed by: REAL BROKER, LLC - New
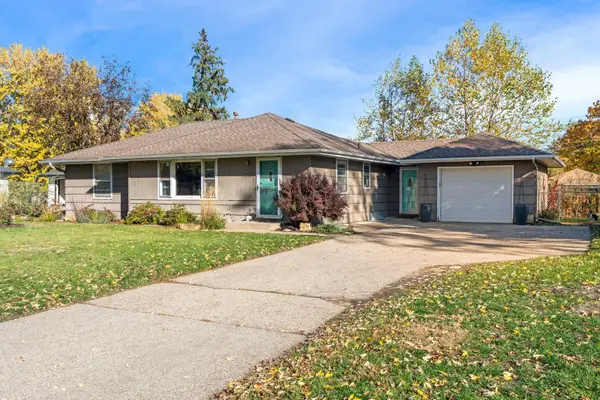 $365,000Active4 beds 2 baths2,170 sq. ft.
8825 Chicago Avenue S, Bloomington, MN 55420
MLS# 7166956Listed by: FIELDSTONE REAL ESTATE SPECIALISTS - New
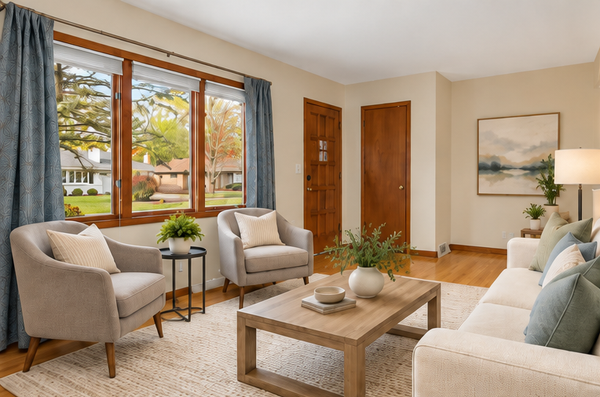 $379,900Active3 beds 2 baths2,020 sq. ft.
8917 Morris Road, Bloomington, MN 55437
MLS# 7166068Listed by: COLDWELL BANKER REALTY - New
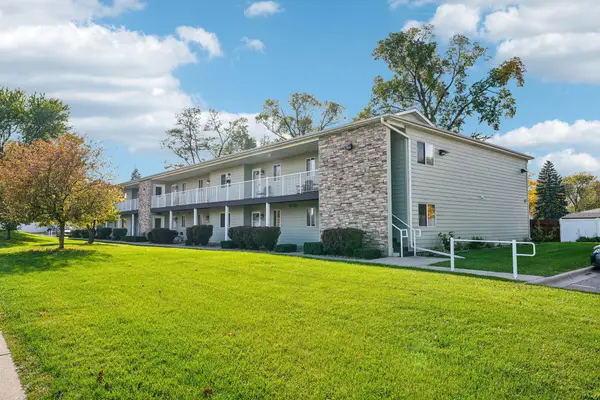 $165,000Active1 beds 1 baths868 sq. ft.
8736 Aldrich Avenue S, Bloomington, MN 55420
MLS# 7166527Listed by: RE/MAX ADVANTAGE PLUS - New
 $389,900Active3 beds 2 baths2,145 sq. ft.
10621 Russell Avenue S, Bloomington, MN 55431
MLS# 7162057Listed by: EXP REALTY


Protect your home and budget from life's surprises with an Assurant Home Warranty, backed by a partner that supports you through every step of homeownership. Explore Plans.
©2026 Century 21 Real Estate LLC. All rights reserved. CENTURY 21®, the CENTURY 21 Logo and C21® are service marks owned by Century 21 Real Estate LLC. Century 21 Real Estate LLC fully supports the principles of the Fair Housing Act and the Equal Opportunity Act. Each office is independently owned and operated. Listing information is deemed reliable but not guaranteed accurate.