
2201 Village Lane #A401, Bloomington, MN 55431
Local realty services provided by:CENTURY 21 FM Realty
2201 Village Lane #A401,Bloomington, MN 55431
$329,000
- 2 Beds
- 2 Baths
- 1,300 sq. ft.
- Single family
- Active
Listed by: jani e sage
Office: southland realty
MLS#:7146557
Source:ND_FMAAR
Price summary
- Price:$329,000
- Price per sq. ft.:$253.08
- Monthly HOA dues:$647
About this home
Beautiful 2 Bedroom Condo in Bloomington! Light and Spacious, Granite countertops, New sound dampening vinyl plank flooring, light fixtures, high ceilings and ceiling fans. New AC/Furnace, Customized Closets, Large walk in closet, large wrap around deck, bike rack and storage locker in garage, additional parking spaces available for rent in next building over. Wash your car? No worries its all in the climate controlled garage for your convience! Room for guests to rent on 2nd floor, Large storage locker on 4th floor for your extra treasures. Secured building with great view and a party room to use for those fun get togethers! Come see this wonderful condo with all the great updates and amenities that you would want. Close to parks, stores, bus, restaurants,and so much more! Beautiful area with walking paths and parks is a plus. You do not want to miss this one!
Plus new roof and NO special assesment!!
Prof pictures and Blmg inspection will be included soon.
Contact an agent
Home facts
- Year built:2004
- Subdivision & Development:Cic 1328 Village On 9 Mile Creek
- Listing ID #:7146557
- Added:1 day(s) ago
- Updated:September 18, 2026 at 09:54 PM
Rooms and interior
- Bedrooms:2
- Total bathrooms:2
- Full bathrooms:1
- Rooms Total:8
- Living area:1,300 sq. ft.
Heating and cooling
- Cooling:Central Air
- Heating:Forced Air, Natural Gas
- Central air:Yes
Structure and exterior
- Year built:2004
- Building area:1,300 sq. ft.
- Lot area:0.8 Acres
- Construction Materials:Stucco
Utilities
- Water:City Water/Connected
- Sewer:City Sewer/Connected
Finances and disclosures
- Price:$329,000
- Price per sq. ft.:$253.08
- Tax amount:$3,283
Parking
- Parking description:Heated Garage
- Garage spaces:1
New listings near 2201 Village Lane #A401
- Coming SoonOpen Sat, 12 to 1:30pm
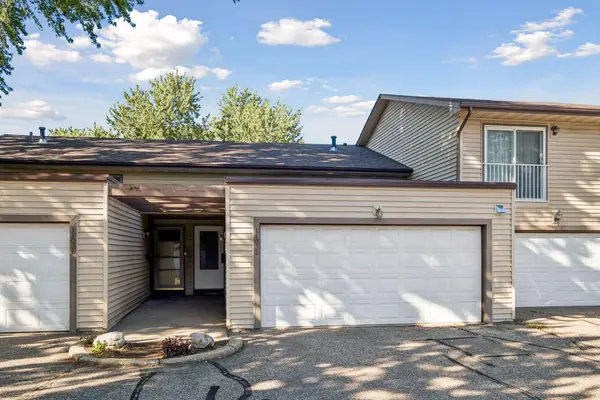 $270,000Coming Soon3 beds 2 baths1,588 sq. ft.
11032 Trail West Road, Bloomington, MN 55437
MLS# 7075023Listed by: KELLER WILLIAMS PREFERRED RLTY - Coming Soon
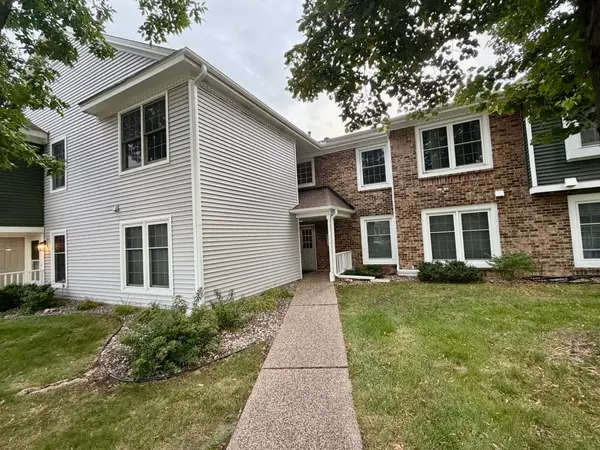 $234,900Coming Soon3 beds 2 baths1,344 sq. ft.
10966 Quebec Avenue S, Bloomington, MN 55438
MLS# 7142812Listed by: THEMLSONLINE.COM, INC. - New
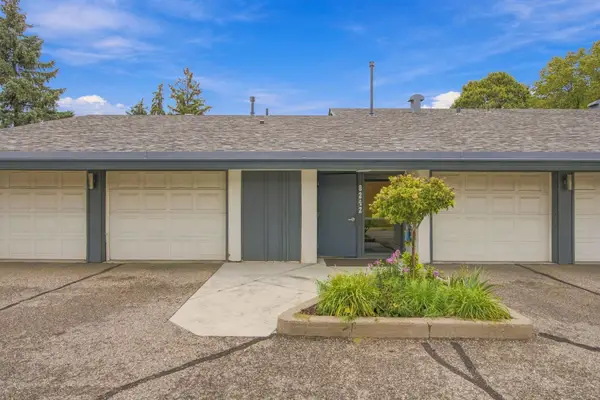 $119,900Active1 beds 1 baths748 sq. ft.
8242 Feemont Avenue S #B, Bloomington, MN 55420
MLS# 7140664Listed by: COLDWELL BANKER REALTY - New
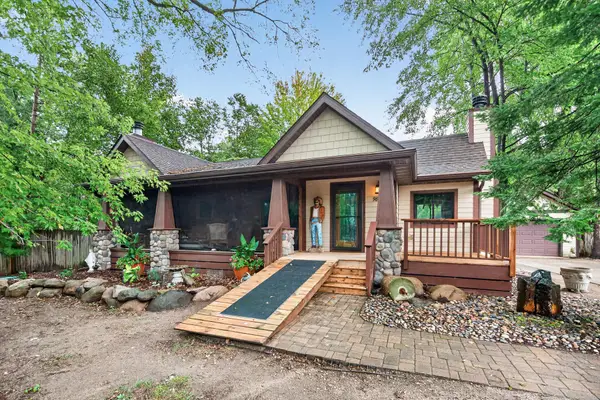 $585,000Active2 beds 2 baths1,552 sq. ft.
9845 Brookside Avenue, Bloomington, MN 55431
MLS# 7128650Listed by: BRIDGE REALTY, LLC - Open Sun, 10am to 12pmNew
 $235,000Active2 beds 2 baths1,344 sq. ft.
10924 Rhode Island Avenue S, Bloomington, MN 55438
MLS# 7146102Listed by: LAKES SOTHEBY'S INTERNATIONAL - Open Sat, 12 to 2pmNew
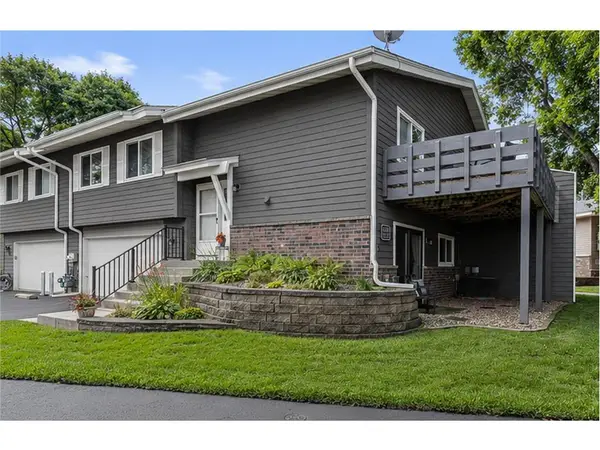 $274,900Active3 beds 2 baths1,496 sq. ft.
11123 Xavier Circle, Bloomington, MN 55437
MLS# 7146547Listed by: REAL BROKER, LLC - Open Sat, 1:30 to 3pmNew
 $531,000Active3 beds 3 baths2,698 sq. ft.
9409 Yukon Avenue S, Bloomington, MN 55438
MLS# 7142917Listed by: EDINA REALTY, INC. - New
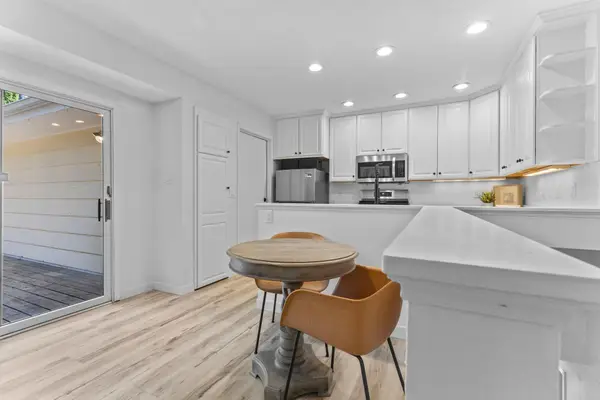 $399,000Active5 beds 2 baths2,028 sq. ft.
3818 W 103rd Street, Minneapolis, MN 55431
MLS# 7143587Listed by: REALTY EXCHANGE - Open Fri, 3 to 4:30pmNew
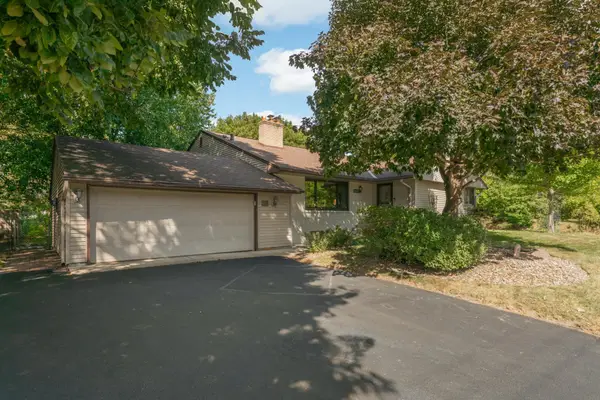 $480,000Active4 beds 3 baths2,635 sq. ft.
2608 W 102nd Street, Bloomington, MN 55431
MLS# 7145859Listed by: RE/MAX RESULTS


Protect your home and budget from life's surprises with an Assurant Home Warranty, backed by a partner that supports you through every step of homeownership. Explore Plans.
©2026 Century 21 Real Estate LLC. All rights reserved. CENTURY 21®, the CENTURY 21 Logo and C21® are service marks owned by Century 21 Real Estate LLC. Century 21 Real Estate LLC fully supports the principles of the Fair Housing Act and the Equal Opportunity Act. Each office is independently owned and operated. Listing information is deemed reliable but not guaranteed accurate.