
8350 Amsden Ridge Drive, Bloomington, MN 55438
Local realty services provided by:CENTURY 21 FM Realty
8350 Amsden Ridge Drive,Bloomington, MN 55438
$670,000
- 5 Beds
- 3 Baths
- 3,102 sq. ft.
- Single family
- Active
Listed by: tony miller
Office: lakes sotheby's international realty
MLS#:7116156
Source:NSMLS
Price summary
- Price:$670,000
- Price per sq. ft.:$167.96
About this home
Welcome to this beautifully renovated home in one of West Bloomington's most sought-after neighborhoods. Surrounded by lakes, parks, walking trails, and everyday conveniences, this exceptional location offers the perfect blend of nature and accessibility. Inside you'll find an inviting floor plan highlighting light and bright living spaces with abundant natural sunlight filtering through the all new Andersen windows. Other highlights include: an updated kitchen with large stone center island and double oven; 5 spacious bedrooms including the oversized primary suite with it's private bathroom and expansive walk-in closet; new flooring throughout; new roof on main house; new maintenance free deck; 4 car garage; and more. The unfinished lower level offers an additional 1,000 sq/ft of recreation or storage space. Move-in ready with room to grow, this is an outstanding opportunity to enjoy the best this neighborhood has to offer.
Contact an agent
Home facts
- Year built:1977
- Listing ID #:7116156
- Added:47 day(s) ago
- Updated:September 13, 2026 at 12:19 PM
Rooms and interior
- Bedrooms:5
- Total bathrooms:3
- Full bathrooms:2
- Half bathrooms:1
- Dining Description:Separate/Formal Dining Room
- Bathrooms Description:Full Basement, Main Floor 1/2 Bath
- Kitchen Description:Cooktop, Dishwasher, Disposal, Exhaust Fan, Refrigerator, Wall Oven
- Basement:Yes
- Basement Description:Egress Window(s), Finished, Walkout
- Living area:3,102 sq. ft.
Heating and cooling
- Cooling:Central Air
- Heating:Forced Air
- Central air:Yes
Structure and exterior
- Roof:Age 8 Years or Less, Asphalt
- Year built:1977
- Building area:3,102 sq. ft.
- Lot area:0.35 Acres
- Lot Features:Corner Lot, Public Transit (w/in 6 blks), Sloped, Tree Coverage - Light
- Levels:3 Level Split
Utilities
- Water:City Water - Connected
- Sewer:City Sewer - Connected
Finances and disclosures
- Price:$670,000
- Price per sq. ft.:$167.96
- Tax amount:$3,385 (2026)
Features and amenities
- Appliances:Disposal, Exhaust Fan, Refrigerator, Wall Oven, Washer
- Laundry features:Washer
Parking
- Parking description:Attached Garage, Concrete, Garage Door Opener
- Garage:Yes
- Garage spaces:4
New listings near 8350 Amsden Ridge Drive
- Coming Soon
 $234,900Coming Soon3 beds 2 baths1,344 sq. ft.
10966 Quebec Avenue S, Bloomington, MN 55438
MLS# 7142812Listed by: THEMLSONLINE.COM, INC. - Coming Soon
 $529,900Coming Soon5 beds 2 baths2,323 sq. ft.
9218 Russell Avenue S, Bloomington, MN 55431
MLS# 7140789Listed by: RE/MAX RESULTS - Coming Soon
 $379,900Coming Soon3 beds 2 baths2,166 sq. ft.
8901 Fremont Avenue S, Bloomington, MN 55420
MLS# 7139663Listed by: KELLER WILLIAMS SELECT REALTY - New
 $399,900Active3 beds 2 baths2,010 sq. ft.
5033 Overlook Drive, Bloomington, MN 55437
MLS# 7143257Listed by: RE/MAX RESULTS - Open Sun, 1 to 3pmNew
 $360,000Active4 beds 2 baths1,300 sq. ft.
8635 Colfax Avenue S, Bloomington, MN 55420
MLS# 7142651Listed by: GMAX REALTY, INC - New
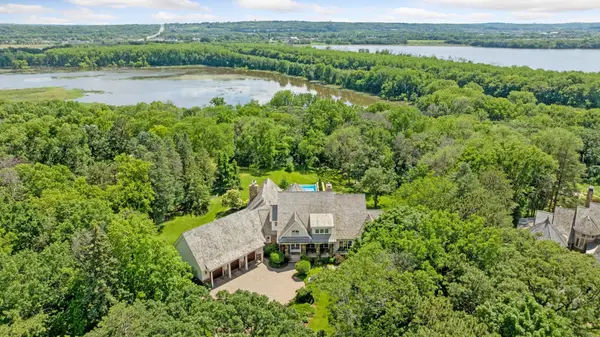 $2,990,000Active4 beds 6 baths8,428 sq. ft.
7317 Auto Club Road, Bloomington, MN 55438
MLS# 7143266Listed by: EDINA REALTY, INC. - New
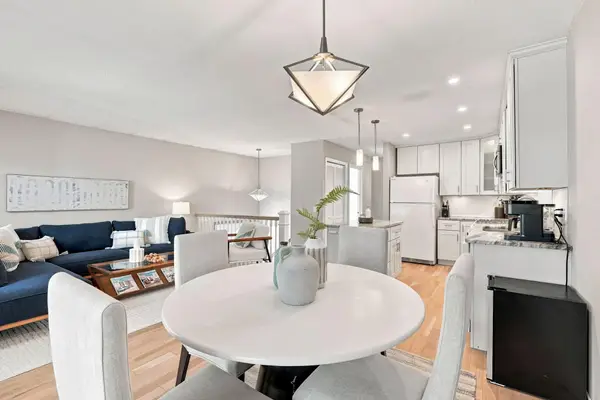 $285,000Active2 beds 2 baths1,300 sq. ft.
10422 Decatur Avenue S, Bloomington, MN 55438
MLS# 7143297Listed by: RE/MAX RESULTS - New
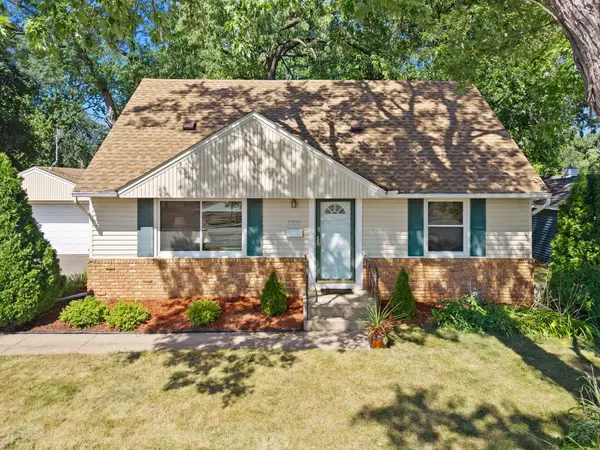 $350,000Active3 beds 2 baths1,841 sq. ft.
2900 W 84th Street, Bloomington, MN 55431
MLS# 7143088Listed by: RE/MAX RESULTS - New
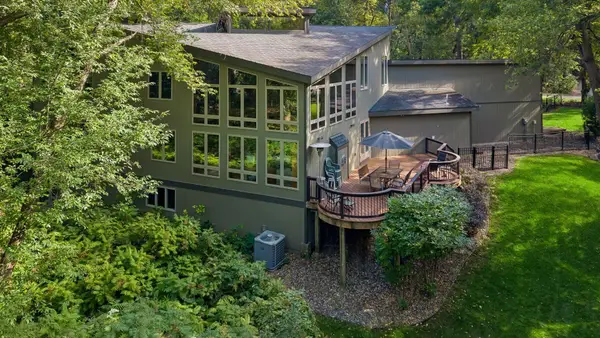 $950,000Active6 beds 5 baths5,796 sq. ft.
16 Timberglade Road, Bloomington, MN 55437
MLS# 7142794Listed by: EDINA REALTY, INC. - Open Sun, 11am to 12:30pmNew
 $650,000Active4 beds 4 baths4,080 sq. ft.
9332 Yukon Avenue S, Bloomington, MN 55438
MLS# 7135022Listed by: KELLER WILLIAMS REALTY INTEGRITY LAKES


Protect your home and budget from life's surprises with an Assurant Home Warranty, backed by a partner that supports you through every step of homeownership. Explore Plans.
©2026 Century 21 Real Estate LLC. All rights reserved. CENTURY 21®, the CENTURY 21 Logo and C21® are service marks owned by Century 21 Real Estate LLC. Century 21 Real Estate LLC fully supports the principles of the Fair Housing Act and the Equal Opportunity Act. Each office is independently owned and operated. Listing information is deemed reliable but not guaranteed accurate.