
8736 Aldrich Avenue S, Bloomington, MN 55420
Local realty services provided by:CENTURY 21 First Realty, Inc.
8736 Aldrich Avenue S,Bloomington, MN 55420
$165,000
- 1 Beds
- 1 Baths
- 868 sq. ft.
- Condominium
- Coming Soon
Listed by: bryan vant hof
Office: re/max advantage plus
MLS#:7166527
Source:NSMLS
Price summary
- Price:$165,000
- Price per sq. ft.:$190.09
- Monthly HOA dues:$277
About this home
The gorgeous condo awaits you! Impeccably maintained, this home has a large kitchen with white rustic style cabinetry. The long living room features a wonderful gas fireplace overlooking your private back deck! Incredibly comfortable with vaulted ceiling in the living room as well! Detached one car garage and additional guest parking. Very low association fees at just $277/month! This one will not disappoint and is ready for you! Near the airport, MOA, and all the amenities Bloomington has to offer.
Contact an agent
Home facts
- Year built:2015
- Subdivision & Development:Condo 0197 Galaxy X Condo
- Listing ID #:7166527
- Updated:October 29, 2026 at 10:57 PM
Rooms and interior
- Bedrooms:1
- Total bathrooms:1
- Full bathrooms:1
- Dining Description:Informal Dining Room
- Bathrooms Description:Main Floor Full Bath
- Kitchen Description:Dishwasher, Disposal, Microwave, Range, Refrigerator
- Living area:868 sq. ft.
Heating and cooling
- Cooling:Wall Unit(s)
- Heating:Baseboard, Boiler
Structure and exterior
- Roof:Asphalt
- Year built:2015
- Building area:868 sq. ft.
- Lot area:868 Acres
- Levels:1 Story
Utilities
- Water:City Water - In Street
- Sewer:City Sewer - Connected
Finances and disclosures
- Price:$165,000
- Price per sq. ft.:$190.09
- Tax amount:$1,931 (2026)
Features and amenities
- Appliances:Disposal, Microwave, Range, Refrigerator, Washer
- Laundry features:Dryer, Washer
Parking
- Parking description:Asphalt, Detached Garage, Garage Door Opener, Guest Parking, Parking Lot
- Garage:Yes
- Garage spaces:1
New listings near 8736 Aldrich Avenue S
- Coming Soon
 $389,900Coming Soon3 beds 2 baths2,145 sq. ft.
10621 Russell Avenue S, Bloomington, MN 55431
MLS# 7162057Listed by: EXP REALTY - Coming Soon
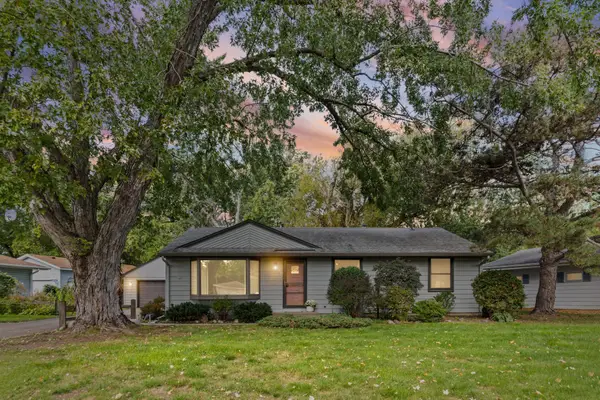 $375,000Coming Soon4 beds 2 baths2,341 sq. ft.
10230 York Lane, Bloomington, MN 55431
MLS# 7154065Listed by: PEMBERTON RE - Coming Soon
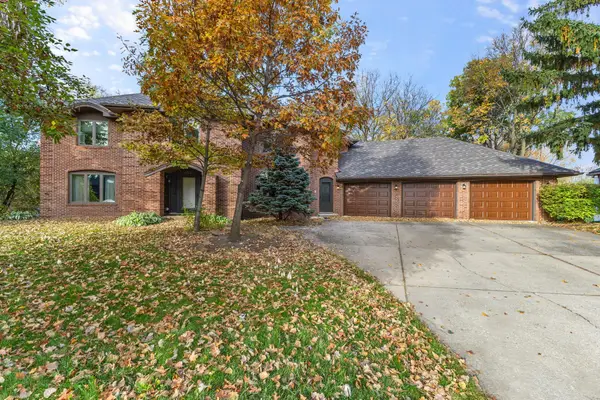 $875,000Coming Soon5 beds 5 baths4,716 sq. ft.
9581 Oxborough Curve, Bloomington, MN 55437
MLS# 7121217Listed by: COLDWELL BANKER REALTY - Coming Soon
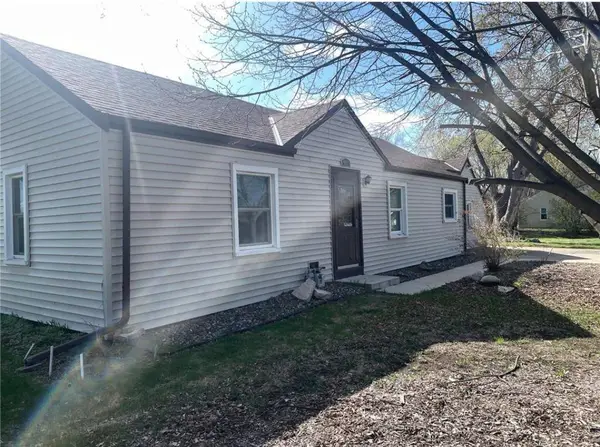 $349,900Coming Soon4 beds 3 baths1,323 sq. ft.
9917 2nd Avenue S, Bloomington, MN 55420
MLS# 7164914Listed by: FATHOM REALTY MN, LLC 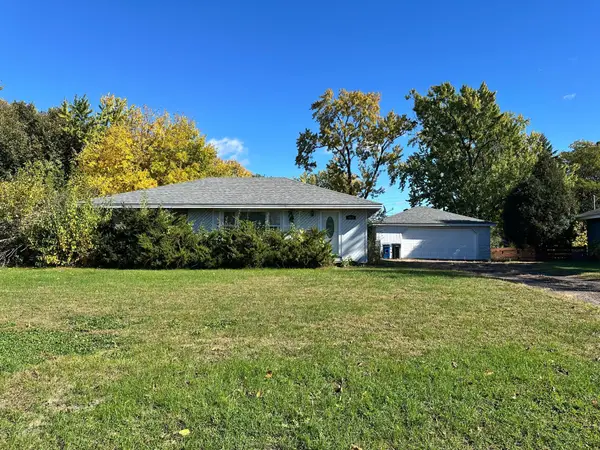 $152,000Pending3 beds 2 baths1,587 sq. ft.
9019 14th Avenue S, Bloomington, MN 55425
MLS# 7161337Listed by: BRIDGE REALTY, LLC- New
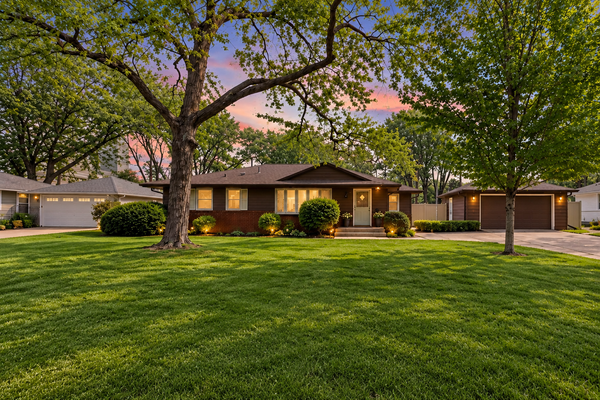 $424,900Active3 beds 2 baths1,964 sq. ft.
8209 Knox Avenue S, Bloomington, MN 55431
MLS# 7166361Listed by: PEMBERTON RE - New
 $435,000Active3 beds 3 baths1,918 sq. ft.
9924 Little Circle, Bloomington, MN 55437
MLS# 7166138Listed by: EDINA REALTY, INC. - Open Thu, 4:30 to 6pmNew
 $450,000Active4 beds 3 baths2,652 sq. ft.
10200 Quebec Avenue S, Bloomington, MN 55438
MLS# 7143304Listed by: PEMBERTON RE - New
 $409,000Active3 beds 3 baths1,826 sq. ft.
9300 Blaisdell Avenue S, Bloomington, MN 55420
MLS# 7165905Listed by: REAL BROKER, LLC


Protect your home and budget from life's surprises with an Assurant Home Warranty, backed by a partner that supports you through every step of homeownership. Explore Plans.
©2026 Century 21 Real Estate LLC. All rights reserved. CENTURY 21®, the CENTURY 21 Logo and C21® are service marks owned by Century 21 Real Estate LLC. Century 21 Real Estate LLC fully supports the principles of the Fair Housing Act and the Equal Opportunity Act. Each office is independently owned and operated. Listing information is deemed reliable but not guaranteed accurate.