
9242 Queen Avenue S, Bloomington, MN 55431
Local realty services provided by:CENTURY 21 Atwood
9242 Queen Avenue S,Bloomington, MN 55431
$395,000
- 5 Beds
- 2 Baths
- 1,995 sq. ft.
- Single family
- Pending
Listed by: moe mossa
Office: savvy avenue, llc.
MLS#:7121412
Source:NSMLS
Price summary
- Price:$395,000
- Price per sq. ft.:$193.63
About this home
Motivated Seller: Spacious Corner-Lot Home with Private Walk-Out Lower Level and Additional Driveway
Move-in-ready 5-bedroom, 2-bathroom corner-lot, conveniently located just 2 minutes from freeway access.
The main level features 3 bedrooms and 1 full bath. The private walk-out lower level offers 2 bedrooms, a ¾ bath, a mother-in-law kitchen, and a bonus room—ideal for guests or potential rental use.
Exceptional parking includes an attached 2-car garage, additional parking, and a separate driveway with direct access to the lower level. Enjoy a fully fenced backyard with a large patio and swing.
Futures and updates include, modern light fixtures, ceiling fans, blackout curtains, plus a 2 years old washer, dryer, and water heater, Wi-Fi thermostat.
A rare combination of space, privacy, parking, and flexibility—don't miss it!
Contact an agent
Home facts
- Year built:1965
- Listing ID #:7121412
- Added:25 day(s) ago
- Updated:September 02, 2026 at 08:24 AM
Rooms and interior
- Bedrooms:5
- Total bathrooms:2
- Full bathrooms:1
- Kitchen Description:Exhaust Fan, Microwave, Range, Refrigerator
- Basement:Yes
- Basement Description:Walkout
- Living area:1,995 sq. ft.
Heating and cooling
- Cooling:Central Air
- Heating:Baseboard, Boiler
- Central air:Yes
Structure and exterior
- Year built:1965
- Building area:1,995 sq. ft.
- Lot area:0.31 Acres
- Levels:1 Story
Utilities
- Water:City Water - Connected
- Sewer:City Sewer - Connected
Finances and disclosures
- Price:$395,000
- Price per sq. ft.:$193.63
- Tax amount:$4,878 (2025)
Features and amenities
- Appliances:Exhaust Fan, Microwave, Range, Refrigerator
- Laundry features:Dryer
Parking
- Parking description:Asphalt, Attached Garage, Concrete, Open
- Garage:Yes
- Garage spaces:2
New listings near 9242 Queen Avenue S
- Coming Soon
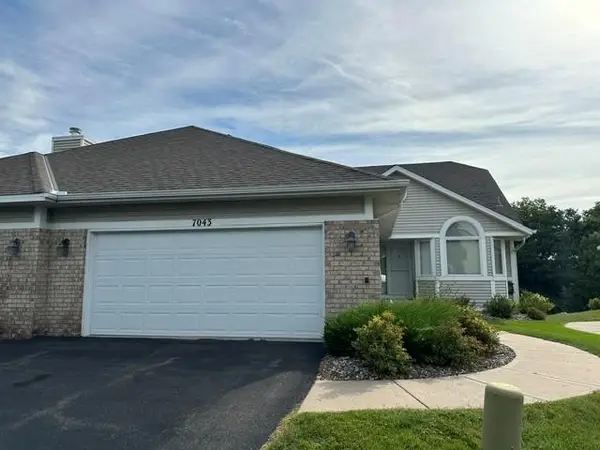 $550,000Coming Soon3 beds 3 baths2,723 sq. ft.
7043 Oak Pointe Curve, Bloomington, MN 55438
MLS# 7136484Listed by: RE/MAX RESULTS - Coming Soon
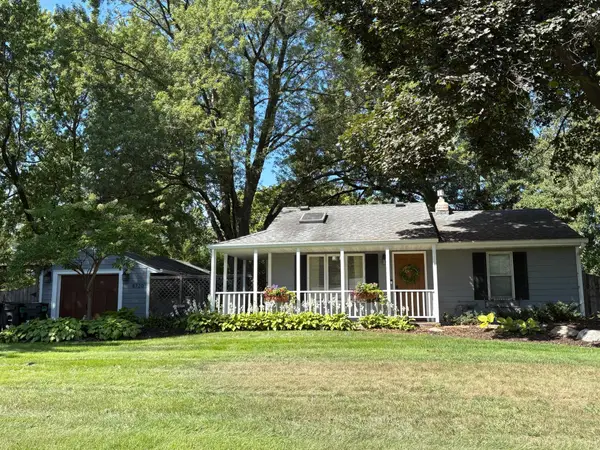 $315,000Coming Soon1 beds 1 baths852 sq. ft.
8720 11th Avenue S, Bloomington, MN 55420
MLS# 7136421Listed by: REAL BROKER, LLC - Coming Soon
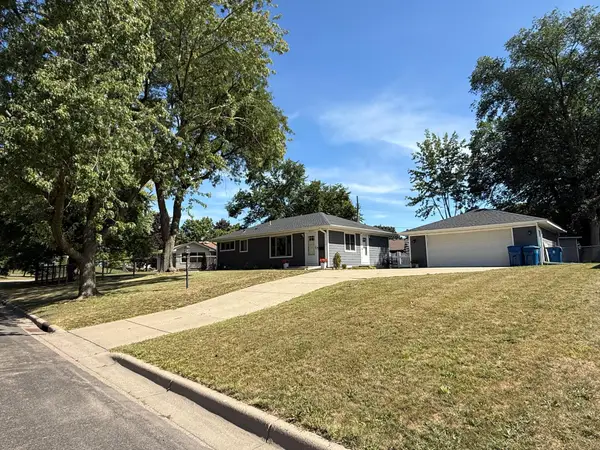 $415,000Coming Soon3 beds 2 baths2,000 sq. ft.
10337 Wentworth Avenue S, Bloomington, MN 55420
MLS# 7132901Listed by: KELLER WILLIAMS PREFERRED RLTY - New
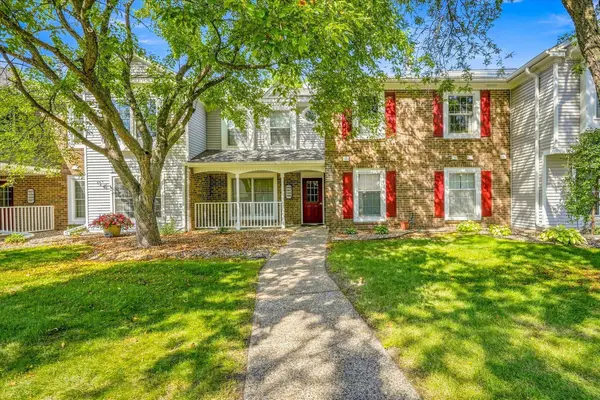 $217,500Active2 beds 2 baths967 sq. ft.
10943 Quebec Avenue S, Bloomington, MN 55438
MLS# 7137180Listed by: KELLER WILLIAMS PREFERRED RLTY - New
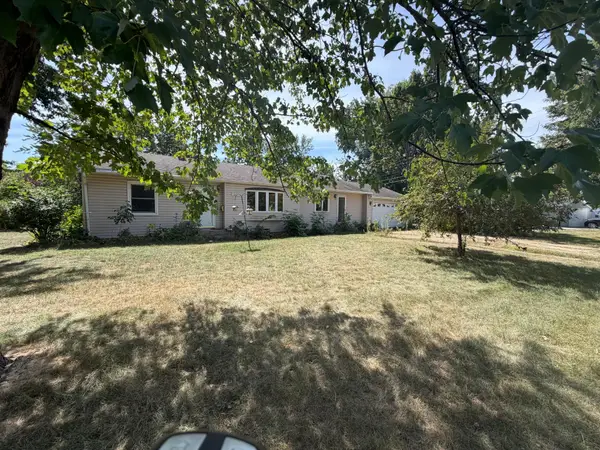 $299,900Active2 beds 2 baths1,311 sq. ft.
1307 Park Road, Bloomington, MN 55425
MLS# 7136573Listed by: COUNSELOR REALTY, INC. - New
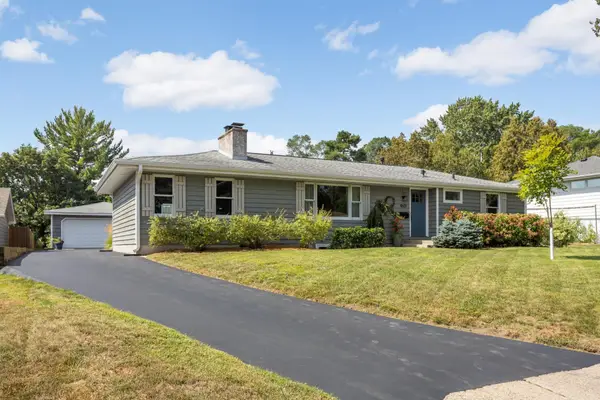 $475,000Active4 beds 3 baths2,347 sq. ft.
4601 W 111th Street, Bloomington, MN 55437
MLS# 7120683Listed by: EXP REALTY - Open Sat, 10am to 12pmNew
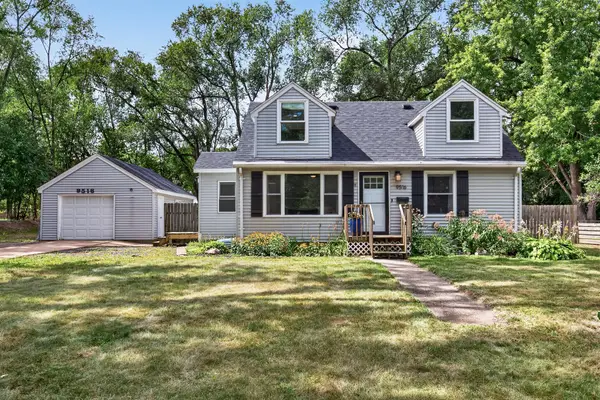 $410,000Active6 beds 3 baths2,604 sq. ft.
9516 10th Avenue S, Bloomington, MN 55420
MLS# 7131155Listed by: RE/MAX RESULTS - New
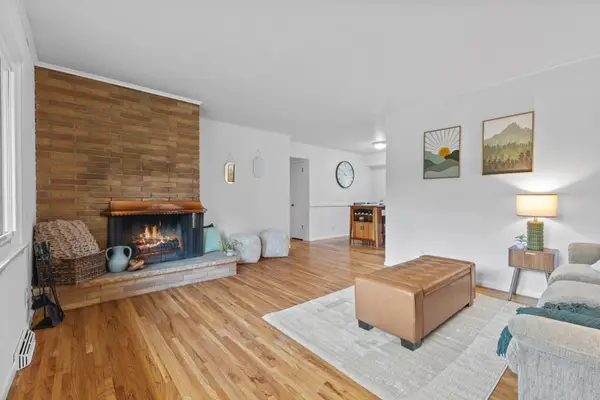 $359,900Active3 beds 2 baths1,740 sq. ft.
8106 Vincent Avenue S, Bloomington, MN 55431
MLS# 7134867Listed by: REAL BROKER, LLC 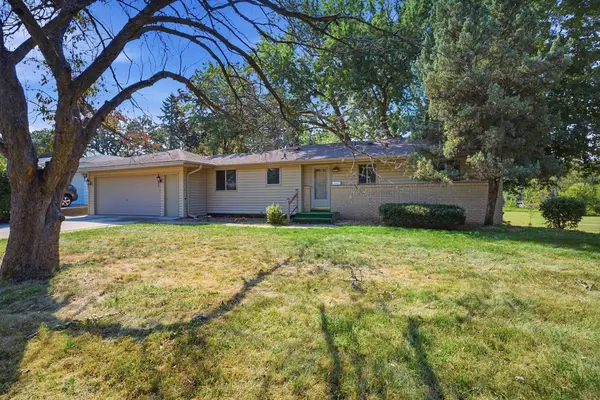 $350,000Pending3 beds 2 baths2,148 sq. ft.
2117 W 83rd Street, Bloomington, MN 55431
MLS# 7131991Listed by: EXCELSIOR REALTY- New
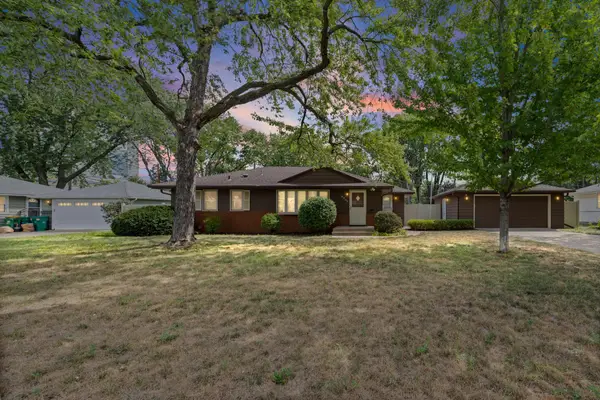 $439,900Active3 beds 2 baths1,964 sq. ft.
8209 Knox Avenue S, Bloomington, MN 55431
MLS# 7129932Listed by: PEMBERTON RE


Protect your home and budget from life's surprises with an Assurant Home Warranty, backed by a partner that supports you through every step of homeownership. Explore Plans.
©2026 Century 21 Real Estate LLC. All rights reserved. CENTURY 21®, the CENTURY 21 Logo and C21® are service marks owned by Century 21 Real Estate LLC. Century 21 Real Estate LLC fully supports the principles of the Fair Housing Act and the Equal Opportunity Act. Each office is independently owned and operated. Listing information is deemed reliable but not guaranteed accurate.