220 4th Street Ne, Braham, MN 55006
Local realty services provided by:CENTURY 21 FM Realty
Listed by: amanda j. hollen, alissia kreger
Office: lpt realty, llc.
MLS#:7155696
Source:NSMLS
Price summary
- Price:$199,900
- Price per sq. ft.:$60.72
About this home
Don’t miss the head-turning charm of this affordable 1935 Craftsman Tudor style home! So many original details have been preserved - detailed archways & tray ceilings, clawfoot tub, brick fireplace, pristine woodwork including built-ins, 6-inch baseboards, hardwood floors & a captivating arched solid wood front door.
The architecture & established landscaping catch your eye as you round this corner lot in a quiet neighborhood right in town.
Enter from the garage or backyard into a spacious mudroom, then step into the sunny kitchen with tall cabinets & adorable built-in breakfast nook. A swinging butler’s door leads to the dining & living spaces, featuring a brick fireplace & sliding door to the large deck. Two bedrooms & a full bath complete the main floor.
Upstairs offers a large hallway, half bath, bedroom with walk-in closet & large flex room/4th bedroom with LOADS of closet space & character! Discover a separate cedar closet & “hidden” door to attic storage with original flooring.
The clean, bright unfinished basement offers storage closets, workshop space, laundry & walk-in shower.
Enjoy the fenced backyard with patio, fire pit, gardens & 8x10 storage shed!...
Contact an agent
Home facts
- Year built:1935
- Subdivision & Development:Aud Sub Div 1
- Listing ID #:7155696
- Added:12 day(s) ago
- Updated:October 23, 2026 at 08:31 AM
Rooms and interior
- Bedrooms:4
- Total bathrooms:3
- Half bathrooms:1
- Dining Description:Breakfast Area, Eat In Kitchen, Informal Dining Room, Living/Dining Room
- Bathrooms Description:Basement, Main Floor 3/4 Bath, Walk-In Shower Stall
- Kitchen Description:Range, Refrigerator
- Basement:Yes
- Basement Description:Block, Daylight / Lookout Windows, Full, Storage Space, Unfinished
- Living area:1,836 sq. ft.
Heating and cooling
- Heating:Boiler
Structure and exterior
- Roof:Age 8 Years or Less
- Year built:1935
- Building area:1,836 sq. ft.
- Lot area:0.17 Acres
- Lot Features:Corner Lot
- Construction Materials:Block
- Levels:1 1/2 Story
Utilities
- Water:City Water - Connected
- Sewer:City Sewer - Connected
Finances and disclosures
- Price:$199,900
- Price per sq. ft.:$60.72
- Tax amount:$2,650 (2026)
Features and amenities
- Appliances:Range, Refrigerator, Washer
- Laundry features:Dryer, Washer
Parking
- Parking description:Attached Garage, Driveway - Other Surface
- Garage:Yes
- Garage spaces:1
New listings near 220 4th Street Ne
- New
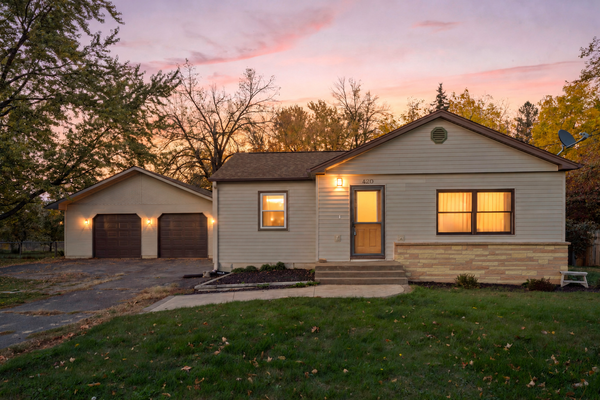 $224,900Active2 beds 1 baths1,135 sq. ft.
420 2nd Street Se, Braham, MN 55006
MLS# 7159356Listed by: RE/MAX RESULTS  $259,900Active4 beds 2 baths1,900 sq. ft.
515 SW 9th Street Sw, Braham, MN 55006
MLS# 7126405Listed by: RE/MAX ADVANTAGE PLUS $25,000Active0.07 Acres
209 Appaloosa Court, Braham, MN 55006
MLS# 7119318Listed by: WALLIN RESIDENTIAL PROPERTIES
 $426,888Active7 Acres
TBD 6th Street Sw, Braham, MN 55006
MLS# 7072907Listed by: CENTURY 21 MOLINE REALTY INC $70,000Active1.09 Acres
1xx Central Drive E, Braham, MN 55006
MLS# 6825895Listed by: CENTURY 21 MOLINE REALTY INC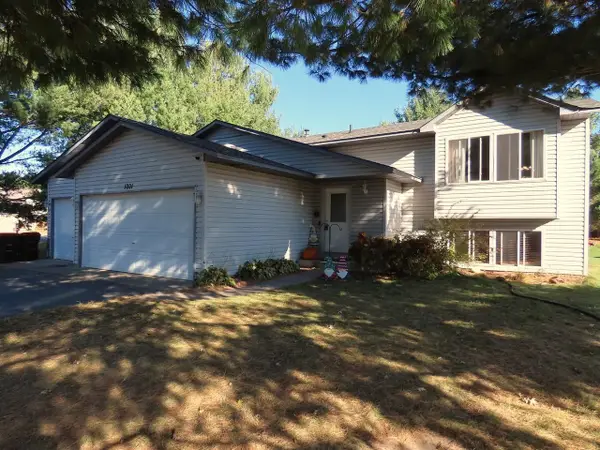 $279,900Pending4 beds 2 baths1,789 sq. ft.
1001 Lincoln Circle, Braham, MN 55006
MLS# 6811724Listed by: KELLER WILLIAMS REALTY PROFESSIONALS


Protect your home and budget from life's surprises with an Assurant Home Warranty, backed by a partner that supports you through every step of homeownership. Explore Plans.
©2026 Century 21 Real Estate LLC. All rights reserved. CENTURY 21®, the CENTURY 21 Logo and C21® are service marks owned by Century 21 Real Estate LLC. Century 21 Real Estate LLC fully supports the principles of the Fair Housing Act and the Equal Opportunity Act. Each office is independently owned and operated. Listing information is deemed reliable but not guaranteed accurate.