420 2nd Street Se, Braham, MN 55006
Local realty services provided by:CENTURY 21 Moline Realty, Inc
420 2nd Street Se,Braham, MN 55006
$224,900
- 2 Beds
- 1 Baths
- 1,135 sq. ft.
- Single family
- Active
Listed by: landon john mathis
Office: re/max results
MLS#:7159356
Source:NSMLS
Price summary
- Price:$224,900
- Price per sq. ft.:$198.15
About this home
There's something refreshing about small-town living, especially when you have a little extra room to spread out. Situated on a double lot in the heart of town, this charming 2-bedroom, 1-bath home brings together original character, thoughtful updates, and some surprisingly generous outdoor space. From the spacious front yard to the oversized garage, there's more here than meets the eye.
Step inside and you'll find beautifully refinished original hardwood floors that bring warmth and character to the home. The kitchen received a complete renovation in 2024, featuring granite countertops and new appliances, while the refreshed bathroom adds another nice touch. A new washer and dryer and a roof less than 8 years old, completes the practical updates.
Outside, the double lot offers plenty of green space, including a fully fenced backyard and a newer deck that's ready for enjoying those Minnesota summer evenings. And then there's the garage! An oversized, double-deep, two-stall garage with room for vehicles, a workshop, hobbies, or all that extra storage you've been looking for.
A home with character, meaningful updates, and the extra space that makes small-town living so appealing....
Contact an agent
Home facts
- Year built:1930
- Subdivision & Development:Olson & Nordby Add
- Listing ID #:7159356
- Added:6 day(s) ago
- Updated:October 23, 2026 at 12:26 PM
Rooms and interior
- Bedrooms:2
- Total bathrooms:1
- Full bathrooms:1
- Bathrooms Description:Main Floor Full Bath
- Kitchen Description:Range, Refrigerator
- Basement:Yes
- Basement Description:Full, Unfinished
- Living area:1,135 sq. ft.
Heating and cooling
- Cooling:Central Air
- Heating:Forced Air
- Central air:Yes
Structure and exterior
- Roof:Age Over 8 Years, Asphalt
- Year built:1930
- Building area:1,135 sq. ft.
- Lot area:0.3 Acres
- Lot Features:Tree Coverage - Medium
- Construction Materials:Block
- Levels:1 Story
Utilities
- Water:City Water - In Street
- Sewer:City Sewer - In Street
Finances and disclosures
- Price:$224,900
- Price per sq. ft.:$198.15
- Tax amount:$3,276 (2026)
Features and amenities
- Appliances:Range, Refrigerator, Washer, Water Softener Owned
- Laundry features:Dryer, Washer
- Amenities:Water Softener Owned
Parking
- Parking description:Asphalt, Detached Garage, Garage Door Opener
- Garage:Yes
- Garage spaces:2
New listings near 420 2nd Street Se
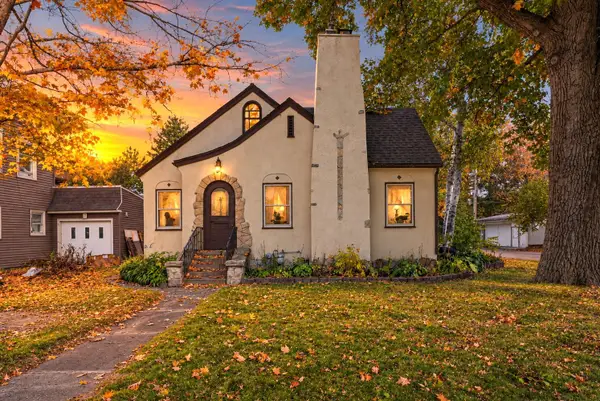 $199,900Pending4 beds 3 baths1,836 sq. ft.
220 4th Street Ne, Braham, MN 55006
MLS# 7155696Listed by: LPT REALTY, LLC $259,900Active4 beds 2 baths1,900 sq. ft.
515 SW 9th Street Sw, Braham, MN 55006
MLS# 7126405Listed by: RE/MAX ADVANTAGE PLUS $25,000Active0.07 Acres
209 Appaloosa Court, Braham, MN 55006
MLS# 7119318Listed by: WALLIN RESIDENTIAL PROPERTIES
 $426,888Active7 Acres
TBD 6th Street Sw, Braham, MN 55006
MLS# 7072907Listed by: CENTURY 21 MOLINE REALTY INC $70,000Active1.09 Acres
1xx Central Drive E, Braham, MN 55006
MLS# 6825895Listed by: CENTURY 21 MOLINE REALTY INC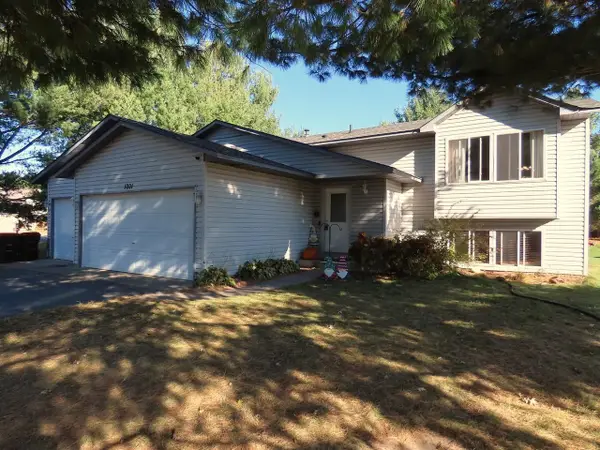 $279,900Pending4 beds 2 baths1,789 sq. ft.
1001 Lincoln Circle, Braham, MN 55006
MLS# 6811724Listed by: KELLER WILLIAMS REALTY PROFESSIONALS


Protect your home and budget from life's surprises with an Assurant Home Warranty, backed by a partner that supports you through every step of homeownership. Explore Plans.
©2026 Century 21 Real Estate LLC. All rights reserved. CENTURY 21®, the CENTURY 21 Logo and C21® are service marks owned by Century 21 Real Estate LLC. Century 21 Real Estate LLC fully supports the principles of the Fair Housing Act and the Equal Opportunity Act. Each office is independently owned and operated. Listing information is deemed reliable but not guaranteed accurate.