
110 28th Street E, Brainerd, MN 56401
Local realty services provided by:CENTURY 21 Brainerd Realty, Inc.
110 28th Street E,Brainerd, MN 56401
$139,900
- 3 Beds
- 2 Baths
- 1,200 sq. ft.
- Single family
- Active
Listed by: chuck carstensen, michelle carstensen
Office: re/max results
MLS#:7152583
Source:NSMLS
Price summary
- Price:$139,900
- Price per sq. ft.:$38.86
About this home
Bring your vision to this spacious Brainerd property with nearly 3,600 total sq. ft. of potential! This one-level home offers a unique layout with multiple large areas ready for your ideas. The former garage has been converted to a 30' x 40' workshop, including an approximately 14' x 14' framed room. An additional 30' x 40' storage area provides an opportunity to create additional finished living space, while the existing 30' x 40' living area includes a kitchen, dining area, living room, and three bedrooms. Situated on a good-sized corner lot, this property offers plenty of room for projects, hobbies, storage, and future improvements. A great opportunity for a handy buyer or investor looking for a fixer-upper with substantial space and potential. Conveniently located in Brainerd with access to shopping, dining, parks, recreation, healthcare, and other everyday amenities. Explore the possibilities and make this property your own!
Contact an agent
Home facts
- Year built:1977
- Listing ID #:7152583
- Added:1 day(s) ago
- Updated:October 01, 2026 at 02:43 PM
Rooms and interior
- Bedrooms:3
- Total bathrooms:2
- Half bathrooms:2
- Dining Description:Kitchen/Dining Room
- Bathrooms Description:Main Floor 1/2 Bath
- Kitchen Description:Cooktop, Refrigerator
- Living area:1,200 sq. ft.
Heating and cooling
- Heating:Boiler, Hot Water
Structure and exterior
- Roof:Age Over 8 Years, Asphalt
- Year built:1977
- Building area:1,200 sq. ft.
- Lot area:0.61 Acres
- Lot Features:Corner Lot, Tree Coverage - Medium
- Levels:1 Story
Utilities
- Water:Private, Well
- Sewer:Mound Septic, Private Sewer
Finances and disclosures
- Price:$139,900
- Price per sq. ft.:$38.86
- Tax amount:$1,354 (2026)
Features and amenities
- Appliances:Refrigerator
Parking
- Parking description:Gravel
New listings near 110 28th Street E
- Coming Soon
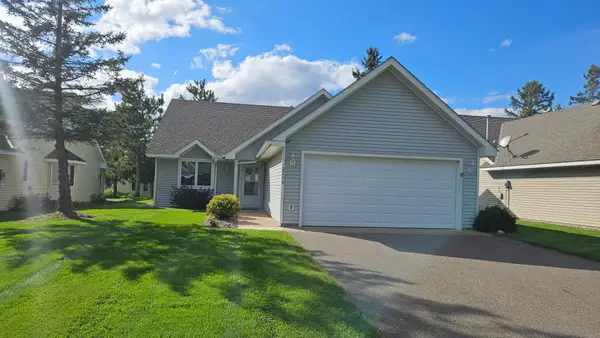 $269,000Coming Soon2 beds 2 baths1,392 sq. ft.
2516 Crestview Lane, Brainerd, MN 56401
MLS# 7147882Listed by: LPT REALTY, LLC. - Coming Soon
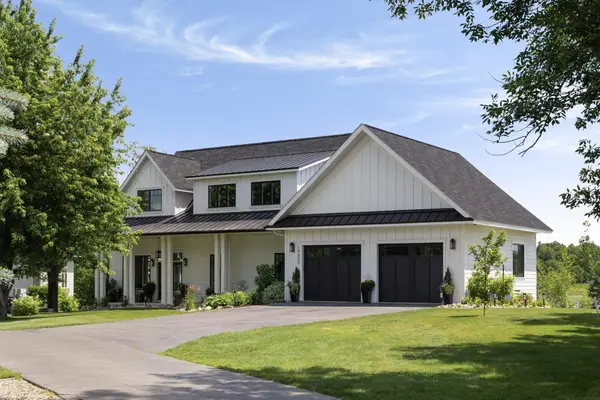 $2,395,000Coming Soon4 beds 5 baths4,114 sq. ft.
19522 Love Lake Road, Brainerd, MN 56401
MLS# 7114887Listed by: NORTHLAND SOTHEBY'S INTERNATIONAL REALTY - New
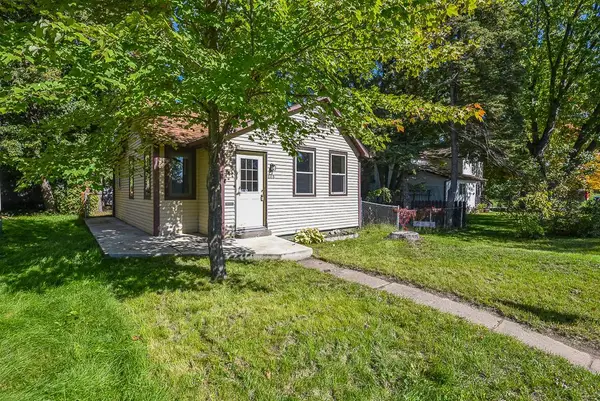 $159,900Active2 beds 1 baths848 sq. ft.
1115 Rosewood Street, Brainerd, MN 56401
MLS# 7151273Listed by: POSITIVE REALTY - New
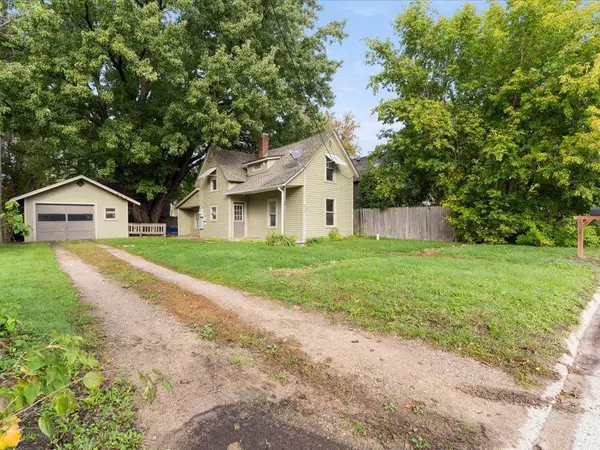 $140,000Active1 beds 1 baths855 sq. ft.
619 League Avenue, Brainerd, MN 56401
MLS# 7152070Listed by: EDINA REALTY, INC. - New
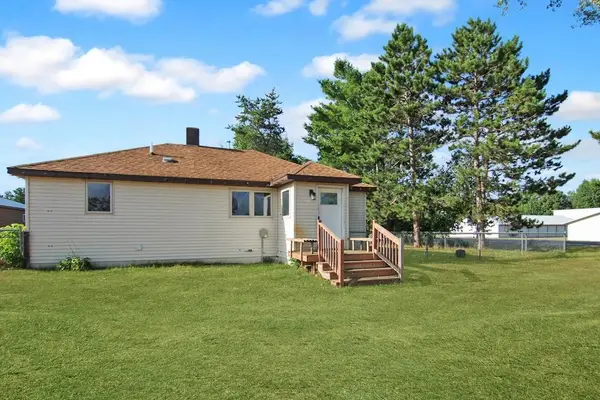 $239,900Active3 beds 2 baths1,450 sq. ft.
13184 County Road 8, Brainerd, MN 56401
MLS# 7152231Listed by: KURILLA REAL ESTATE LTD - New
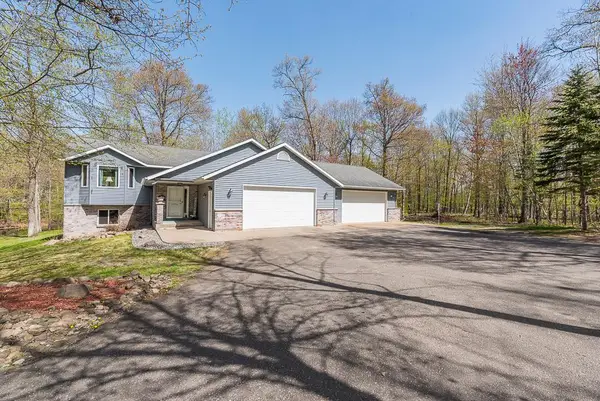 $499,900Active4 beds 3 baths2,504 sq. ft.
8080 County Road 127, Brainerd, MN 56401
MLS# 7152228Listed by: POSITIVE REALTY - New
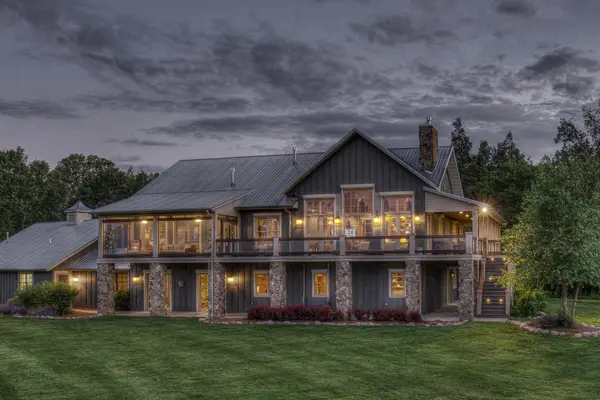 $15,000,000Active8 beds 9 baths5,632 sq. ft.
10814 Herschel River Road, Brainerd, MN 56401
MLS# 7147830Listed by: NORTHLAND SOTHEBY'S INTERNATIONAL REALTY - New
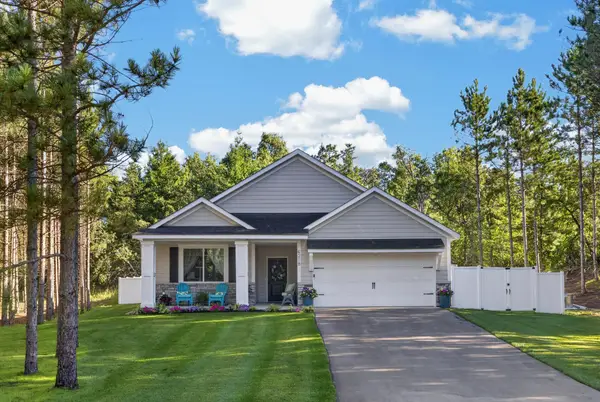 $450,000Active3 beds 2 baths1,517 sq. ft.
4218 See Gull Cove, Brainerd, MN 56401
MLS# 7150412Listed by: NORTHLAND SOTHEBY'S INTERNATIONAL REALTY - New
 $490,000Active3 beds 2 baths1,780 sq. ft.
Lot 29 Sanctuary Path, Brainerd, MN 56401
MLS# 7148370Listed by: POSITIVE REALTY


Protect your home and budget from life's surprises with an Assurant Home Warranty, backed by a partner that supports you through every step of homeownership. Explore Plans.
©2026 Century 21 Real Estate LLC. All rights reserved. CENTURY 21®, the CENTURY 21 Logo and C21® are service marks owned by Century 21 Real Estate LLC. Century 21 Real Estate LLC fully supports the principles of the Fair Housing Act and the Equal Opportunity Act. Each office is independently owned and operated. Listing information is deemed reliable but not guaranteed accurate.