
11077 Leisure Lane, Brainerd, MN 56401
Local realty services provided by:CENTURY 21 Brainerd Realty, Inc.
11077 Leisure Lane,Brainerd, MN 56401
$1,690,000
- 3 Beds
- 3 Baths
- 3,715 sq. ft.
- Single family
- Active
Listed by:
 Jim Ruttger(218) 820 - 1457CENTURY 21 Brainerd Realty, Inc.
Office: century 21 brainerd realty
MLS#:7131534
Source:NSMLS
Price summary
- Price:$1,690,000
- Price per sq. ft.:$410.99
About this home
A Rare Boundary Waters-Inspired Lakefront Retreat...
Rarely does a property come along that combines the trifecta of nearly 5 acres of heavily wooded land, 200 feet of prime Upper South Long Lake shoreline with sunset views, and a custom architect-designed contemporary home with nearly 4,000 finished square feet with a Scandinavian vibe. This extraordinary property offers the three things most often sought after... exceptional acreage, inspired architecture and 12 months of sunsets!
A long, paved driveway winds through a magnificent forest of mature trees, including towering old-growth Norway pines, creating an immediate sense of privacy and the feeling of discovering your own favorite campsite in the Boundary Waters Canoe Area. Yet, this remarkable setting is less than two hours from the northern suburbs of the Twin Cities.
The custom-built contemporary home was designed by a renowned local architect and built by Nornberg Construction. It is thoughtfully designed to embrace the surrounding forest and lake, with expansive windows and outdoor living spaces capturing the western exposure across Upper South Long Lake. Interior features include both formal and informal dining areas, a lake facing kitchen with newer quartz counter tops, a gas burning fireplace in the great room, a wood burning wood stove in the family room and a main floor library or den with custom shelving and cabinetry. The upper level is your retreat among the pines. From an expansive loft area, French doors lead to the primary bedroom and bath. The walk-out level adds a family room and two additional bedrooms. A large wrap-around deck and screened porch provide inviting spaces to relax and entertain.
The property also includes a charming chalet-style guest cabin with loft, a newer pole building, a new salt water hot tub, covered canoe and kayak racks and a separate sauna building with changing room. The shoreline features hard sandy bottom and easy water access, while the gentle elevation from the home to the lake makes the walk to the beach easy to navigate.
Just across the road is Crow Wing County's Al-Pine trail, a county managed hiking and cross country ski destination. See more information in the supplements.
This is a truly special lake property—private, wooded and naturally beautiful, yet easily accessible from the Twin Cities. Truly a once in a lifetime opportunity to become the custodian of this premier property and luxury dwelling on one of the Brainerd area's most desirable lakes....
Contact an agent
Home facts
- Year built:1992
- Listing ID #:7131534
- Added:60 day(s) ago
- Updated:October 23, 2026 at 12:06 AM
Rooms and interior
- Bedrooms:3
- Total bathrooms:3
- Full bathrooms:2
- Half bathrooms:1
- Dining Description:Separate/Formal Dining Room
- Bathrooms Description:Bathroom Ensuite, Full Basement, Main Floor 1/2 Bath, Upper Level Full Bath, Walk-In Shower Stall
- Kitchen Description:Cooktop, Dishwasher, Disposal, Double Oven, Microwave, Range, Refrigerator, Stainless Steel Appliances, Wall Oven
- Basement:Yes
- Basement Description:Block, Finished, Full, Storage Space, Walkout
- Living area:3,715 sq. ft.
Heating and cooling
- Cooling:Central Air
- Heating:Dual Fuel/Off Peak, Geothermal
- Central air:Yes
Structure and exterior
- Roof:Asphalt
- Year built:1992
- Building area:3,715 sq. ft.
- Lot area:4.7 Acres
- Lot Features:Irregular Lot, Property Adjoins Public Land, Tree Coverage - Heavy
- Levels:2 Story
Utilities
- Water:Private
- Sewer:Septic System Compliant - Yes
Finances and disclosures
- Price:$1,690,000
- Price per sq. ft.:$410.99
- Tax amount:$6,932 (2026)
Features and amenities
- Appliances:Disposal, Microwave, Range, Refrigerator, Stainless Steel Appliances, Wall Oven
Parking
- Parking description:Asphalt, Attached Garage, Detached Garage, Electric Vehicle Charging Station(s), Garage Door Opener, Insulated Garage
- Garage:Yes
- Garage spaces:2
New listings near 11077 Leisure Lane
- Coming Soon
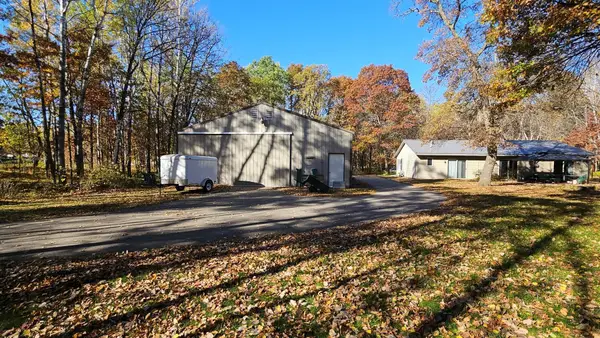 $399,000Coming Soon3 beds 3 baths1,425 sq. ft.
10284 Saint Mathias Road, Brainerd, MN 56401
MLS# 7162420Listed by: LPT REALTY, LLC. - Coming SoonOpen Sat, 11am to 1pm
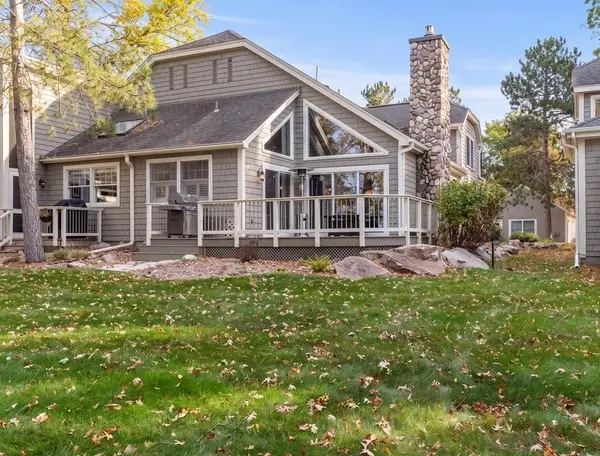 $995,000Coming Soon3 beds 3 baths2,171 sq. ft.
1373 E Pointe Drive, Brainerd, MN 56401
MLS# 7161133Listed by: KURILLA REAL ESTATE LTD - New
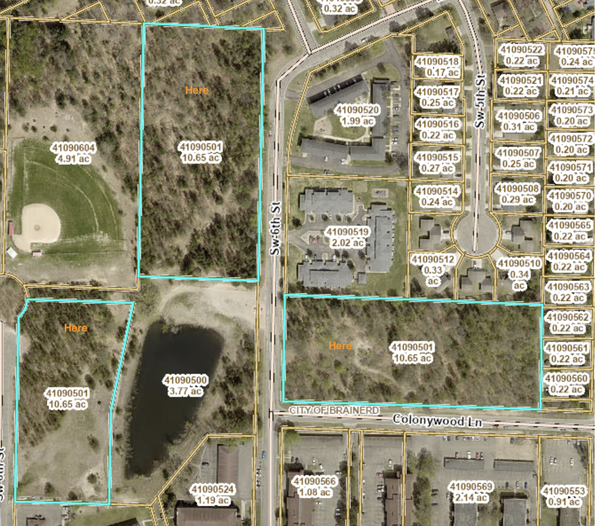 $495,000Active10.65 Acres
000 Colonywood Lane, Brainerd, MN 56401
MLS# 7163589Listed by: RE/MAX RESULTS - New
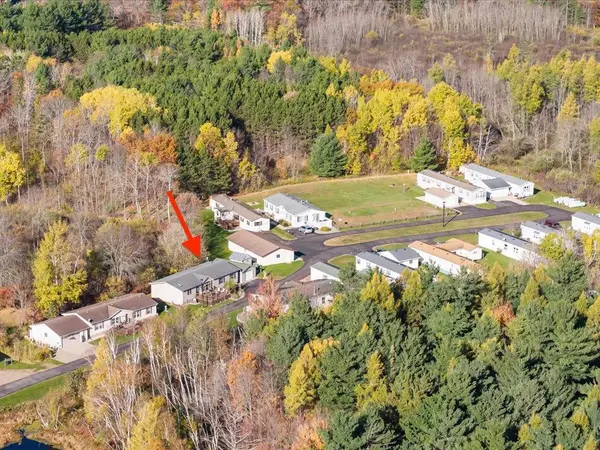 $169,900Active3 beds 2 baths1,680 sq. ft.
10995 Deer Run Road #6, Brainerd, MN 56401
MLS# 7160801Listed by: EDINA REALTY, INC. - Open Sat, 12 to 2pmNew
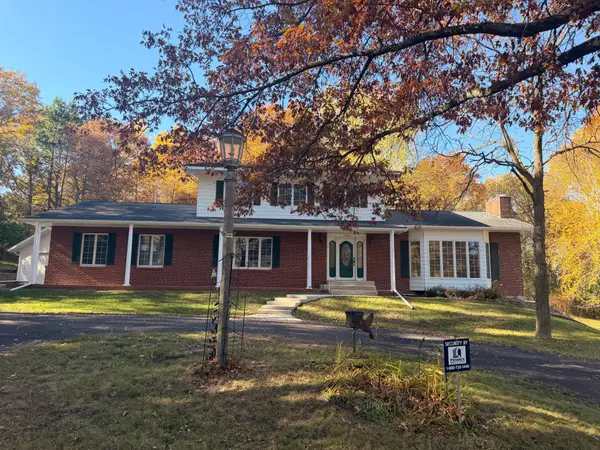 $349,900Active5 beds 4 baths3,348 sq. ft.
139 Belle Rae Circle, Brainerd, MN 56401
MLS# 7162787Listed by: WEICHERT REALTORS TOWER PROPERTIES - New
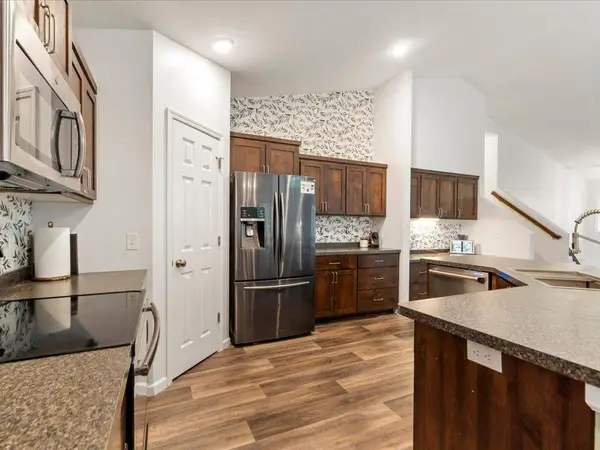 $474,900Active4 beds 3 baths2,567 sq. ft.
8609 Sugarberry Creek, Brainerd, MN 56401
MLS# 7161457Listed by: SET APART REALTY - New
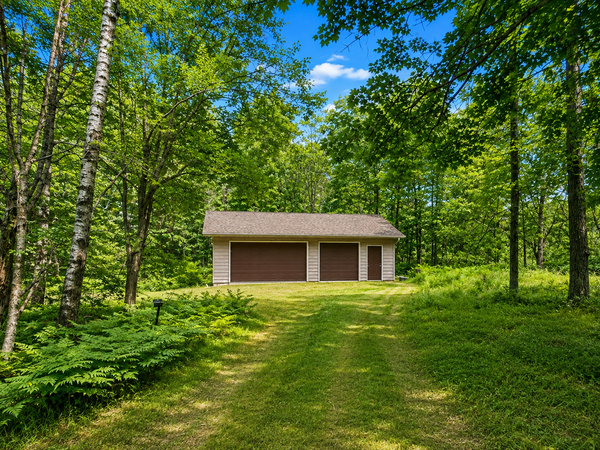 $99,900Active0.89 Acres
15346 Mertens Drive, Brainerd, MN 56401
MLS# 7161170Listed by: NEXTHOME HORIZONS - New
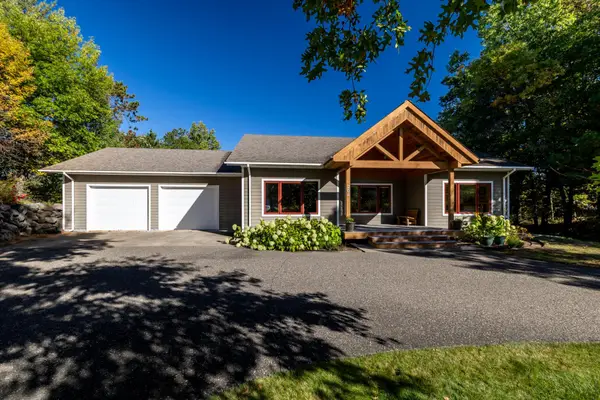 $500,000Active4 beds 3 baths3,367 sq. ft.
204 Ridge Drive, Brainerd, MN 56401
MLS# 7160871Listed by: EDINA REALTY, INC. 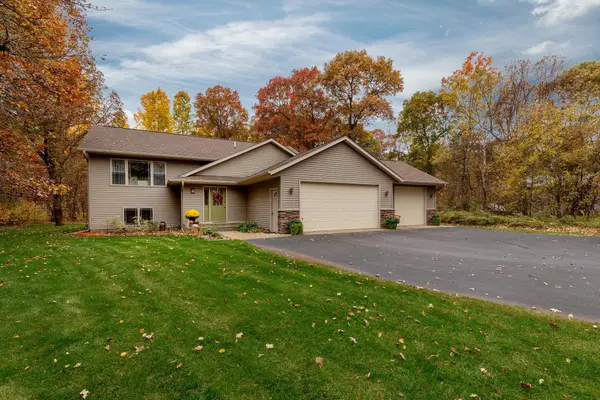 $425,000Pending4 beds 3 baths2,454 sq. ft.
7141 Stone Ridge, Brainerd, MN 56401
MLS# 7160660Listed by: EDINA REALTY, INC.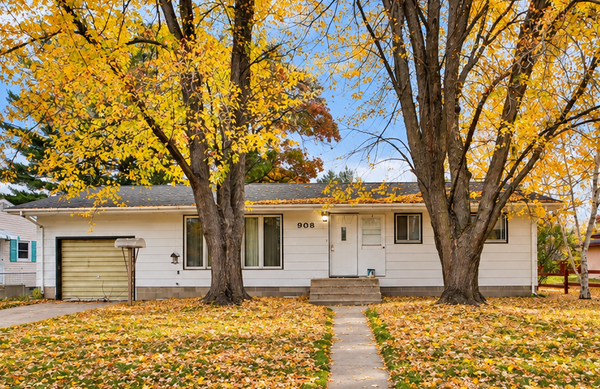 $164,900Pending3 beds 2 baths1,128 sq. ft.
908 12th Avenue Ne, Brainerd, MN 56401
MLS# 7160066Listed by: EXP REALTY


Protect your home and budget from life's surprises with an Assurant Home Warranty, backed by a partner that supports you through every step of homeownership. Explore Plans.
©2026 Century 21 Real Estate LLC. All rights reserved. CENTURY 21®, the CENTURY 21 Logo and C21® are service marks owned by Century 21 Real Estate LLC. Century 21 Real Estate LLC fully supports the principles of the Fair Housing Act and the Equal Opportunity Act. Each office is independently owned and operated. Listing information is deemed reliable but not guaranteed accurate.