
1218 9th Avenue Ne, Brainerd, MN 56401
Local realty services provided by:CENTURY 21 Brainerd Realty, Inc.
Upcoming open houses
- Sat, Sep 2610:00 am - 12:00 pm
Listed by: randa haug, wesley d. hendrickson
Office: pemberton re
MLS#:7148376
Source:NSMLS
Price summary
- Price:$249,900
- Price per sq. ft.:$106.07
About this home
Welcome to 1218 9th Avenue NE in Brainerd, Minnesota! This well-maintained 4-bedroom, 2-bath rambler offers a versatile layout, comfortable living spaces, and a convenient location near Garfield School, city parks, shopping, dining, and all that the Brainerd Lakes Area has to offer.
Step inside to find beautiful hardwood floors and a spacious main-level living room filled with natural light. The main floor features three bedrooms, an informal dining area, and an eat-in kitchen, creating an easy and functional layout for everyday living. Downstairs, the finished lower level provides even more space with a large family room, fourth bedroom, bathroom, and walkout access.
One of the property's most unique opportunities is the lower-level walkout and separate entrance. The home's layout could be very well suited for a potential duplex conversion, multi-generational living arrangement, guest suite, or separate living space, subject to applicable City of Brainerd zoning, permitting, and building requirements.
Whether you're searching for a 4-bedroom home in Brainerd, looking for flexible multi-generational living, or exploring a property with potential for two separate living spaces, 1218 9th Avenue NE offers an uncommon combination of location, functionality, and future possibilities. Schedule your private showing and come see everything this Brainerd home has to offer!
Roof was done in 2016.
Ask about the lender-paid 1-0 temporary buydown available on this property....
Contact an agent
Home facts
- Year built:1958
- Subdivision & Development:Gustafsons Add The City Of Brai
- Listing ID #:7148376
- Updated:September 23, 2026 at 12:22 PM
Rooms and interior
- Bedrooms:4
- Total bathrooms:2
- Full bathrooms:1
- Dining Description:Breakfast Area, Kitchen/Dining Room
- Bathrooms Description:3/4 Basement, Main Floor Full Bath
- Kitchen Description:Dishwasher, Microwave, Range, Refrigerator
- Basement:Yes
- Basement Description:Block, Egress Window(s), Finished, Full
- Living area:2,138 sq. ft.
Heating and cooling
- Cooling:Central Air
- Heating:Forced Air
- Central air:Yes
Structure and exterior
- Roof:Age Over 8 Years, Asphalt
- Year built:1958
- Building area:2,138 sq. ft.
- Lot area:0.24 Acres
- Lot Features:Tree Coverage - Light
- Construction Materials:Block
- Levels:1 Story
Utilities
- Water:City Water - Connected
- Sewer:City Sewer - Connected
Finances and disclosures
- Price:$249,900
- Price per sq. ft.:$106.07
- Tax amount:$2,110 (2026)
Features and amenities
- Appliances:Microwave, Range, Refrigerator, Washer
- Laundry features:Dryer, Washer
- Amenities:Electric Water Heater
Parking
- Parking description:Asphalt, Attached Garage
- Garage:Yes
- Garage spaces:1
New listings near 1218 9th Avenue Ne
- Coming SoonOpen Sat, 11am to 1pm
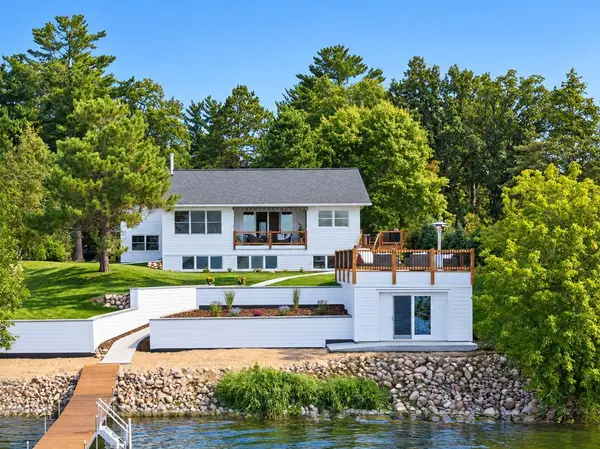 $1,995,000Coming Soon3 beds 3 baths2,224 sq. ft.
20729 Paine Avenue, Brainerd, MN 56401
MLS# 7144536Listed by: KURILLA REAL ESTATE LTD - Coming Soon
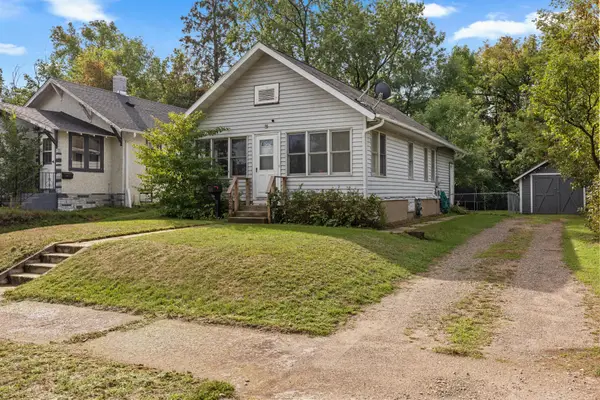 $219,900Coming Soon2 beds 1 baths1,035 sq. ft.
828 Quince Street, Brainerd, MN 56401
MLS# 7144321Listed by: NORTHLAND SOTHEBY'S INTERNATIONAL REALTY - Coming Soon
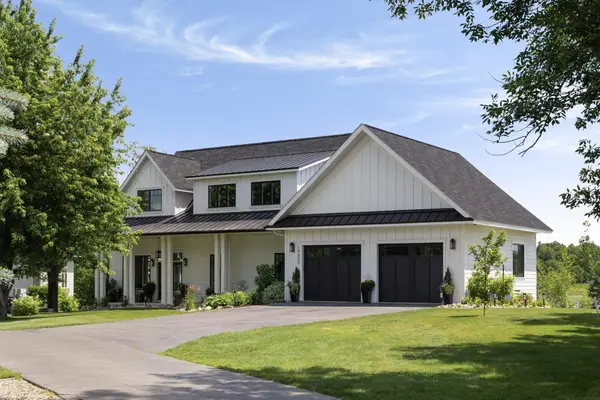 $2,395,000Coming Soon4 beds 5 baths4,114 sq. ft.
19522 Love Lake Road, Brainerd, MN 56401
MLS# 7114887Listed by: NORTHLAND SOTHEBY'S INTERNATIONAL REALTY - Open Sat, 12 to 2pmNew
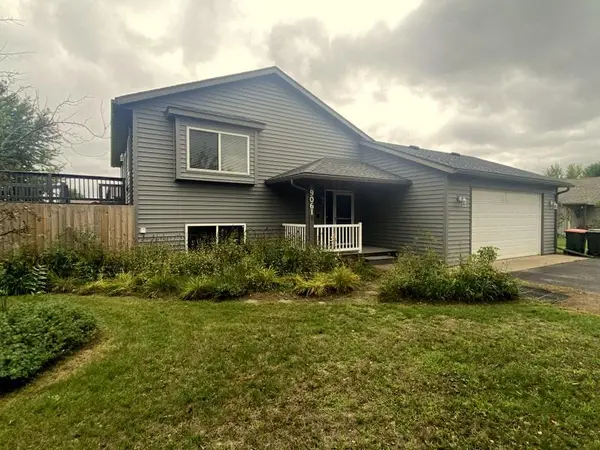 $324,900Active4 beds 2 baths1,976 sq. ft.
9061 Twins Street, Brainerd, MN 56401
MLS# 7147712Listed by: WEICHERT REALTORS TOWER PROPERTIES 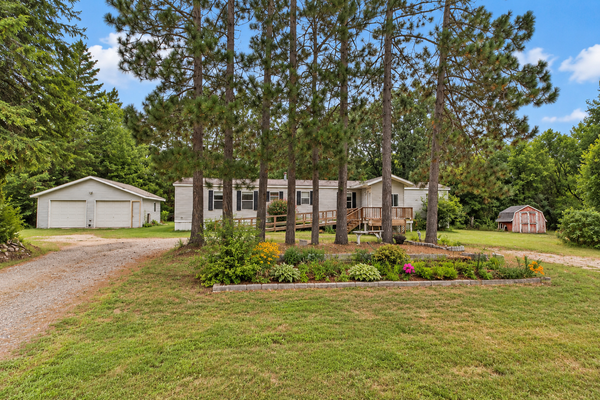 $135,000Pending2 beds 2 baths1,496 sq. ft.
6930 Barrows Avenue, Brainerd, MN 56401
MLS# 7144193Listed by: EXP REALTY- New
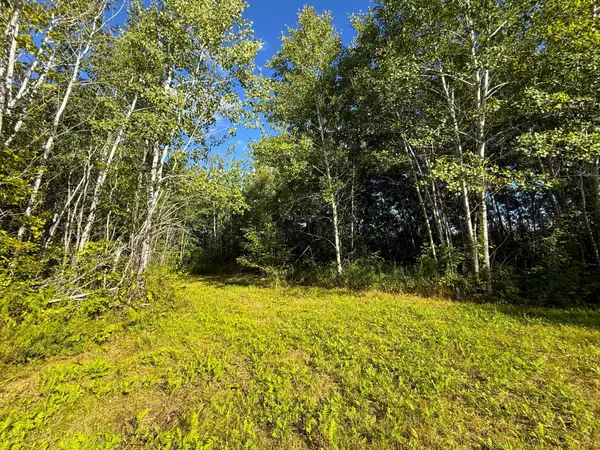 $125,000Active40.19 Acres
12084 County Road 144, Brainerd, MN 56401
MLS# 7147420Listed by: TIMBER GHOST REALTY, LLC 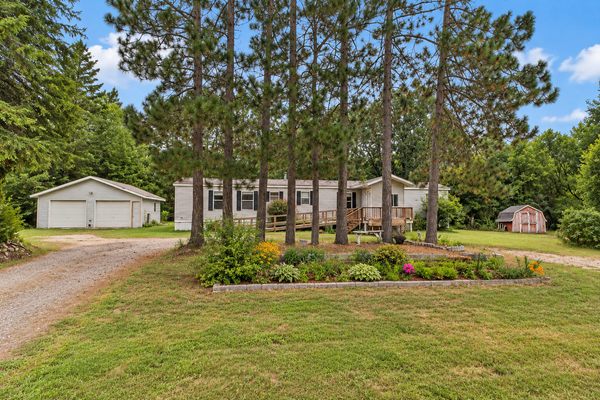 $135,000Pending2 beds 2 baths1,496 sq. ft.
6930 Barrows Avenue, Brainerd, MN 56401
MLS# 7144193Listed by: EXP REALTY- New
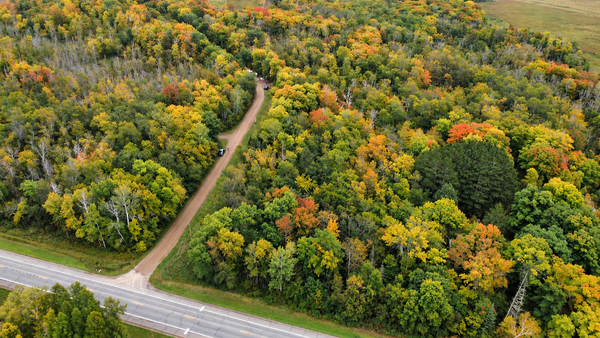 $49,900Active3.59 Acres
Lot 14 Beaver Drive, Brainerd, MN 56401
MLS# 7146322Listed by: BOLL REALTY - New
 $79,900Active5.54 Acres
Lot 12 Beaver Drive, Brainerd, MN 56401
MLS# 7146625Listed by: BOLL REALTY


Protect your home and budget from life's surprises with an Assurant Home Warranty, backed by a partner that supports you through every step of homeownership. Explore Plans.
©2026 Century 21 Real Estate LLC. All rights reserved. CENTURY 21®, the CENTURY 21 Logo and C21® are service marks owned by Century 21 Real Estate LLC. Century 21 Real Estate LLC fully supports the principles of the Fair Housing Act and the Equal Opportunity Act. Each office is independently owned and operated. Listing information is deemed reliable but not guaranteed accurate.