16418 Park Estates Drive, Brainerd, MN 56401
Local realty services provided by:CENTURY 21 FM Realty
16418 Park Estates Drive,Brainerd, MN 56401
$475,000
- 3 Beds
- 2 Baths
- 2,032 sq. ft.
- Townhouse
- Active
Listed by: michael kennedy, rylie weber
Office: edina realty, inc.
MLS#:7137885
Source:NSMLS
Price summary
- Price:$475,000
- Price per sq. ft.:$146.97
- Monthly HOA dues:$400
About this home
Enjoy maintenance-free lake living in the desirable Park Estates community on beautiful Clearwater Lake. One of the standout features of this 3-bedroom, 2-bath home is its deeded boat slip—an amenity included with only 4 of the 10 units in the community—giving you convenient access to this spring-fed lake known for its excellent fishing and recreation.
Thoughtfully designed for main-level living, the home features a bedroom, bathroom and laundry all on the main floor, making everyday living comfortable and convenient. The upgraded kitchen is equipped with high-end appliances and flows seamlessly into the spacious living area with vaulted ceilings, natural woodwork, tile finishes and plenty of room to gather. A versatile flex room provides additional space for a home office, hobby room or extra sleeping accommodations. A new water heater adds another recent improvement.
The expansive unfinished lower level offers an excellent opportunity to add finished square footage and build future equity, with ample space for an additional bedroom, bathroom and family or recreation room.
Outside your door, enjoy association access to 9.5 beautifully maintained acres and approximately 465 feet of shoreline on Clearwater Lake, along with hiking trails, a shared garden and a lakeside community room with nearby restrooms for gatherings with family and friends.
Beyond the lake, the surrounding Brainerd Lakes Area offers a lifestyle that's easy to enjoy year-round, with popular biking and hiking opportunities plus convenient access to shopping, restaurants, fitness facilities, health care and community activities. Whether you're looking for a year-round residence or a low-maintenance lake-country getaway, this property offers a rare combination of main-level living, future expansion potential and a deeded boat slip on Clearwater Lake....
Contact an agent
Home facts
- Year built:2006
- Subdivision & Development:CIC 1076
- Listing ID #:7137885
- Added:2 day(s) ago
- Updated:September 06, 2026 at 12:09 PM
Rooms and interior
- Bedrooms:3
- Total bathrooms:2
- Full bathrooms:1
- Dining Description:Breakfast Bar, Living/Dining Room
- Bathrooms Description:Main Floor 3/4 Bath, Upper Level Full Bath
- Kitchen Description:Dishwasher, Exhaust Fan, Microwave, Range, Refrigerator, Stainless Steel Appliances
- Basement:Yes
- Basement Description:Block
- Living area:2,032 sq. ft.
Heating and cooling
- Cooling:Central Air
- Heating:Forced Air
- Central air:Yes
Structure and exterior
- Roof:Age Over 8 Years
- Year built:2006
- Building area:2,032 sq. ft.
- Lot area:0.06 Acres
- Lot Features:Tree Coverage - Medium
- Construction Materials:Block
- Exterior Features:Beach, Common Garden, Dock
- Levels:2 Story
Utilities
- Sewer:Septic System Compliant - Yes, Shared Septic
Finances and disclosures
- Price:$475,000
- Price per sq. ft.:$146.97
- Tax amount:$2,677 (2026)
Features and amenities
- Appliances:Exhaust Fan, Microwave, Range, Refrigerator, Stainless Steel Appliances, Washer
- Laundry features:Dryer, Washer
- Amenities:Air-To-Air Exchanger, Beach, Boat Slip, Gas Water Heater
Parking
- Parking description:Attached Garage
- Garage:Yes
- Garage spaces:2
New listings near 16418 Park Estates Drive
- Coming Soon
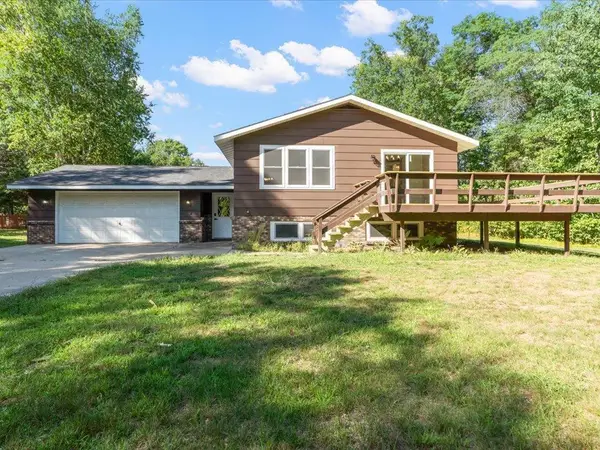 $349,900Coming Soon4 beds 2 baths2,064 sq. ft.
3798 Shady Lane Circle, Brainerd, MN 56401
MLS# 7138690Listed by: LPT REALTY, LLC. - Coming Soon
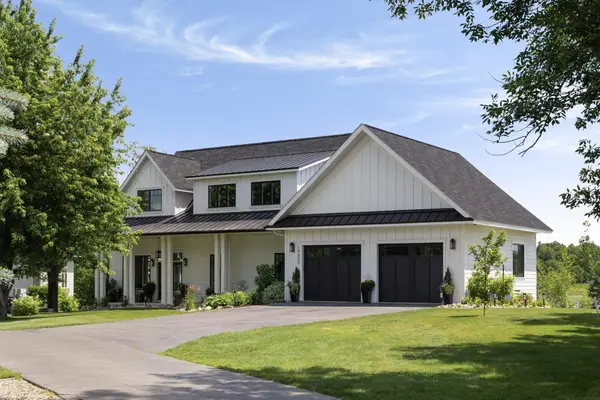 $2,395,000Coming Soon4 beds 5 baths4,114 sq. ft.
19522 Love Lake Road, Brainerd, MN 56401
MLS# 7114887Listed by: NORTHLAND SOTHEBY'S INTERNATIONAL REALTY - New
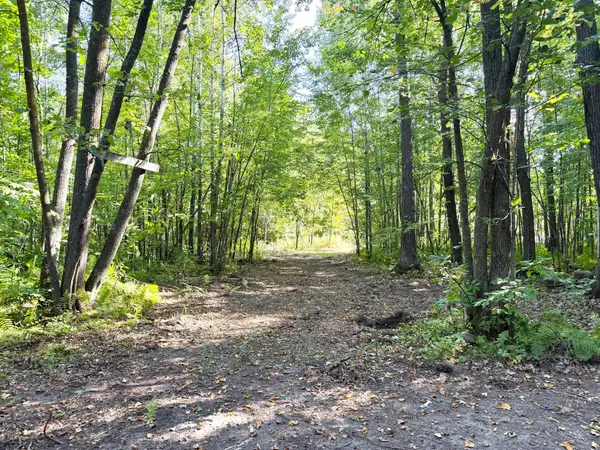 $159,900Active20.06 Acres
TBD-PARCEL C County Rd 23, Brainerd, MN 56401
MLS# 7138838Listed by: WEISS REALTY LLC - New
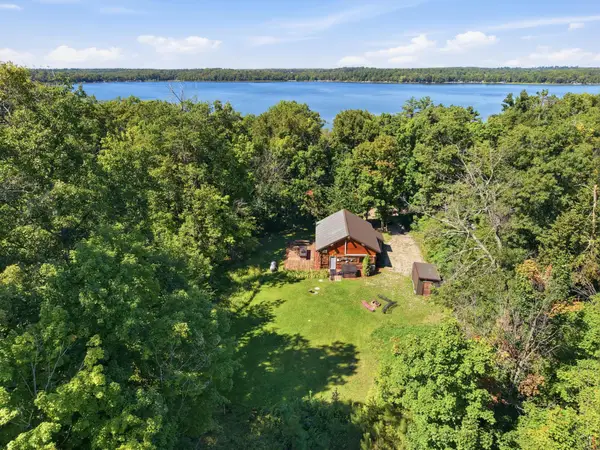 $374,900Active2 beds 2 baths1,352 sq. ft.
17377 Paradise Shores Road, Brainerd, MN 56401
MLS# 7138542Listed by: KELLER WILLIAMS REALTY INTEGRITY LAKES - New
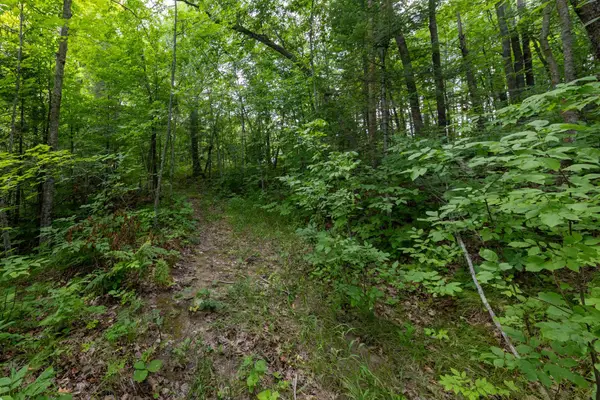 $45,000Active2.84 Acres
TBD Mn-18, Brainerd, MN 56401
MLS# 7136589Listed by: EXP REALTY 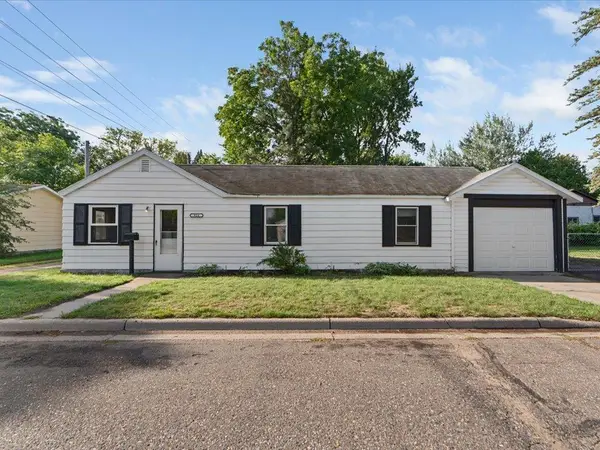 $139,900Pending2 beds 1 baths880 sq. ft.
924 6th Avenue Ne, Brainerd, MN 56401
MLS# 6807310Listed by: WOODS TO WATER REAL ESTATE- New
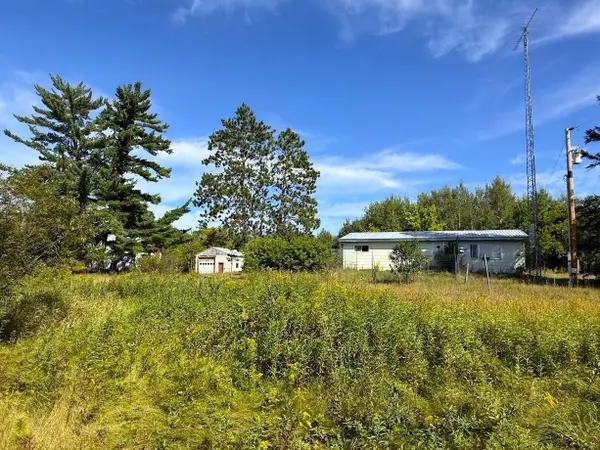
 $279,900Active3 beds 1 baths1,152 sq. ft.
10082 Legionville Road, Brainerd, MN 56401
MLS# 7137179Listed by: CENTURY 21 BRAINERD REALTY - New
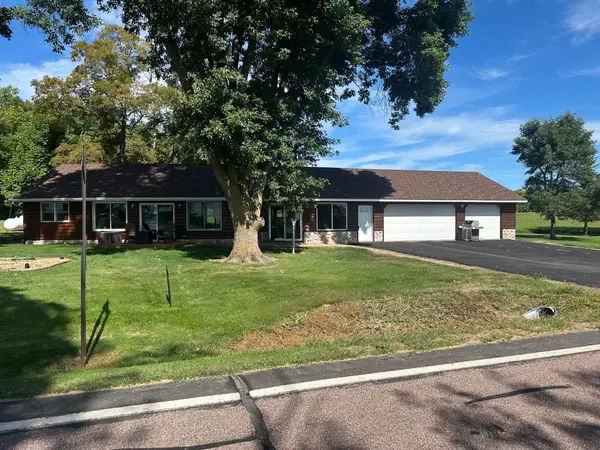 $449,900Active2 beds 2 baths1,348 sq. ft.
10856 County Road 10, Brainerd, MN 56401
MLS# 7137494Listed by: KELLER WILLIAMS REALTY PROFESSIONALS - New
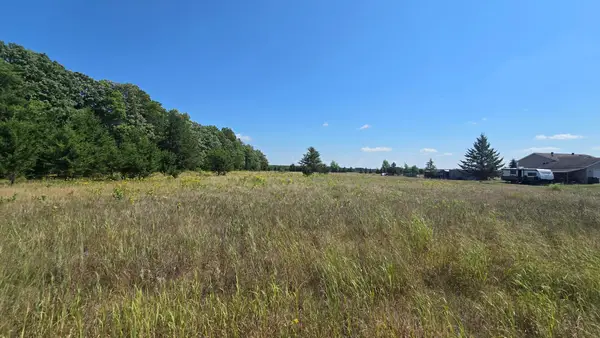 $65,000Active2.77 Acres
TBD Ravenswood Road, Brainerd, MN 56401
MLS# 7133789Listed by: DANE ARTHUR REAL ESTATE AGENCY


Protect your home and budget from life's surprises with an Assurant Home Warranty, backed by a partner that supports you through every step of homeownership. Explore Plans.
©2026 Century 21 Real Estate LLC. All rights reserved. CENTURY 21®, the CENTURY 21 Logo and C21® are service marks owned by Century 21 Real Estate LLC. Century 21 Real Estate LLC fully supports the principles of the Fair Housing Act and the Equal Opportunity Act. Each office is independently owned and operated. Listing information is deemed reliable but not guaranteed accurate.