
1934 Graydon Avenue, Brainerd, MN 56401
Local realty services provided by:CENTURY 21 Moline Realty, Inc
1934 Graydon Avenue,Brainerd, MN 56401
$329,900
- 3 Beds
- 3 Baths
- 1,952 sq. ft.
- Single family
- Active
Listed by: jamie magness
Office: keller williams realty professionals
MLS#:7168378
Source:NSMLS
Price summary
- Price:$329,900
- Price per sq. ft.:$124.96
About this home
Welcome home to this Charming South Brainerd corner-lot home in South Brainerd neighborhood on Graydon Avenue! Built with comfort in mind, this move-in-ready home sits on a beautifully wooded corner lot. Step inside to find gorgeous hardwood floors flowing seamlessly through the large, bright, open-concept rooms. The heart of the home features a pristine kitchen complete with a brand-new stainless steel appliance package. The main level layout highlights a primary suite, convenient main floor laundry room, and a 4-season porch that walks out to a private backyard deck—perfect for morning coffee or evening entertaining. The partially finished lower level offers excellent flexibility for additional bedrooms, a family room, a home office, or hobby space. Notable exterior features include classic cedar siding, a cement driveway, an underground sprinkler system, and a 2-car attached insulated garage. Very desirable, quiet location with quick access to local amenities.
Contact an agent
Home facts
- Year built:1992
- Subdivision & Development:Second Edgewood Road Add The City Of
- Listing ID #:7168378
- Added:3 day(s) ago
- Updated:November 07, 2026 at 05:06 PM
Rooms and interior
- Bedrooms:3
- Total bathrooms:3
- Full bathrooms:1
- Dining Description:Breakfast Bar, Kitchen/Dining Room
- Bathrooms Description:3/4 Basement, Main Floor 3/4 Bath
- Kitchen Description:Dishwasher, Exhaust Fan, Range, Refrigerator, Stainless Steel Appliances
- Basement:Yes
- Basement Description:Partially Finished
- Living area:1,952 sq. ft.
Heating and cooling
- Cooling:Central Air
- Heating:Forced Air
- Central air:Yes
Structure and exterior
- Roof:Age Over 8 Years, Asphalt
- Year built:1992
- Building area:1,952 sq. ft.
- Lot area:0.38 Acres
- Lot Features:Corner Lot
- Levels:1 Story
Utilities
- Water:City Water - Connected
- Sewer:City Sewer - Connected
Finances and disclosures
- Price:$329,900
- Price per sq. ft.:$124.96
- Tax amount:$2,789 (2026)
Features and amenities
- Appliances:Exhaust Fan, Range, Refrigerator, Stainless Steel Appliances, Washer
- Laundry features:Dryer, Washer
- Amenities:Gas Water Heater
Parking
- Parking description:Attached Garage, Concrete, Garage Door Opener, Insulated Garage
- Garage:Yes
- Garage spaces:2
New listings near 1934 Graydon Avenue
- Coming Soon
 $650,000Coming Soon2 beds 3 baths1,037 sq. ft.
8528 County Road 144, Brainerd, MN 56401
MLS# 7167807Listed by: CENTRAL MN REALTY LLC - New
 $59,900Active2.5 Acres
TBD County 2 Road, Brainerd, MN 56401
MLS# 7169460Listed by: PREMIER REAL ESTATE SERVICES - New
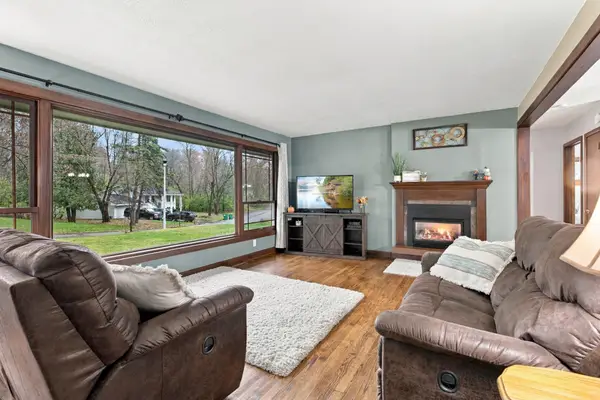 $324,900Active2 beds 3 baths1,988 sq. ft.
1714 Linden Lane, Brainerd, MN 56401
MLS# 7169242Listed by: EDINA REALTY, INC. - Open Sat, 11am to 1pmNew
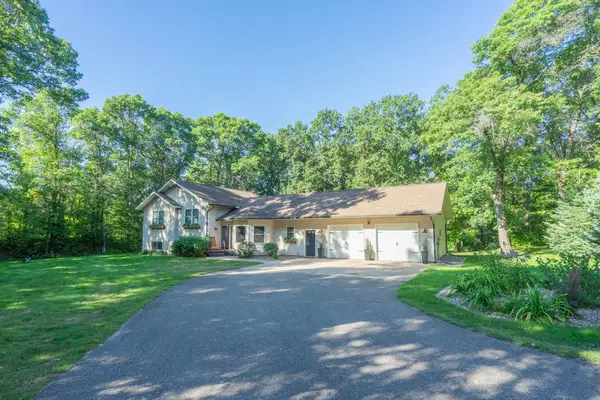 $489,900Active4 beds 4 baths2,900 sq. ft.
11224 Country Lane, Brainerd, MN 56401
MLS# 7168541Listed by: EDINA REALTY, INC. - New
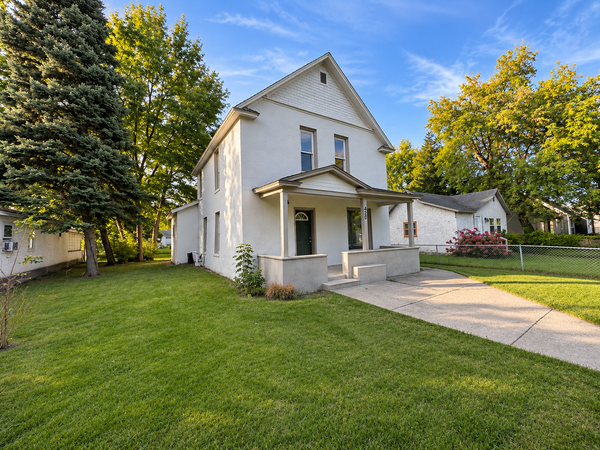 $224,900Active4 beds 1 baths1,503 sq. ft.
420 D Street Ne, Brainerd, MN 56401
MLS# 7168496Listed by: NEXTHOME HORIZONS - Open Sat, 10am to 12pmNew
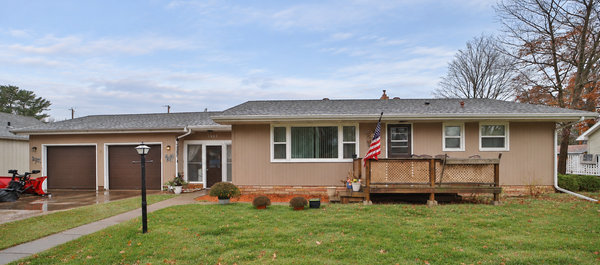 $259,900Active4 beds 2 baths2,418 sq. ft.
1007 13th Avenue Ne, Brainerd, MN 56401
MLS# 7166402Listed by: EXP REALTY - New
 $360,000Active3 beds 2 baths2,334 sq. ft.
9081 County Road 23, Brainerd, MN 56401
MLS# 7167431Listed by: EDINA REALTY, INC. - New
 $250,000Active3 beds 2 baths1,232 sq. ft.
815 2nd Avenue Ne, Brainerd, MN 56401
MLS# 7160107Listed by: EDINA REALTY, INC. - New
 $250,000Active3 beds 2 baths1,232 sq. ft.
815 2nd Avenue Ne, Brainerd, MN 56401
MLS# 7160107Listed by: EDINA REALTY, INC.


Protect your home and budget from life's surprises with an Assurant Home Warranty, backed by a partner that supports you through every step of homeownership. Explore Plans.
©2026 Century 21 Real Estate LLC. All rights reserved. CENTURY 21®, the CENTURY 21 Logo and C21® are service marks owned by Century 21 Real Estate LLC. Century 21 Real Estate LLC fully supports the principles of the Fair Housing Act and the Equal Opportunity Act. Each office is independently owned and operated. Listing information is deemed reliable but not guaranteed accurate.