
8528 County Road 144, Brainerd, MN 56401
Local realty services provided by:CENTURY 21 FM Realty
8528 County Road 144,Brainerd, MN 56401
$650,000
- 2 Beds
- 3 Baths
- 1,037 sq. ft.
- Single family
- Coming Soon
Listed by: angela m petersen, joel j. larson
Office: central mn realty llc.
MLS#:7167807
Source:NSMLS
Price summary
- Price:$650,000
- Price per sq. ft.:$626.81
About this home
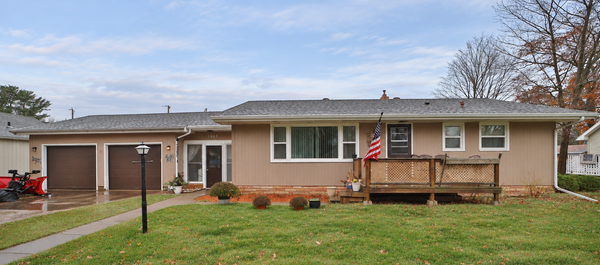
Completely remodeled inside & out in 2021 this charming year round retreat has convenient one level living without sacrificing comforts and storage! The custom floor to ceiling cabinets and appliances plus backsplash in the kitchen with deep sink overlooking the lake, vaulted ceilings, expansive windows and patio door in the living room with electric fireplace for cozy nights, 2 full sized bedrooms and 2 bathrooms with custom tile showers, plus laundry and adorable foyer greeting guests finish the home! In the detached garage, it has a furnace and a half bathroom to enjoy parties or storage with the oversized door. Additional space behind garage or near the lake for yard games, paved horseshoe driveway for parking, bonus storage shed and custom grill area off patio and professional curbing and landscaping plus easy walk to lakeshore on this level lot! Mix of mature trees and only 1 neighbor! One is sure to love the design & finishes inside, the easy lake living on the outside & convenient location too! Professional photos coming soon!...
Contact an agent
Home facts
- Year built:1975
- Subdivision & Development:1st Add Wiedls Shady Point
- Listing ID #:7167807
- Updated:November 07, 2026 at 01:41 PM
Rooms and interior
- Bedrooms:2
- Total bathrooms:3
- Half bathrooms:1
- Dining Description:Kitchen/Dining Room
- Bathrooms Description:Main Floor 3/4 Bath
- Kitchen Description:Cooktop, Dishwasher, Refrigerator, Stainless Steel Appliances, Wall Oven
- Living area:1,037 sq. ft.
Heating and cooling
- Cooling:Ductless Mini-Split
- Heating:Ductless Mini-Split, In-Floor Heating
Structure and exterior
- Roof:Age 8 Years or Less, Asphalt
- Year built:1975
- Building area:1,037 sq. ft.
- Lot area:0.67 Acres
- Lot Features:Accessible Shoreline, Tree Coverage - Medium
- Levels:1 Story
Utilities
- Water:Well
- Sewer:Private Sewer
Finances and disclosures
- Price:$650,000
- Price per sq. ft.:$626.81
- Tax amount:$3,306 (2026)
Features and amenities
- Appliances:Refrigerator, Stainless Steel Appliances, Wall Oven, Washer, Water Softener Owned
- Laundry features:Dryer, Washer
- Amenities:Fuel Tank - Rented, Water Softener Owned
Parking
- Parking description:Asphalt, Detached Garage, Heated Garage, Insulated Garage
- Garage:Yes
- Garage spaces:2
New listings near 8528 County Road 144
- New
 $59,900Active2.5 Acres
TBD County 2 Road, Brainerd, MN 56401
MLS# 7169460Listed by: PREMIER REAL ESTATE SERVICES - New
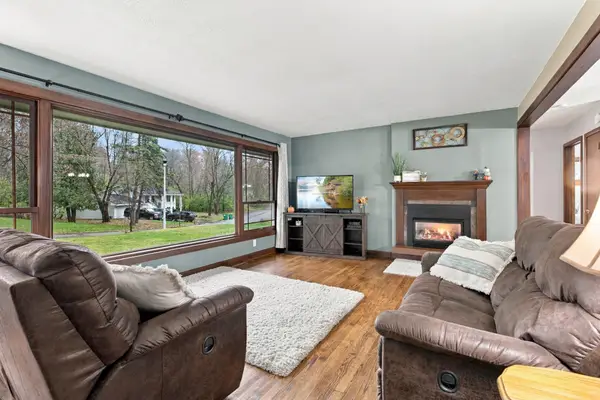 $324,900Active2 beds 3 baths1,988 sq. ft.
1714 Linden Lane, Brainerd, MN 56401
MLS# 7169242Listed by: EDINA REALTY, INC. - New
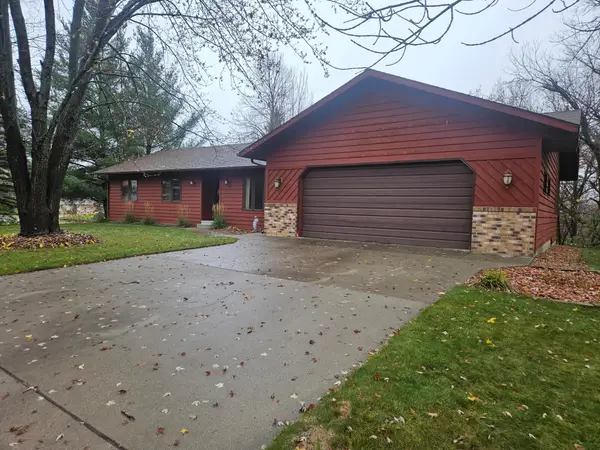 $329,900Active3 beds 3 baths1,952 sq. ft.
1934 Graydon Avenue, Brainerd, MN 56401
MLS# 7168378Listed by: KELLER WILLIAMS REALTY PROFESSIONALS - Open Sat, 11am to 1pmNew
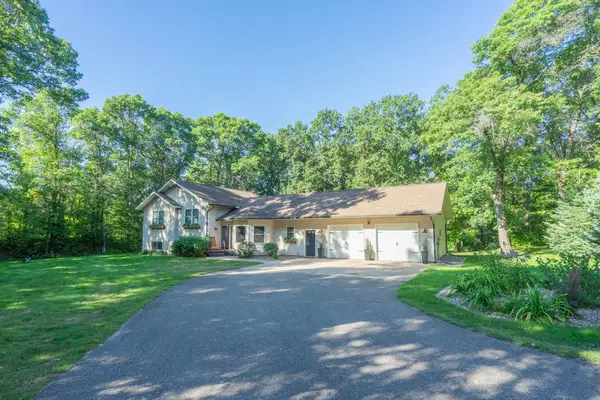 $489,900Active4 beds 4 baths2,900 sq. ft.
11224 Country Lane, Brainerd, MN 56401
MLS# 7168541Listed by: EDINA REALTY, INC. - New
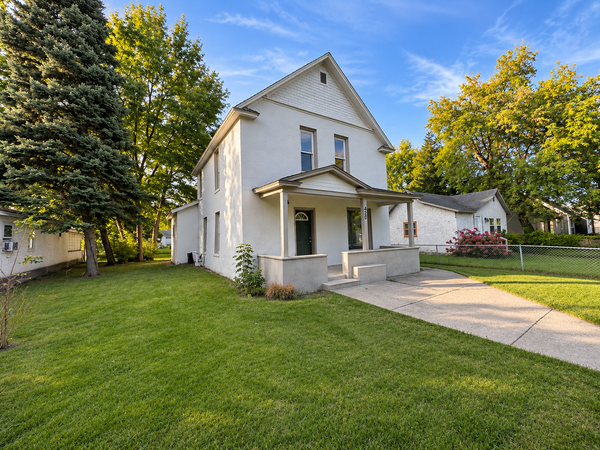 $224,900Active4 beds 1 baths1,503 sq. ft.
420 D Street Ne, Brainerd, MN 56401
MLS# 7168496Listed by: NEXTHOME HORIZONS - Open Sat, 10am to 12pmNew
 $259,900Active4 beds 2 baths2,418 sq. ft.
1007 13th Avenue Ne, Brainerd, MN 56401
MLS# 7166402Listed by: EXP REALTY - New
 $360,000Active3 beds 2 baths2,334 sq. ft.
9081 County Road 23, Brainerd, MN 56401
MLS# 7167431Listed by: EDINA REALTY, INC. - New
 $250,000Active3 beds 2 baths1,232 sq. ft.
815 2nd Avenue Ne, Brainerd, MN 56401
MLS# 7160107Listed by: EDINA REALTY, INC. - New
 $250,000Active3 beds 2 baths1,232 sq. ft.
815 2nd Avenue Ne, Brainerd, MN 56401
MLS# 7160107Listed by: EDINA REALTY, INC.


Protect your home and budget from life's surprises with an Assurant Home Warranty, backed by a partner that supports you through every step of homeownership. Explore Plans.
©2026 Century 21 Real Estate LLC. All rights reserved. CENTURY 21®, the CENTURY 21 Logo and C21® are service marks owned by Century 21 Real Estate LLC. Century 21 Real Estate LLC fully supports the principles of the Fair Housing Act and the Equal Opportunity Act. Each office is independently owned and operated. Listing information is deemed reliable but not guaranteed accurate.