2220 Spruce Drive #1, Brainerd, MN 56401
Local realty services provided by:CENTURY 21 Brainerd Realty, Inc.
2220 Spruce Drive #1,Brainerd, MN 56401
$207,900
- 2 Beds
- 1 Baths
- 1,123 sq. ft.
- Single family
- Active
Listed by: elissa hartwig
Office: hart realty group, llc.
MLS#:7117200
Source:NSMLS
Price summary
- Price:$207,900
- Price per sq. ft.:$185.13
- Monthly HOA dues:$77
About this home
Welcome home to this charming one-level townhome offering comfortable, low-maintenance living in a fantastic location. This well-designed home features 2 bedrooms, 1 full bathroom, and a bright four-season porch that's perfect for enjoying your morning coffee or relaxing year-round. Step outside to your private patio, ideal for entertaining or unwinding outdoors.
Whether you're looking to downsize, purchase your first home, or enjoy easy one-level living, this townhome is ready to welcome you home!
Seller is related to listing Broker.
Contact an agent
Home facts
- Year built:1989
- Subdivision & Development:Rearrangement Of Edgewood Wnhouses
- Listing ID #:7117200
- Added:49 day(s) ago
- Updated:September 16, 2026 at 12:04 PM
Rooms and interior
- Bedrooms:2
- Total bathrooms:1
- Full bathrooms:1
- Basement Description:Crawl Space
- Living area:1,123 sq. ft.
Heating and cooling
- Cooling:Central Air
- Heating:Baseboard, Forced Air
- Central air:Yes
Structure and exterior
- Year built:1989
- Building area:1,123 sq. ft.
- Lot area:0.11 Acres
- Levels:1 Story
Utilities
- Water:City Water - Connected
- Sewer:City Sewer - Connected
Finances and disclosures
- Price:$207,900
- Price per sq. ft.:$185.13
- Tax amount:$1,738 (2026)
Parking
- Parking description:Asphalt, Attached Garage, Garage Door Opener, Shared Driveway
- Garage:Yes
- Garage spaces:1
New listings near 2220 Spruce Drive #1
- Coming Soon
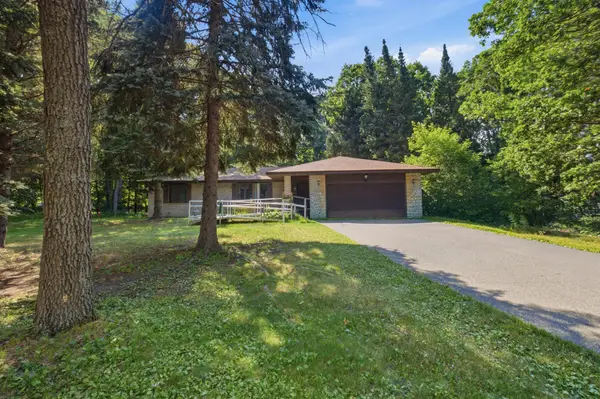 $298,000Coming Soon3 beds 3 baths1,742 sq. ft.
17487 Dewes Road, Brainerd, MN 56401
MLS# 7144425Listed by: LPT REALTY, LLC. - Coming Soon
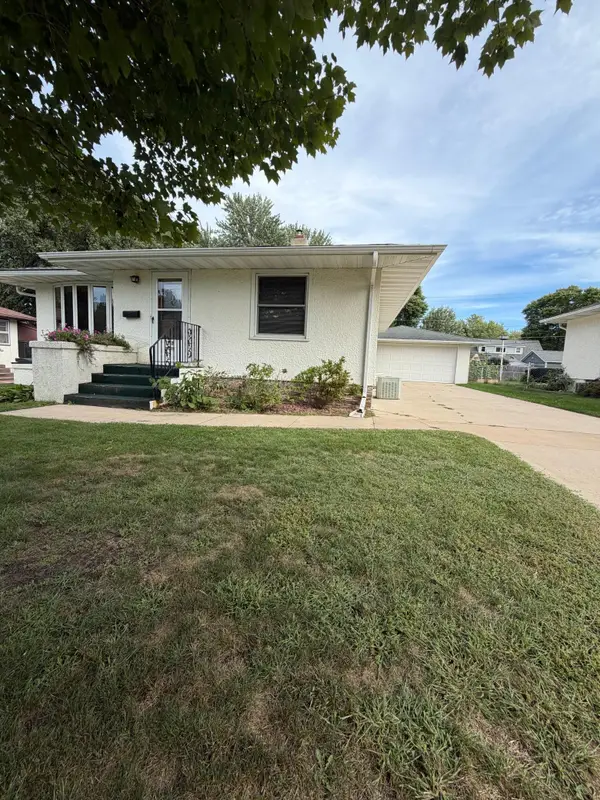 $269,000Coming Soon3 beds 2 baths3,221 sq. ft.
1212 8th Avenue Ne, Brainerd, MN 56401
MLS# 7144314Listed by: NEXTHOME HORIZONS - Coming Soon
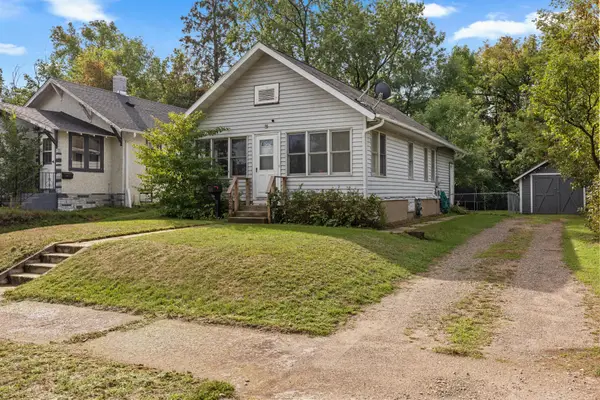 $219,900Coming Soon2 beds 1 baths1,035 sq. ft.
828 Quince Street, Brainerd, MN 56401
MLS# 7144321Listed by: NORTHLAND SOTHEBY'S INTERNATIONAL REALTY - Coming SoonOpen Sat, 11am to 1pm
 $369,900Coming Soon4 beds 2 baths2,170 sq. ft.
15880 Ashmun Road, Brainerd, MN 56401
MLS# 7142695Listed by: POSITIVE REALTY - Coming SoonOpen Sat, 10am to 12pm
 $370,000Coming Soon3 beds 2 baths1,820 sq. ft.
905 Bluff Avenue, Brainerd, MN 56401
MLS# 7140560Listed by: EXP REALTY - Coming Soon
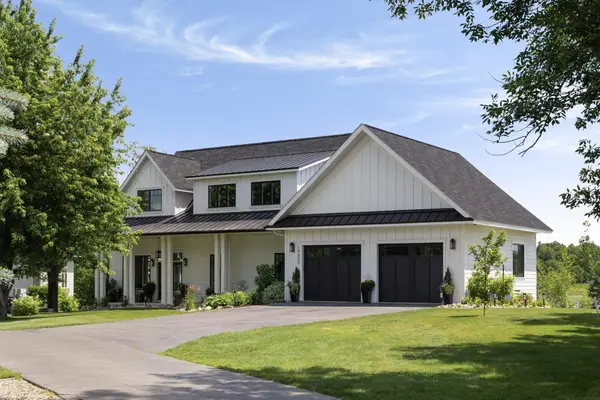 $2,395,000Coming Soon4 beds 5 baths4,114 sq. ft.
19522 Love Lake Road, Brainerd, MN 56401
MLS# 7114887Listed by: NORTHLAND SOTHEBY'S INTERNATIONAL REALTY - New
 $479,900Active3 beds 2 baths2,269 sq. ft.
4451 See Gull Cove, Brainerd, MN 56401
MLS# 7141907Listed by: NEXTHOME HORIZONS - New

 $90,000Active4560 Acres
Lot 10 Lindroth Drive, Brainerd, MN 56401
MLS# 7144547Listed by: CENTURY 21 BRAINERD REALTY - New
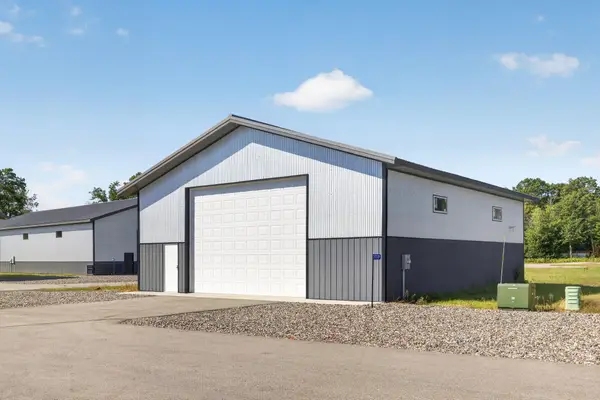 $170,000Active0.04 Acres
19339 Lakeview Boulevard, Brainerd, MN 56401
MLS# 7144436Listed by: NORTHLAND SOTHEBY'S INTERNATIONAL REALTY - New
 $449,900Active2 beds 2 baths1,585 sq. ft.
16834 Piper Lane, Brainerd, MN 56401
MLS# 7143929Listed by: CENTURY 21 BRAINERD REALTY


Protect your home and budget from life's surprises with an Assurant Home Warranty, backed by a partner that supports you through every step of homeownership. Explore Plans.
©2026 Century 21 Real Estate LLC. All rights reserved. CENTURY 21®, the CENTURY 21 Logo and C21® are service marks owned by Century 21 Real Estate LLC. Century 21 Real Estate LLC fully supports the principles of the Fair Housing Act and the Equal Opportunity Act. Each office is independently owned and operated. Listing information is deemed reliable but not guaranteed accurate.