
2401 Hillcrest Drive, Brainerd, MN 56401
Local realty services provided by:CENTURY 21 FM Realty
2401 Hillcrest Drive,Brainerd, MN 56401
$199,900
- 2 Beds
- 2 Baths
- - sq. ft.
- Townhouse
- Sold
Listed by: cynthia j spiczka, lyndsey j spiczka
Office: compass
MLS#:7081886
Source:NSMLS
Sorry, we are unable to map this address
Price summary
- Price:$199,900
- Monthly HOA dues:$150
About this home
Welcome to 2401 Hillcrest Drive, a lovely end-unit townhome tucked into a quiet association of just three homes in a convenient South Brainerd location. Surrounded by mature trees and offering true one-level living, this thoughtfully cared-for home has been maintained by the original owner and provides a comfortable, low-maintenance lifestyle with privacy and convenience. Inside you’ll find two nice-sized bedrooms, two bathrooms, a
spacious kitchen with abundant storage, and an inviting layout designed for easy everyday living. The living spaces flow seamlessly to the private backyard patio, creating the perfect setting for morning coffee, relaxing evenings, or entertaining guests while enjoying the peaceful wooded
surroundings. A two-car attached garage adds additional convenience and storage. Located close to shopping, dining, medical services, and everyday amenities in Brainerd and Baxter. This home also offers easy access to outdoor recreation throughout the Brainerd Lakes Area including Kiwanis Park, Bane Park, and the scenic Paul Bunyan Trail for biking, walking, and year-round outdoor enjoyment....
Contact an agent
Home facts
- Year built:1994
- Subdivision & Development:Buffalo Hills Condo Cic #1014
- Listing ID #:7081886
- Added:64 day(s) ago
- Updated:July 31, 2026 at 07:52 AM
Rooms and interior
- Bedrooms:2
- Total bathrooms:2
- Full bathrooms:1
- Half bathrooms:1
- Dining Description:Breakfast Bar, Living/Dining Room
- Bathrooms Description:Main Floor 1/2 Bath, Main Floor Full Bath
- Kitchen Description:Dishwasher, Disposal, Microwave, Range, Refrigerator
- Basement:Yes
- Basement Description:Crawl Space
Heating and cooling
- Cooling:Central Air
- Heating:Forced Air
- Central air:Yes
Structure and exterior
- Roof:Asphalt
- Year built:1994
- Lot Features:Tree Coverage - Light
- Construction Materials:Block
- Levels:1 Story
Utilities
- Water:City Water - Connected
- Sewer:City Sewer - Connected
Finances and disclosures
- Price:$199,900
- Tax amount:$1,894 (2026)
Features and amenities
- Appliances:Disposal, Microwave, Range, Refrigerator, Washer
- Laundry features:Dryer, Washer
- Amenities:Gas Water Heater
Parking
- Parking description:Asphalt, Attached Garage, Garage Door Opener
- Garage:Yes
- Garage spaces:2
New listings near 2401 Hillcrest Drive
- New
 $849,000Active3 beds 3 baths3,472 sq. ft.
15992 Nels Johnson Road, Brainerd, MN 56401
MLS# 7109689Listed by: RE/MAX RESULTS - NISSWA - Open Fri, 12 to 2pmNew
 $449,900Active3 beds 2 baths2,400 sq. ft.
10505 Kinder Corners, Brainerd, MN 56401
MLS# 7114723Listed by: WOODS TO WATER REAL ESTATE - New
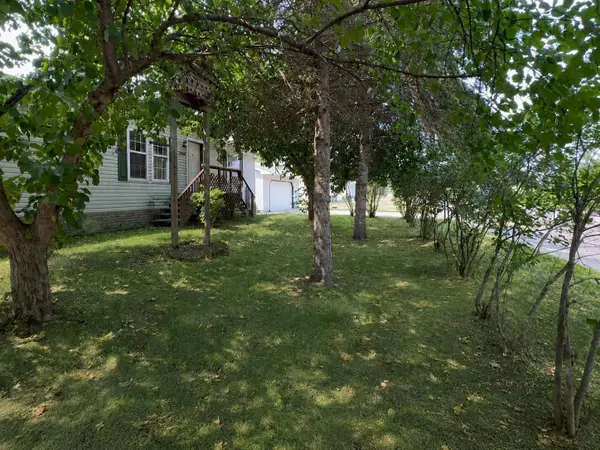 $224,900Active3 beds 2 baths1,764 sq. ft.
1024 Q Street Ne, Brainerd, MN 56401
MLS# 7115146Listed by: PEMBERTON RE - New
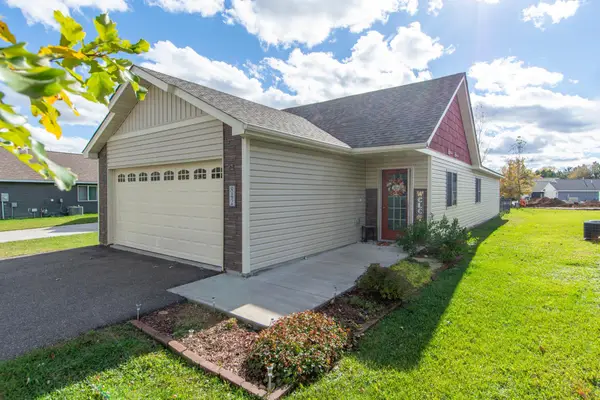 $299,900Active2 beds 2 baths1,336 sq. ft.
842 Holton Avenue, Brainerd, MN 56401
MLS# 7115612Listed by: EDINA REALTY, INC. - New
 $369,900Active4 beds 2 baths2,127 sq. ft.
10878 Brent Drive, Brainerd, MN 56401
MLS# 7116823Listed by: RE/MAX ADVANTAGE PLUS - New
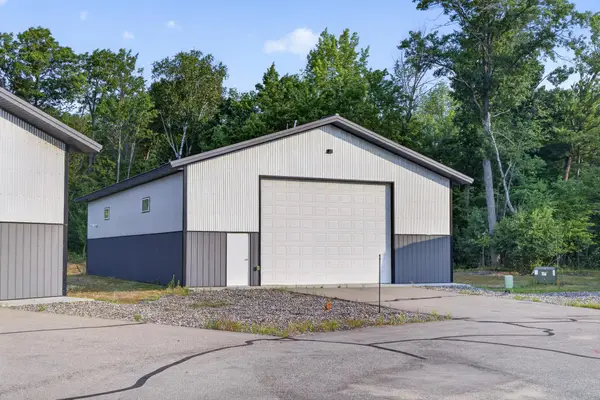 $199,900Active0.07 Acres
19373 Caleb Circle, Brainerd, MN 56401
MLS# 7117973Listed by: NORTHLAND SOTHEBY'S INTERNATIONAL REALTY - Open Sat, 10am to 12pmNew
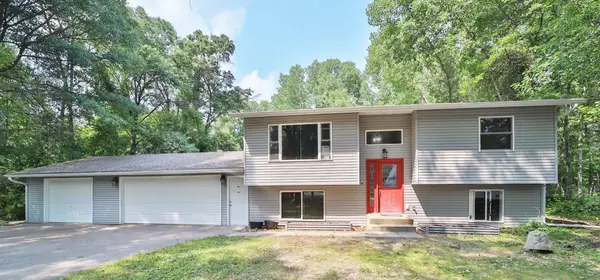 $349,900Active3 beds 2 baths1,728 sq. ft.
9774 Wise Road, Brainerd, MN 56401
MLS# 7114862Listed by: EXP REALTY - Coming SoonOpen Sat, 11am to 2pm
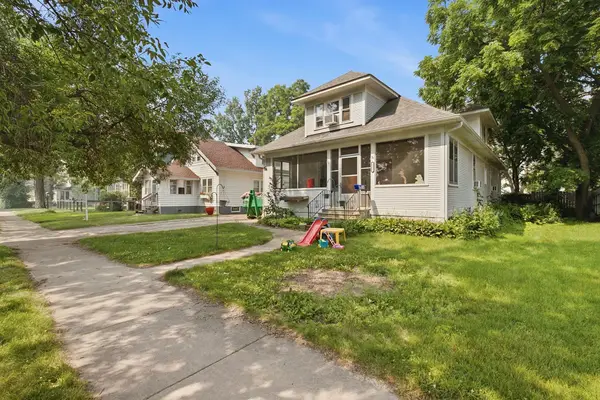 $264,900Coming Soon5 beds 2 baths
711 N 7th Street, Brainerd, MN 56401
MLS# 7082076Listed by: COLDWELL BANKER REALTY - New
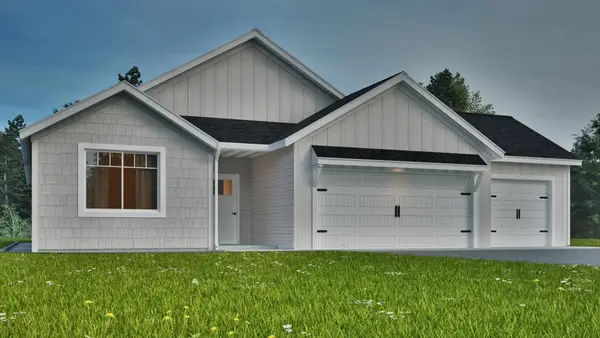 $450,000Active3 beds 2 baths1,517 sq. ft.
4381 See Gull Cove, Brainerd, MN 56401
MLS# 7115073Listed by: COUNSELOR REALTY BRAINERD LAKES - New
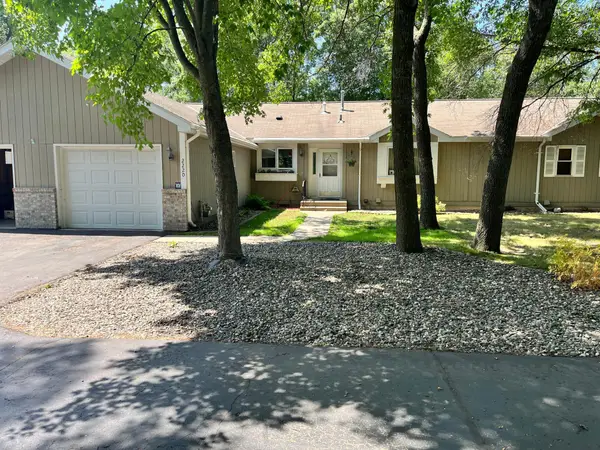 $207,900Active2 beds 1 baths1,123 sq. ft.
2220 Spruce Drive #1, Brainerd, MN 56401
MLS# 7117200Listed by: HART REALTY GROUP, LLC


Protect your home and budget from life's surprises with an Assurant Home Warranty, backed by a partner that supports you through every step of homeownership. Explore Plans.
©2026 Century 21 Real Estate LLC. All rights reserved. CENTURY 21®, the CENTURY 21 Logo and C21® are service marks owned by Century 21 Real Estate LLC. Century 21 Real Estate LLC fully supports the principles of the Fair Housing Act and the Equal Opportunity Act. Each office is independently owned and operated. Listing information is deemed reliable but not guaranteed accurate.