
2404 Woodridge Lane, Brainerd, MN 56401
Local realty services provided by:CENTURY 21 Moline Realty, Inc
2404 Woodridge Lane,Brainerd, MN 56401
$319,000
- 3 Beds
- 2 Baths
- 1,720 sq. ft.
- Single family
- Active
Listed by: amy price
Office: lpt realty, llc.
MLS#:7148796
Source:NSMLS
Price summary
- Price:$319,000
- Price per sq. ft.:$185.47
- Monthly HOA dues:$266.67
About this home
Enjoy the freedom of not mowing the yard or shoveling the driveway! This 3 BR, 2 bath home in an association, is close to medical facilities! Features open floor plan with sunroom, fireplace and primary bedroom w/ walk-in closet and private bathroom. Clean and ready for its new owner!
Contact an agent
Home facts
- Year built:1996
- Subdivision & Development:Southview Court
- Listing ID #:7148796
- Added:7 day(s) ago
- Updated:October 01, 2026 at 01:56 PM
Rooms and interior
- Bedrooms:3
- Total bathrooms:2
- Full bathrooms:1
- Bathrooms Description:Main Floor 3/4 Bath, Main Floor Full Bath
- Kitchen Description:Dishwasher, Microwave, Range, Refrigerator, Stainless Steel Appliances
- Living area:1,720 sq. ft.
Heating and cooling
- Cooling:Central Air
- Heating:Forced Air
- Central air:Yes
Structure and exterior
- Year built:1996
- Building area:1,720 sq. ft.
- Lot area:0.06 Acres
- Levels:1 Story
Utilities
- Water:City Water - Connected
- Sewer:City Sewer - Connected
Finances and disclosures
- Price:$319,000
- Price per sq. ft.:$185.47
- Tax amount:$3,030 (2026)
Features and amenities
- Appliances:Microwave, Range, Refrigerator, Stainless Steel Appliances, Washer
- Laundry features:Dryer, Washer
Parking
- Parking description:Attached Garage
- Garage:Yes
- Garage spaces:2
New listings near 2404 Woodridge Lane
- Coming Soon
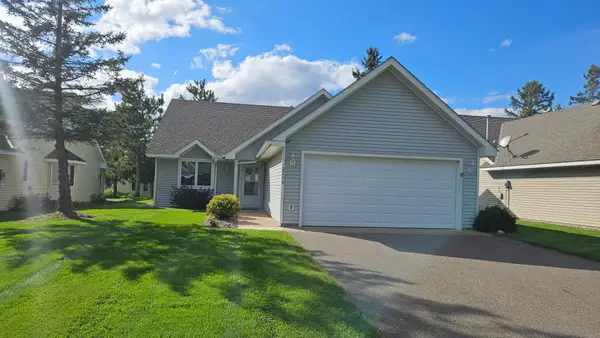 $269,000Coming Soon2 beds 2 baths1,392 sq. ft.
2516 Crestview Lane, Brainerd, MN 56401
MLS# 7147882Listed by: LPT REALTY, LLC. - Coming Soon
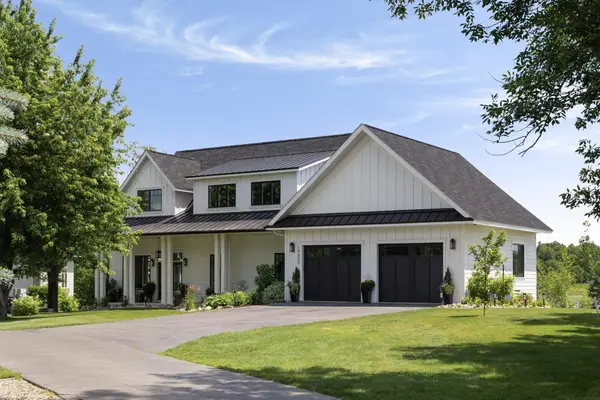 $2,395,000Coming Soon4 beds 5 baths4,114 sq. ft.
19522 Love Lake Road, Brainerd, MN 56401
MLS# 7114887Listed by: NORTHLAND SOTHEBY'S INTERNATIONAL REALTY - New
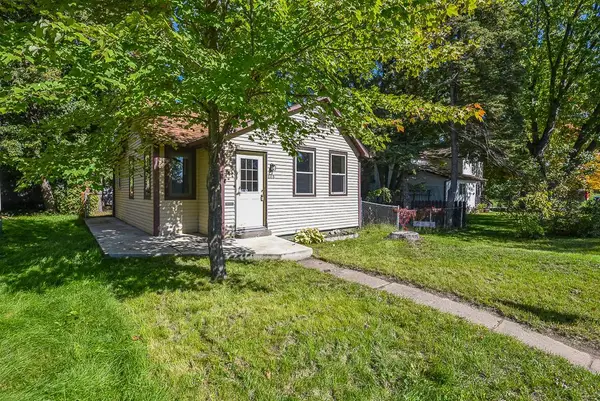 $159,900Active2 beds 1 baths848 sq. ft.
1115 Rosewood Street, Brainerd, MN 56401
MLS# 7151273Listed by: POSITIVE REALTY - New
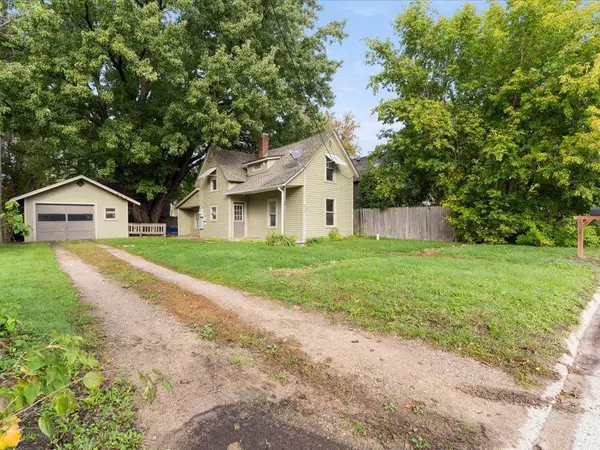 $140,000Active1 beds 1 baths855 sq. ft.
619 League Avenue, Brainerd, MN 56401
MLS# 7152070Listed by: EDINA REALTY, INC. - New
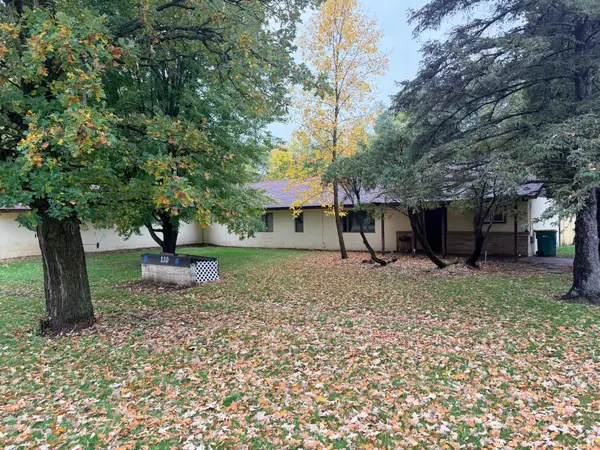 $139,900Active3 beds 2 baths1,200 sq. ft.
110 28th Street E, Brainerd, MN 56401
MLS# 7152583Listed by: RE/MAX RESULTS - New
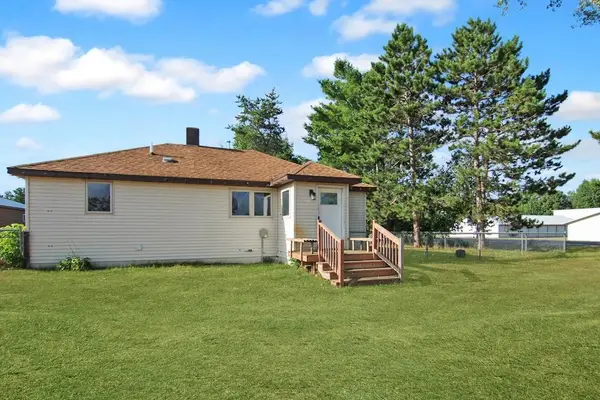 $239,900Active3 beds 2 baths1,450 sq. ft.
13184 County Road 8, Brainerd, MN 56401
MLS# 7152231Listed by: KURILLA REAL ESTATE LTD - New
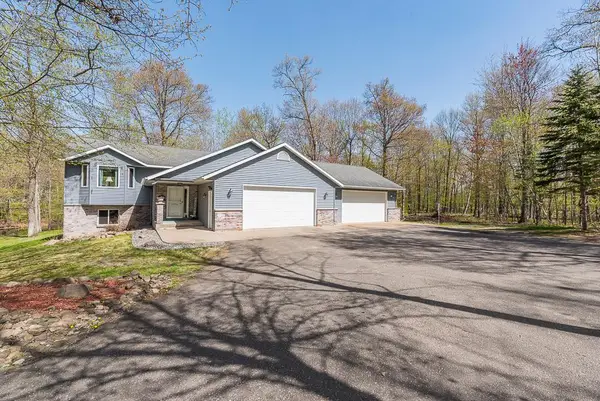 $499,900Active4 beds 3 baths2,504 sq. ft.
8080 County Road 127, Brainerd, MN 56401
MLS# 7152228Listed by: POSITIVE REALTY - New
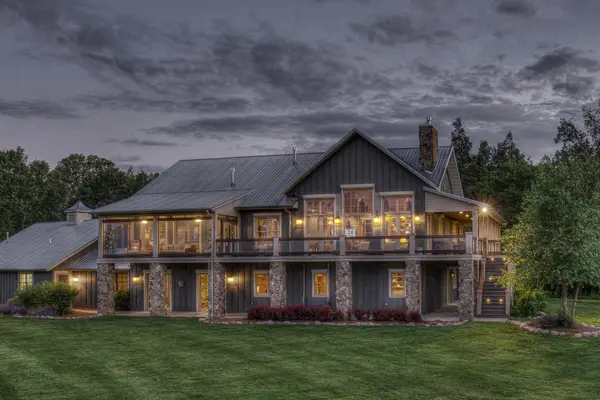 $15,000,000Active8 beds 9 baths5,632 sq. ft.
10814 Herschel River Road, Brainerd, MN 56401
MLS# 7147830Listed by: NORTHLAND SOTHEBY'S INTERNATIONAL REALTY - New
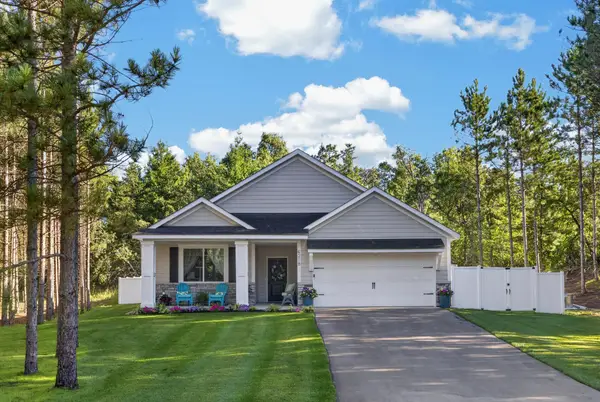 $450,000Active3 beds 2 baths1,517 sq. ft.
4218 See Gull Cove, Brainerd, MN 56401
MLS# 7150412Listed by: NORTHLAND SOTHEBY'S INTERNATIONAL REALTY - New
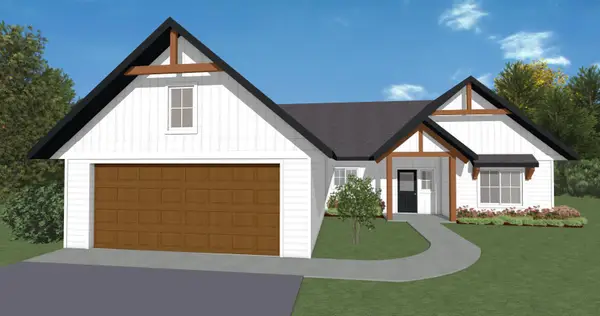 $490,000Active3 beds 2 baths1,780 sq. ft.
Lot 29 Sanctuary Path, Brainerd, MN 56401
MLS# 7148370Listed by: POSITIVE REALTY


Protect your home and budget from life's surprises with an Assurant Home Warranty, backed by a partner that supports you through every step of homeownership. Explore Plans.
©2026 Century 21 Real Estate LLC. All rights reserved. CENTURY 21®, the CENTURY 21 Logo and C21® are service marks owned by Century 21 Real Estate LLC. Century 21 Real Estate LLC fully supports the principles of the Fair Housing Act and the Equal Opportunity Act. Each office is independently owned and operated. Listing information is deemed reliable but not guaranteed accurate.