
2855 150th Avenue, Brainerd, MN 56401
Local realty services provided by:CENTURY 21 Brainerd Realty, Inc.
2855 150th Avenue,Brainerd, MN 56401
$425,000
- 3 Beds
- 3 Baths
- 1,748 sq. ft.
- Single family
- Active
Listed by:
 Raelyn Borg(218) 838 - 6267CENTURY 21 Brainerd Realty, Inc.
Office: century 21 brainerd realty
MLS#:7131806
Source:NSMLS
Price summary
- Price:$425,000
- Price per sq. ft.:$189.73
About this home
Quality built three bedroom, three bath home on picturesque 19.91 acre setting. Spacious kitchen-dining combination and large living room. Two main floor bedrooms, main floor laundry and full bath. Massive lower level great room and large utility room. Lots of room for your toys in the 30x50 pole shed with 12 ft. sides. Features lots of updates including living room flooring in 2024 and kitchen plus hall flooring in 2025. New refrigerator & dishwasher in 2024 plus washer & dryer in 2025. Front deck built in 2025 and new side deck with patio doors in 2026. Mostly wooded and private setting on the corner.
Contact an agent
Home facts
- Year built:2001
- Listing ID #:7131806
- Added:53 day(s) ago
- Updated:October 18, 2026 at 04:43 PM
Rooms and interior
- Bedrooms:3
- Total bathrooms:3
- Full bathrooms:1
- Half bathrooms:1
- Dining Description:Kitchen/Dining Room
- Bathrooms Description:3/4 Basement, Main Floor 1/2 Bath, Main Floor Full Bath
- Kitchen Description:Dishwasher, Exhaust Fan, Microwave, Range, Refrigerator
- Basement:Yes
- Basement Description:Egress Window(s), Full, Partially Finished, Sump Pump, Wood
- Living area:1,748 sq. ft.
Heating and cooling
- Heating:Forced Air, In-Floor Heating, Wood Stove
Structure and exterior
- Roof:Age Over 8 Years, Asphalt
- Year built:2001
- Building area:1,748 sq. ft.
- Lot area:19.91 Acres
- Lot Features:Corner Lot, Tillable, Tree Coverage - Heavy
- Levels:1 Story
Utilities
- Water:Private, Well
- Sewer:Mound Septic, Private Sewer, Septic System Compliant - Yes
Finances and disclosures
- Price:$425,000
- Price per sq. ft.:$189.73
- Tax amount:$1,526 (2026)
Features and amenities
- Appliances:Exhaust Fan, Microwave, Range, Refrigerator, Washer, Water Softener Owned
- Laundry features:Dryer, Washer
- Amenities:Air-To-Air Exchanger, Electric Water Heater, Water Softener Owned
Parking
- Parking description:Detached Garage, Gravel, Storage
- Garage:Yes
- Garage spaces:5
New listings near 2855 150th Avenue
- Coming Soon
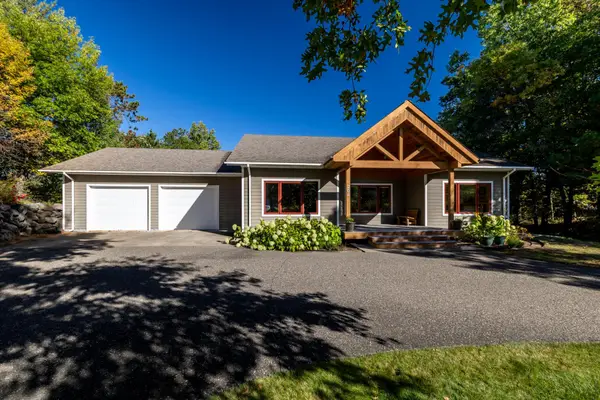 $500,000Coming Soon4 beds 3 baths3,367 sq. ft.
204 Ridge Drive, Brainerd, MN 56401
MLS# 7160871Listed by: EDINA REALTY, INC. - Coming Soon
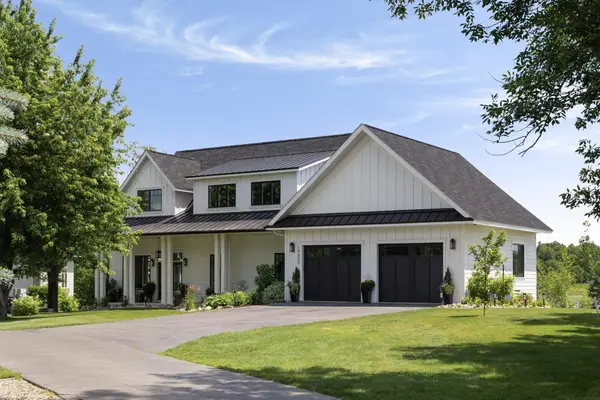 $2,395,000Coming Soon4 beds 5 baths4,114 sq. ft.
19522 Love Lake Road, Brainerd, MN 56401
MLS# 7114887Listed by: NORTHLAND SOTHEBY'S INTERNATIONAL REALTY - New
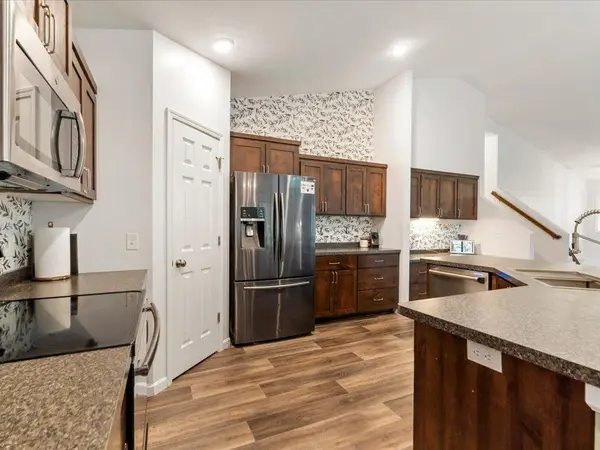 $474,900Active4 beds 3 baths2,567 sq. ft.
8609 Sugarberry Creek, Brainerd, MN 56401
MLS# 7161457Listed by: SET APART REALTY - New
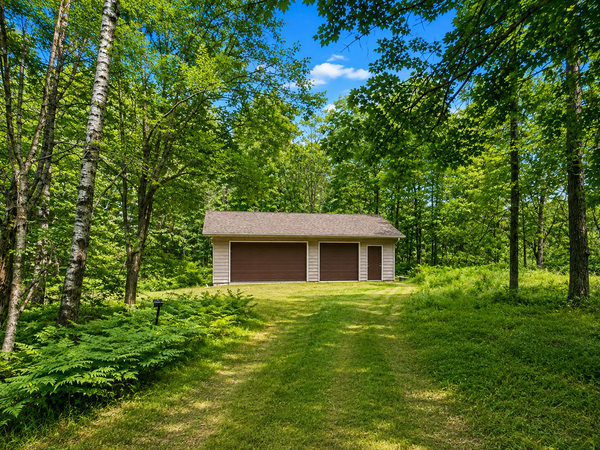 $99,900Active0.89 Acres
15346 Mertens Drive, Brainerd, MN 56401
MLS# 7161170Listed by: NEXTHOME HORIZONS - New
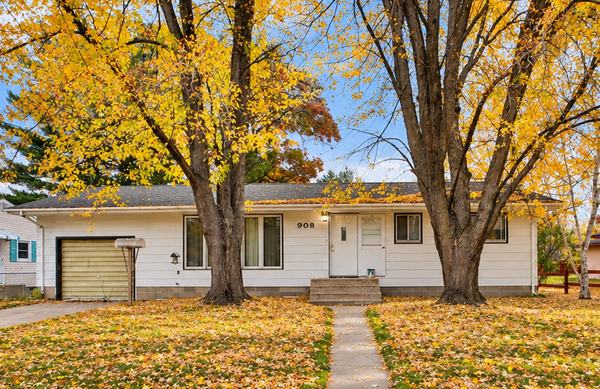 $164,900Active3 beds 2 baths1,128 sq. ft.
908 12th Avenue Ne, Brainerd, MN 56401
MLS# 7160066Listed by: EXP REALTY - New
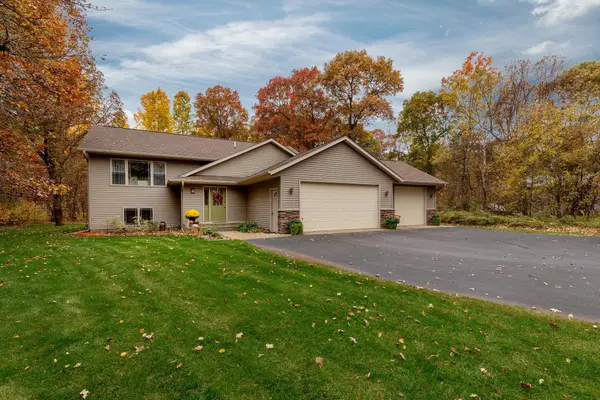 $425,000Active4 beds 3 baths2,454 sq. ft.
7141 Stone Ridge, Brainerd, MN 56401
MLS# 7160660Listed by: EDINA REALTY, INC. - New
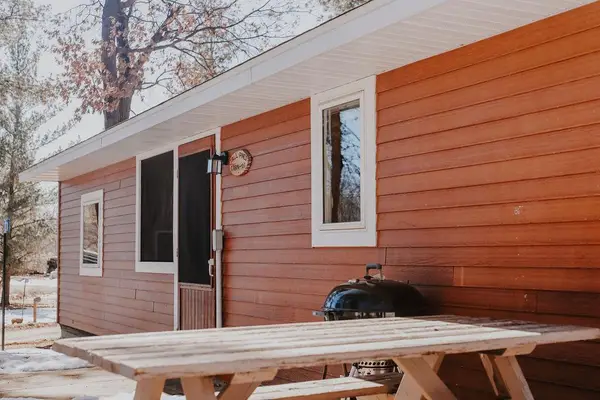 $300,000Active2 beds 1 baths592 sq. ft.
17238 Lisa Court, Brainerd, MN 56401
MLS# 7157845Listed by: EXP REALTY - New
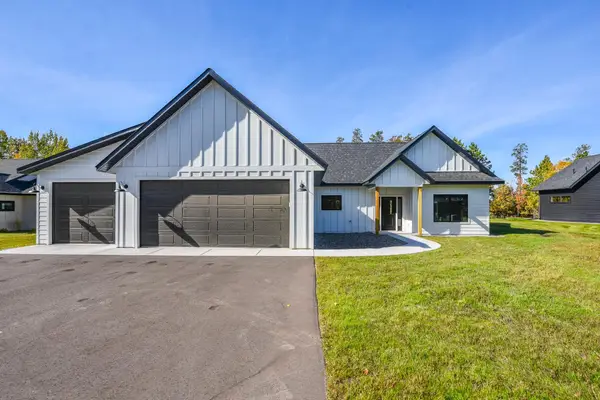 $628,455Active3 beds 2 baths1,976 sq. ft.
3757 Sanctuary Path, Brainerd, MN 56401
MLS# 7159340Listed by: POSITIVE REALTY - New
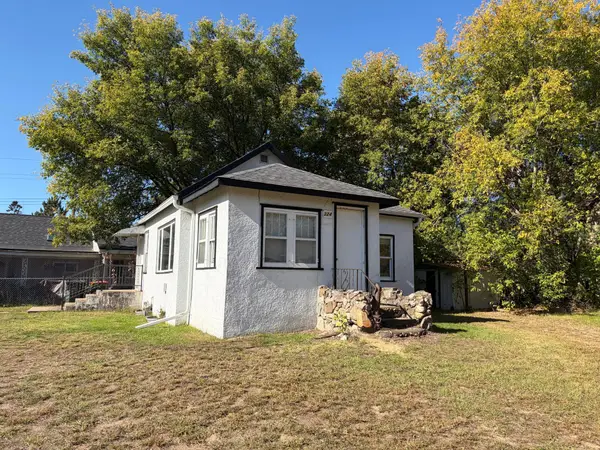 $139,900Active1 beds 1 baths683 sq. ft.
324 SW 4th Street, Brainerd, MN 56401
MLS# 7157357Listed by: POSITIVE REALTY - New
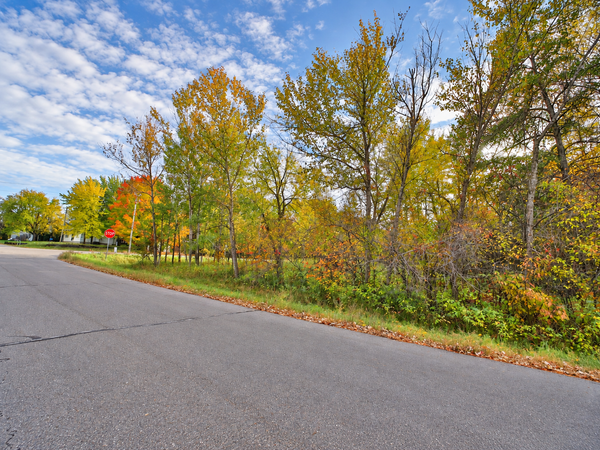 $19,900Active0.62 Acres
TBD Brandon Way, Brainerd, MN 56401
MLS# 7157466Listed by: EXP REALTY


Protect your home and budget from life's surprises with an Assurant Home Warranty, backed by a partner that supports you through every step of homeownership. Explore Plans.
©2026 Century 21 Real Estate LLC. All rights reserved. CENTURY 21®, the CENTURY 21 Logo and C21® are service marks owned by Century 21 Real Estate LLC. Century 21 Real Estate LLC fully supports the principles of the Fair Housing Act and the Equal Opportunity Act. Each office is independently owned and operated. Listing information is deemed reliable but not guaranteed accurate.