
8693 Sugarberry Creek, Brainerd, MN 56401
Local realty services provided by:CENTURY 21 FM Realty
8693 Sugarberry Creek,Brainerd, MN 56401
$430,000
- 3 Beds
- 2 Baths
- - sq. ft.
- Single family
- Sold
Listed by: randa haug, wesley d. hendrickson
Office: pemberton re
MLS#:7121749
Source:NSMLS
Sorry, we are unable to map this address
Price summary
- Price:$430,000
About this home
Move-in ready and beautifully maintained, this 2018-built 3-bedroom, 2-bath home in Brainerd, Minnesota offers true one-level living on a spacious .73-acre lot. Located just minutes from Baxter, this newer existing home combines modern comfort, low-maintenance living, extra outdoor space and a heated and cooled workshop—all without the wait of new construction.
The open and functional floor plan is filled with natural light and designed for easy everyday living. The kitchen flows seamlessly into the dining and living areas, creating an inviting space for entertaining or relaxing at home. Three comfortable bedrooms, two full bathrooms and flexible office space provide plenty of room for guests, working from home or hobbies, with all primary living spaces conveniently located on one level.
This home has been thoughtfully cared for and is a one owner home ready for its next owner to move in and enjoy. The .73-acre lot offers more space and privacy than a typical city lot while still providing the convenience of public utilities and easy access to Brainerd and Baxter amenities.
A separate 24x12 heated and cooled workshop adds exceptional value for anyone looking for hobby space, storage, projects, recreation equipment or a dedicated workspace. Additional crawl-space storage provides even more functionality.
Enjoy outdoor living from the patio with electric awning and take advantage of the home's convenient location near shopping, dining, healthcare, golf, area lakes, the Paul Bunyan State Trail and year-round recreation throughout the Brainerd Lakes Area.
For buyers searching for a move-in-ready home for sale in Brainerd MN under $475,000, this property offers a hard-to-find combination of newer 2018 construction, one-level living, 3 bedrooms, 2 bathrooms, a larger .73-acre lot, public utilities, workshop space and a convenient location near Baxter.
If you're looking for a newer move-in-ready home in the Brainerd School District with one-level living, extra space and a workshop, 8693 Sugarberry Creek is one you'll want to see....
Contact an agent
Home facts
- Year built:2018
- Subdivision & Development:Serene Pines
- Listing ID #:7121749
- Added:56 day(s) ago
- Updated:October 02, 2026 at 02:05 AM
Rooms and interior
- Bedrooms:3
- Total bathrooms:2
- Full bathrooms:2
- Dining Description:Kitchen/Dining Room, Living/Dining Room
- Bathrooms Description:Bathroom Ensuite, Main Floor Full Bath, Separate Shower and Tub
- Kitchen Description:Dishwasher, Microwave, Range, Refrigerator
- Basement:Yes
- Basement Description:Block, Crawl Space
Heating and cooling
- Cooling:Central Air
- Heating:Forced Air
- Central air:Yes
Structure and exterior
- Roof:Age 8 Years or Less
- Year built:2018
- Construction Materials:Block
- Levels:1 Story
Utilities
- Water:City Water - Connected
- Sewer:City Sewer - Connected
Finances and disclosures
- Price:$430,000
- Tax amount:$3,936 (2026)
Features and amenities
- Appliances:Microwave, Range, Refrigerator, Washer, Water Softener Owned
- Laundry features:Dryer, Washer
- Amenities:Water Osmosis System, Water Softener Owned
Parking
- Parking description:Asphalt, Attached Garage, Heated Garage, Insulated Garage
- Garage:Yes
- Garage spaces:3
New listings near 8693 Sugarberry Creek
- Coming Soon
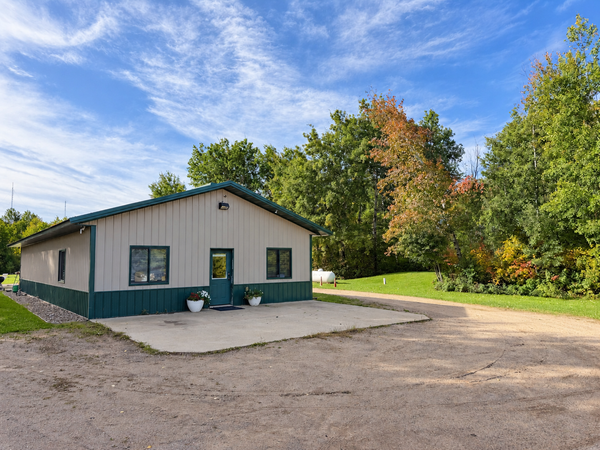 $375,000Coming Soon2 beds 1 baths1,680 sq. ft.
11075 Thiesse Road, Brainerd, MN 56401
MLS# 7153031Listed by: REAL BROKER, LLC - Coming Soon
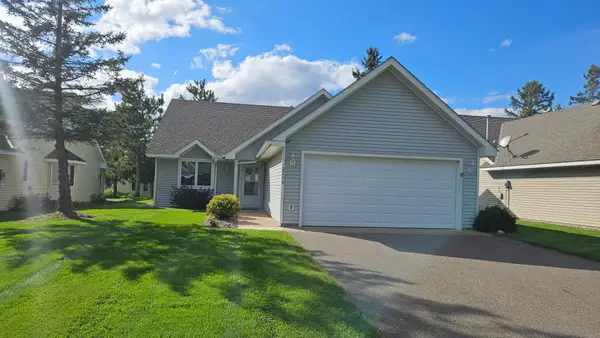 $269,000Coming Soon2 beds 2 baths1,392 sq. ft.
2516 Crestview Lane, Brainerd, MN 56401
MLS# 7147882Listed by: LPT REALTY, LLC. - Coming Soon
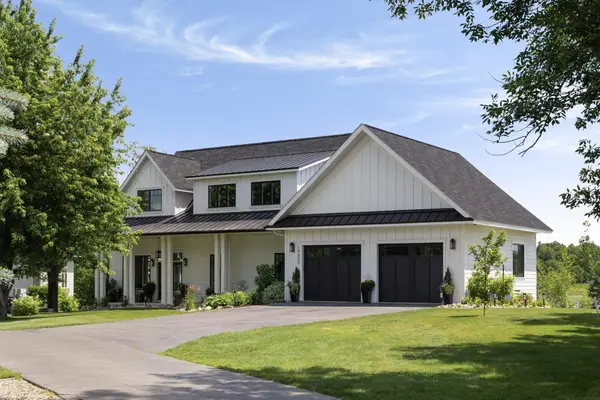 $2,395,000Coming Soon4 beds 5 baths4,114 sq. ft.
19522 Love Lake Road, Brainerd, MN 56401
MLS# 7114887Listed by: NORTHLAND SOTHEBY'S INTERNATIONAL REALTY - New
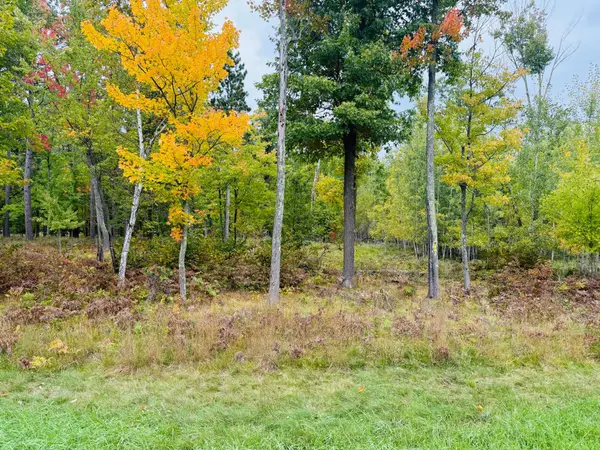 $68,500Active2.66 Acres
L1 B4 Drahos Road, Brainerd, MN 56401
MLS# 7153719Listed by: WEICHERT REALTORS TOWER PROPERTIES - Open Sat, 10 to 11amNew
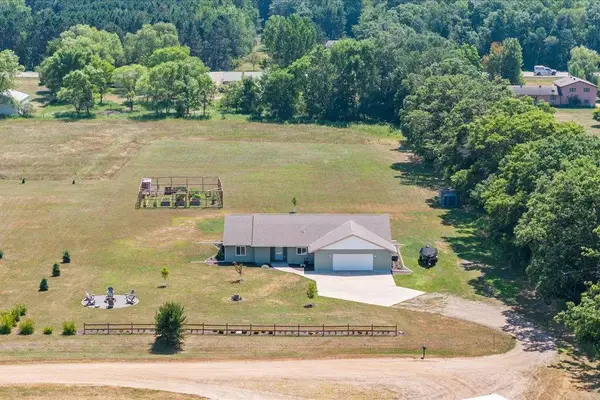 $419,900Active3 beds 2 baths2,022 sq. ft.
10505 Kinder Corners, Brainerd, MN 56401
MLS# 7150500Listed by: WOODS TO WATER REAL ESTATE - New
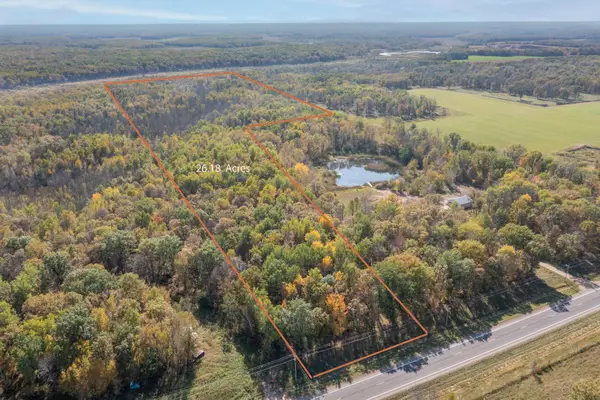 $109,900Active26.06 Acres
TBD County Road 2, Brainerd, MN 56401
MLS# 7153726Listed by: EDINA REALTY, INC. - New
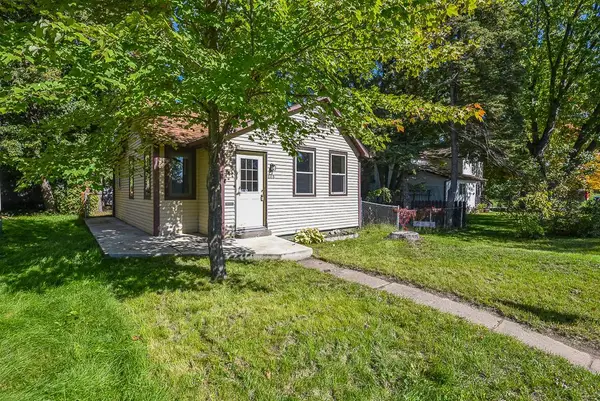 $159,900Active2 beds 1 baths848 sq. ft.
1115 Rosewood Street, Brainerd, MN 56401
MLS# 7151273Listed by: POSITIVE REALTY - New
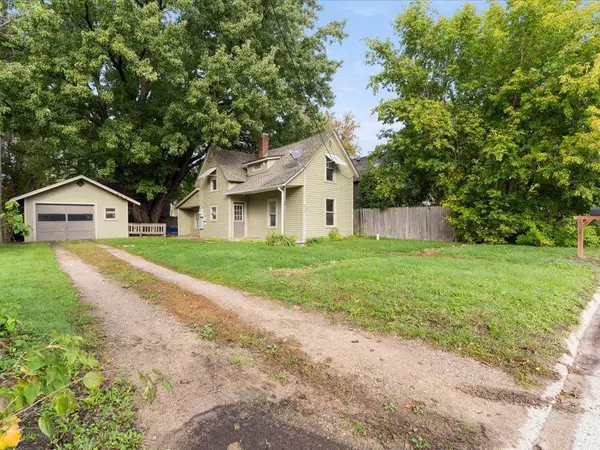 $140,000Active1 beds 1 baths855 sq. ft.
619 League Avenue, Brainerd, MN 56401
MLS# 7152070Listed by: EDINA REALTY, INC. - New
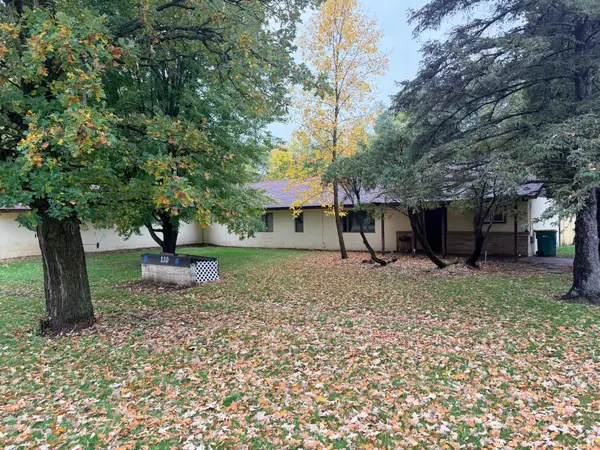 $139,900Active3 beds 2 baths1,200 sq. ft.
110 28th Street E, Brainerd, MN 56401
MLS# 7152583Listed by: RE/MAX RESULTS - New
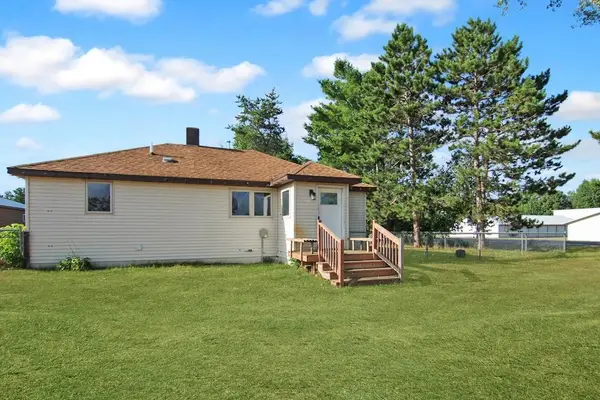 $239,900Active3 beds 2 baths1,450 sq. ft.
13184 County Road 8, Brainerd, MN 56401
MLS# 7152231Listed by: KURILLA REAL ESTATE LTD


Protect your home and budget from life's surprises with an Assurant Home Warranty, backed by a partner that supports you through every step of homeownership. Explore Plans.
©2026 Century 21 Real Estate LLC. All rights reserved. CENTURY 21®, the CENTURY 21 Logo and C21® are service marks owned by Century 21 Real Estate LLC. Century 21 Real Estate LLC fully supports the principles of the Fair Housing Act and the Equal Opportunity Act. Each office is independently owned and operated. Listing information is deemed reliable but not guaranteed accurate.