
1010 Main Street, Breckenridge, MN 56520
Local realty services provided by:CENTURY 21 Atwood
1010 Main Street,Breckenridge, MN 56520
$339,900
- 4 Beds
- 3 Baths
- 2,468 sq. ft.
- Single family
- Active
Listed by: shelly zach
Office: miller realty, inc.
MLS#:7166162
Source:NSMLS
Price summary
- Price:$339,900
- Price per sq. ft.:$127.4
About this home
"I WANT THIS BEAUTIFUL HOME" is what you will say as soon as you take your first look! Check out the adorable front landing coat rack, then make your way to the upper level thru a spindled staircase to the living room, dining room, kitchen, eating area, two bedroom and 2 baths. You will love the view to the NEW fenced-in backyard and pool. Take a look at the NEW countertops and sink that were just installed. Love them! Make your way to the lower level to a HUGE family room w/fireplace and sauna, 2 more bedrooms and a bathroom. Decent size laundry area too. New flooring in the upper level. BRAND NEW 40 YEAR SHINGLES, Double deck to enjoy your summer and a NEW fence for the kids and pets! Furnace is 5 years old so you can move right into this place and not have to spend a dime. NEW HOT WATER HEATER IS BEING INSTALLED SHORTLY!
Contact an agent
Home facts
- Year built:1995
- Subdivision & Development:Northland Sub
- Listing ID #:7166162
- Added:1 day(s) ago
- Updated:October 29, 2026 at 08:00 PM
Rooms and interior
- Bedrooms:4
- Total bathrooms:3
- Full bathrooms:3
- Dining Description:Breakfast Area, Informal Dining Room
- Bathrooms Description:Bathroom Ensuite, Full Basement, Main Floor Full Bath
- Kitchen Description:Dishwasher, Range, Refrigerator
- Basement:Yes
- Basement Description:Finished
- Living area:2,468 sq. ft.
Heating and cooling
- Cooling:Central Air
- Heating:Baseboard, Forced Air
- Central air:Yes
Structure and exterior
- Roof:Age 8 Years or Less
- Year built:1995
- Building area:2,468 sq. ft.
- Lot area:10646 Acres
- Levels:Bi/Split Level
Utilities
- Water:City Water - Connected
- Sewer:City Sewer - Connected
Finances and disclosures
- Price:$339,900
- Price per sq. ft.:$127.4
- Tax amount:$4,513 (2026)
Features and amenities
- Appliances:Range, Refrigerator
- Pool features:Above Ground
Parking
- Parking description:Attached Garage
- Garage:Yes
- Garage spaces:3
New listings near 1010 Main Street
- New
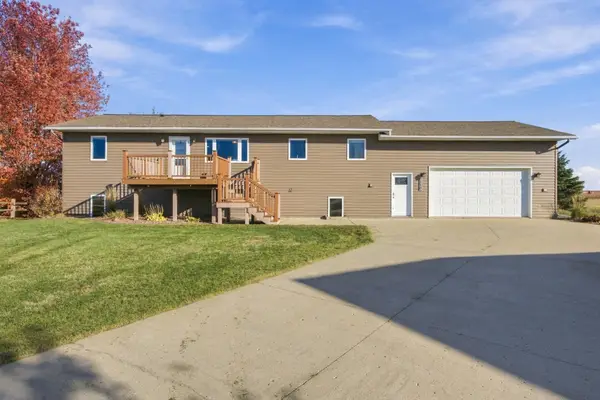 $319,900Active4 beds 3 baths2,660 sq. ft.
310 Jefferson Court, Breckenridge, MN 56520
MLS# 7164824Listed by: REAL (405 FGO) - New
 $399,000Active5 beds 3 baths2,960 sq. ft.
1415 Mendenhall Avenue, Breckenridge, MN 56520
MLS# 7163857Listed by: ACTION REALTY - New
 $359,900Active4 beds 4 baths2,874 sq. ft.
1908 380th Street, Breckenridge, MN 56520
MLS# 7163461Listed by: MILLER REALTY, INC. - New
 $145,000Active3 beds 2 baths1,329 sq. ft.
202 7th Street S, Breckenridge, MN 56520
MLS# 7162622Listed by: REAL (2534 FGO)  $129,900Active3 beds 2 baths1,344 sq. ft.
427 6th Street N, Breckenridge, MN 56520
MLS# 7159283Listed by: MILLER REALTY, INC.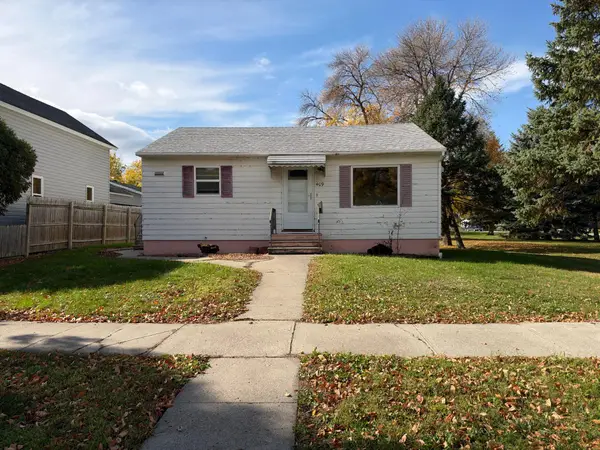 $89,900Active2 beds 2 baths1,430 sq. ft.
409 3rd Street S, Breckenridge, MN 56520
MLS# 7160790Listed by: MILLER REALTY, INC.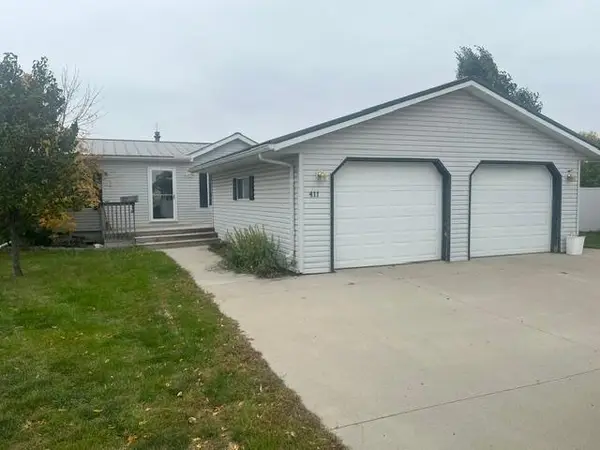 $145,000Active3 beds 2 baths1,328 sq. ft.
411 Port Court, Breckenridge, MN 56520
MLS# 7160751Listed by: HAMMER REALTY $299,900Active3 beds 3 baths2,544 sq. ft.
237 Crescent Drive, Breckenridge, MN 56520
MLS# 7156142Listed by: TRILOGY REAL ESTATE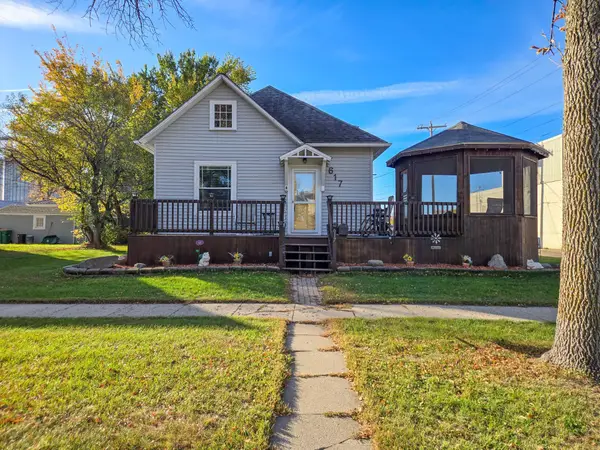 $200,000Active3 beds 3 baths1,308 sq. ft.
617 Nebraska Avenue, Breckenridge, MN 56520
MLS# 7149582Listed by: KELLER WILLIAMS CLASSIC RLTY N


Protect your home and budget from life's surprises with an Assurant Home Warranty, backed by a partner that supports you through every step of homeownership. Explore Plans.
©2026 Century 21 Real Estate LLC. All rights reserved. CENTURY 21®, the CENTURY 21 Logo and C21® are service marks owned by Century 21 Real Estate LLC. Century 21 Real Estate LLC fully supports the principles of the Fair Housing Act and the Equal Opportunity Act. Each office is independently owned and operated. Listing information is deemed reliable but not guaranteed accurate.