
2501 80th Avenue N, Brooklyn Park, MN 55444
Local realty services provided by:CENTURY 21 FM Realty
2501 80th Avenue N,Brooklyn Park, MN 55444
$340,000
- 3 Beds
- 2 Baths
- 1,591 sq. ft.
- Single family
- Coming Soon
Listed by: jenifer hamilton
Office: re/max results
MLS#:7115065
Source:ND_FMAAR
Price summary
- Price:$340,000
- Price per sq. ft.:$175.8
About this home
Here’s a rare chance to own a home that’s had just one owner. This charming 1967 rambler in Brooklyn Park has been well cared for and features 3 bedrooms, 2 bathrooms, and an attached two-car garage. The main level has hardwood floors and a bright living room with a large bay window that lets in lots of natural light. The kitchen has newer flooring and opens to a spacious deck with new decking boards. Downstairs, you’ll find more living space, tile floors, and plenty of storage. Step outside to a lovely yard with mature trees, established perennial flower beds, and lots of space to relax, garden, or entertain. The deck and patio are perfect for gatherings, and a backyard storage shed provides additional storage space. This home is close to shopping, dining, parks, and other everyday needs. It’s been well loved and is ready for its next owner.
Contact an agent
Home facts
- Year built:1967
- Subdivision & Development:Pearsons Northtowne
- Listing ID #:7115065
- Updated:October 02, 2026 at 04:17 PM
Rooms and interior
- Bedrooms:3
- Total bathrooms:2
- Full bathrooms:1
- Rooms Total:8
- Living area:1,591 sq. ft.
Heating and cooling
- Cooling:Central Air
- Heating:Forced Air, Natural Gas
- Central air:Yes
Structure and exterior
- Year built:1967
- Building area:1,591 sq. ft.
- Lot area:0.33 Acres
- Construction Materials:Wood
- Foundation Description:Brick/Mortar
Utilities
- Water:City Water/Connected
- Sewer:City Sewer/Connected
Finances and disclosures
- Price:$340,000
- Price per sq. ft.:$175.8
- Tax amount:$3,996
Features and amenities
- Amenities:Hardwood Floors
Parking
- Garage spaces:2
New listings near 2501 80th Avenue N
- Coming Soon
 $379,990Coming Soon3 beds 2 baths1,665 sq. ft.
1329 92nd Avenue N, Brooklyn Park, MN 55444
MLS# 7151661Listed by: HOMESTEAD ROAD - New
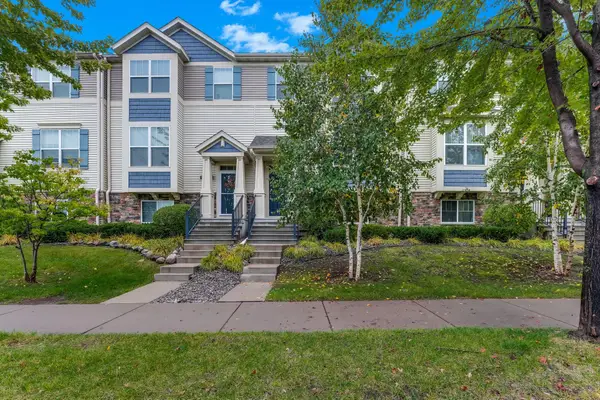 $314,900Active3 beds 4 baths1,917 sq. ft.
9673 Toledo Lane N, Brooklyn Park, MN 55443
MLS# 7153675Listed by: THEMLSONLINE.COM, INC. - New
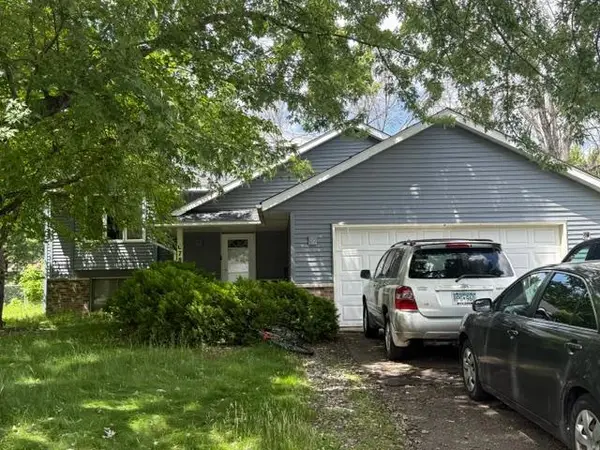 $275,000Active4 beds 2 baths1,860 sq. ft.
6781 Brunswick Avenue N, Brooklyn Park, MN 55429
MLS# 7101198Listed by: KELLER WILLIAMS CLASSIC REALTY - Open Sat, 12 to 1:30pmNew
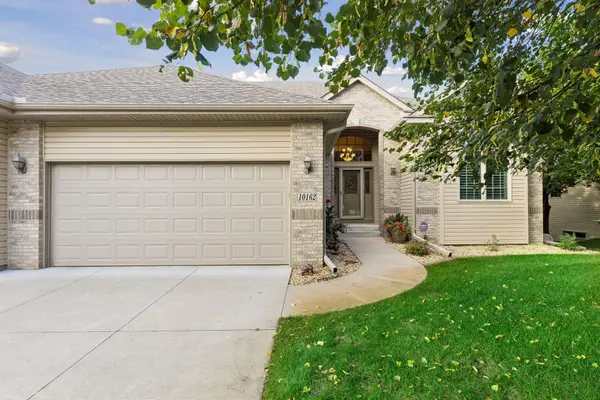 $475,000Active4 beds 3 baths3,350 sq. ft.
10162 Chestnut Circle N, Brooklyn Park, MN 55443
MLS# 7140707Listed by: ENGEL & VOLKERS BLAINE - New
 $283,900Active3 beds 3 baths1,540 sq. ft.
5653 100th Lane N, Brooklyn Park, MN 55443
MLS# 7153300Listed by: FISH MLS REALTY - New
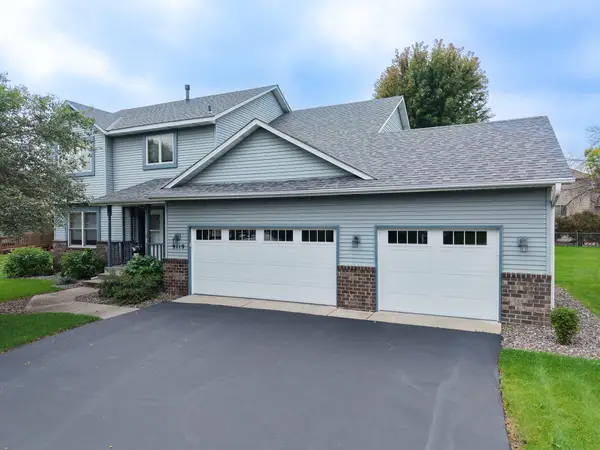 $399,000Active4 beds 3 baths2,122 sq. ft.
9119 Nantwick Ridge, Brooklyn Park, MN 55443
MLS# 7143458Listed by: REAL BROKER, LLC - New
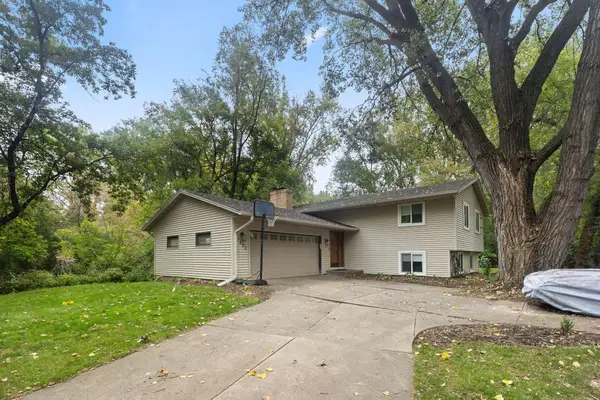 $379,900Active4 beds 2 baths1,990 sq. ft.
7532 Xerxes Avenue N, Brooklyn Park, MN 55444
MLS# 7150022Listed by: BRIDGE REALTY, LLC - New
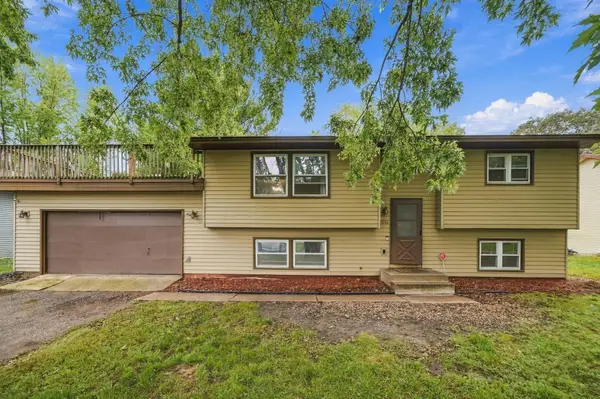 $299,000Active3 beds 2 baths1,540 sq. ft.
8244 Morgan Avenue N, Brooklyn Park, MN 55444
MLS# 7118915Listed by: KELLER WILLIAMS PREMIER REALTY - New
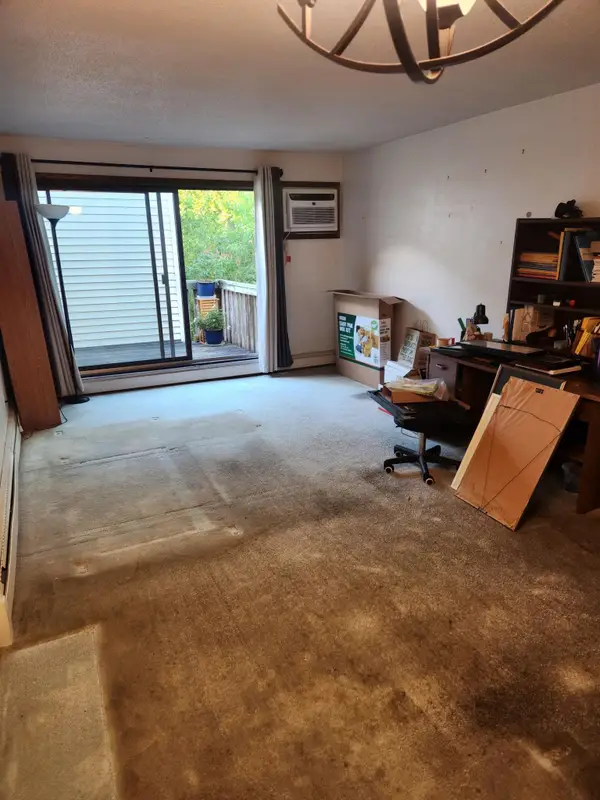 $55,000Active1 beds 1 baths610 sq. ft.
7412 72nd Lane N #318, Brooklyn Park, MN 55428
MLS# 7151830Listed by: COLDWELL BANKER REALTY - SOUTHWEST REGIONAL


Protect your home and budget from life's surprises with an Assurant Home Warranty, backed by a partner that supports you through every step of homeownership. Explore Plans.
©2026 Century 21 Real Estate LLC. All rights reserved. CENTURY 21®, the CENTURY 21 Logo and C21® are service marks owned by Century 21 Real Estate LLC. Century 21 Real Estate LLC fully supports the principles of the Fair Housing Act and the Equal Opportunity Act. Each office is independently owned and operated. Listing information is deemed reliable but not guaranteed accurate.