
5677 100th Lane N, Brooklyn Park, MN 55443
Local realty services provided by:CENTURY 21 Brainerd Realty, Inc.
5677 100th Lane N,Brooklyn Park, MN 55443
$270,000
- 3 Beds
- 3 Baths
- 1,551 sq. ft.
- Townhouse
- Active
Listed by: kristina m parish
Office: coldwell banker realty
MLS#:7134350
Source:NSMLS
Price summary
- Price:$270,000
- Price per sq. ft.:$174.08
- Monthly HOA dues:$371
About this home
Welcome home to modern townhouse living with absolute privacy and tasteful upgrades in a highly convenient location right off Highway 610 and Zane. A standout feature of this property is its complete seclusion: you have the highly desirable advantage of zero facing neighbors looking into your home! This layout features a brand new Air Conditioning unit, three oversized bedrooms, two full bathrooms, and an additional half bath. The spacious master bedroom serves as a true retreat, offering an en-suite bathroom with both a spacious tub and a walk-in shower, plus its own beautiful private, secluded balcony with peaceful, angled views of the nearby pond. A second covered patio sits off the living room, offering a completely private and tucked-away outdoor escape. The updated kitchen features stylish black stainless steel Samsung appliances (refrigerator, stove, and microwave installed in 2020), a new Whirlpool dishwasher (2023), and durable, newly installed Stanton Stone 16 waterproof flooring (DWF Series, May 2024). This home also features an attached garage with a new garage door opener, a reliable Speed Queen washing machine, and an in-house sprinkler system for ultimate safety and peace of mind. Move-in ready, this property perfectly combines everyday convenience with a rare, quiet, and unexposed feel!...
Contact an agent
Home facts
- Year built:2004
- Subdivision & Development:Oakwood At Oxbow Commons
- Listing ID #:7134350
- Added:1 day(s) ago
- Updated:August 27, 2026 at 08:07 PM
Rooms and interior
- Bedrooms:3
- Total bathrooms:3
- Full bathrooms:2
- Half bathrooms:1
- Dining Description:Breakfast Area, Breakfast Bar, Eat In Kitchen, Informal Dining Room, Kitchen/Dining Room, Living/Dining Room
- Bathrooms Description:Main Floor 1/2 Bath, Separate Shower and Tub, Upper Level Full Bath, Walk-In Shower Stall
- Kitchen Description:Dishwasher, Disposal, Freezer, Microwave, Range, Refrigerator, Stainless Steel Appliances
- Basement:Yes
- Living area:1,551 sq. ft.
Heating and cooling
- Cooling:Central Air
- Heating:Forced Air
- Central air:Yes
Structure and exterior
- Roof:Age 8 Years or Less, Asphalt
- Year built:2004
- Building area:1,551 sq. ft.
- Lot area:0.03 Acres
- Exterior Features:In-Ground Sprinkler System
- Levels:2 Story
Utilities
- Water:City Water - Connected
- Sewer:City Sewer - Connected
Finances and disclosures
- Price:$270,000
- Price per sq. ft.:$174.08
- Tax amount:$3,672 (2026)
Features and amenities
- Appliances:Disposal, Microwave, Range, Refrigerator, Stainless Steel Appliances, Washer, Water Softener Owned
- Laundry features:Dryer, Washer
- Amenities:Fire Sprinkler System, Gas Water Heater, Water Softener Owned
Parking
- Parking description:Asphalt, Attached Garage, Garage Door Opener, Storage
- Garage:Yes
- Garage spaces:2
New listings near 5677 100th Lane N
- Coming Soon
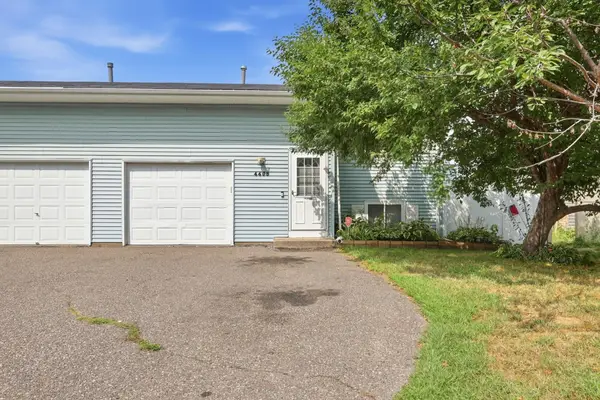 $279,900Coming Soon3 beds 2 baths1,952 sq. ft.
4408 83rd Circle N, Brooklyn Park, MN 55443
MLS# 7067890Listed by: KELLER WILLIAMS CLASSIC RLTY NW - Coming SoonOpen Sat, 10am to 12pm
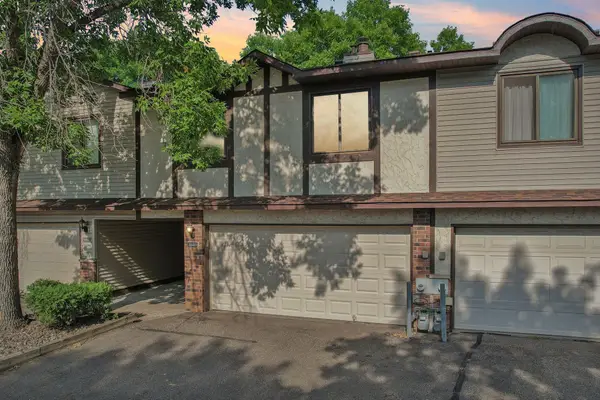 $219,900Coming Soon2 beds 1 baths1,268 sq. ft.
8840 N Maplebrook Court, Brooklyn Park, MN 55445
MLS# 7132221Listed by: PEMBERTON RE - Coming SoonOpen Sat, 12 to 2pm
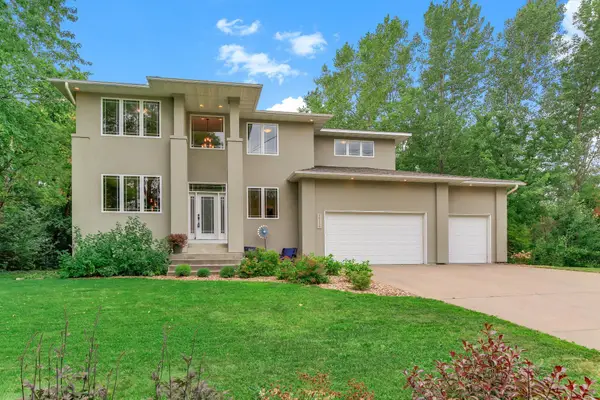 $549,900Coming Soon5 beds 3 baths3,050 sq. ft.
10329 N Noble Avenue N, Brooklyn Park, MN 55443
MLS# 7133390Listed by: BRIDGE REALTY, LLC - Coming SoonOpen Fri, 4 to 6pm
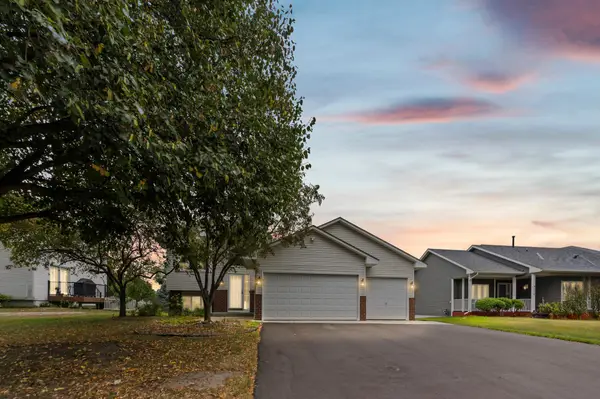 $425,000Coming Soon3 beds 2 baths2,024 sq. ft.
9024 Nevada Avenue N, Brooklyn Park, MN 55445
MLS# 7130359Listed by: PEMBERTON RE - Coming Soon
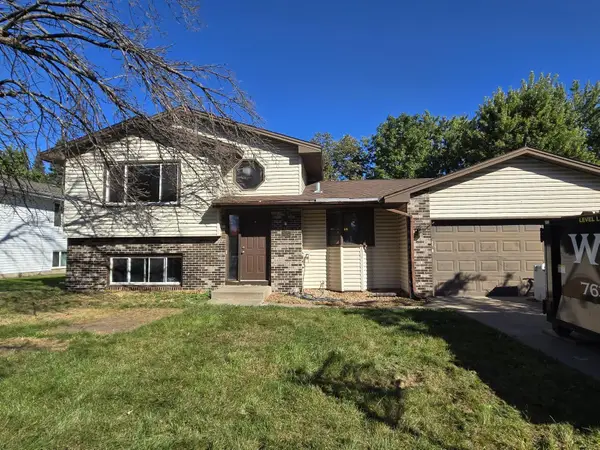 $375,000Coming Soon3 beds 2 baths1,537 sq. ft.
7572 Louisiana Avenue N, Brooklyn Park, MN 55428
MLS# 7131478Listed by: LEGION PROPERTIES - Coming SoonOpen Sat, 11:30am to 1pm
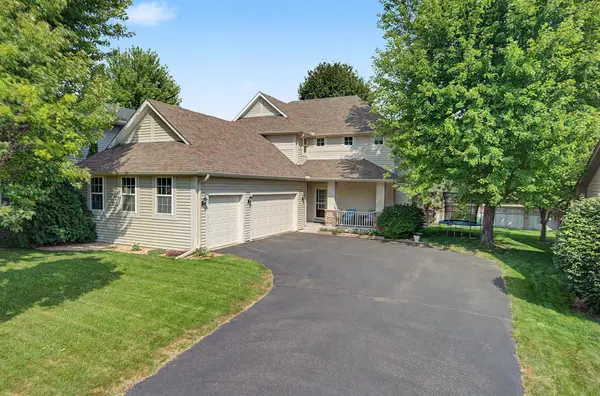 $499,900Coming Soon4 beds 4 baths2,590 sq. ft.
9906 Scott Avenue N, Brooklyn Park, MN 55443
MLS# 7131275Listed by: RE/MAX RESULTS - New
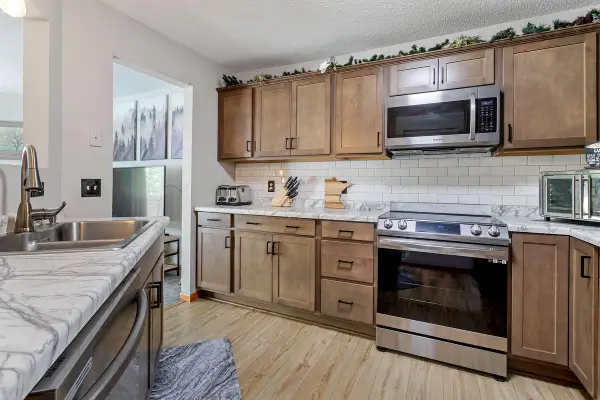 $244,900Active2 beds 2 baths1,362 sq. ft.
2636 101st Lane N, Minneapolis, MN 55444
MLS# 7132958Listed by: LUKE REAL ESTATE - Open Fri, 4:30 to 6pmNew
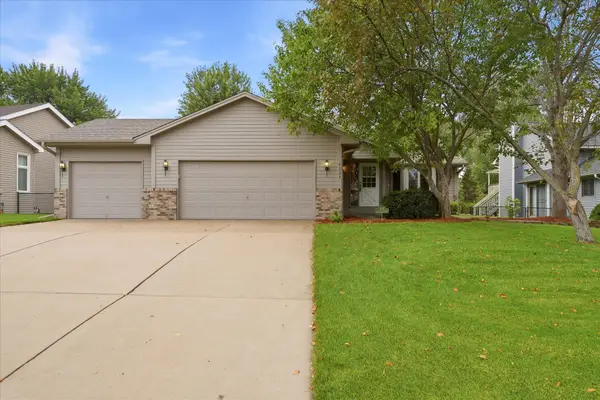 $425,000Active3 beds 3 baths1,818 sq. ft.
9225 Queens Gardens, Brooklyn Park, MN 55443
MLS# 7133308Listed by: EXP REALTY - Open Sun, 11am to 1pmNew
 $385,000Active4 beds 3 baths2,606 sq. ft.
8715 North Brook Avenue N, Brooklyn Park, MN 55428
MLS# 7107255Listed by: RE/MAX RESULTS


Protect your home and budget from life's surprises with an Assurant Home Warranty, backed by a partner that supports you through every step of homeownership. Explore Plans.
©2026 Century 21 Real Estate LLC. All rights reserved. CENTURY 21®, the CENTURY 21 Logo and C21® are service marks owned by Century 21 Real Estate LLC. Century 21 Real Estate LLC fully supports the principles of the Fair Housing Act and the Equal Opportunity Act. Each office is independently owned and operated. Listing information is deemed reliable but not guaranteed accurate.