
7016 Colorado Avenue N, Brooklyn Park, MN 55429
Local realty services provided by:CENTURY 21 First Realty, Inc.
7016 Colorado Avenue N,Brooklyn Park, MN 55429
$324,900
- 4 Beds
- 2 Baths
- 1,864 sq. ft.
- Single family
- Pending
Listed by: paul r springer
Office: coldwell banker realty
MLS#:7111771
Source:NSMLS
Price summary
- Price:$324,900
- Price per sq. ft.:$152.68
About this home
Beautifully maintained and thoughtfully updated rambler offering the perfect blend of charm and peace of mind! Major improvements include a 10-month-old roof, maintenance-free vinyl siding, updated windows, furnace, hot water heater, updated electrical panel, and a recently sealed extra-wide asphalt driveway. Inside you'll find newly refinished hardwood floors, an updated kitchen with beautiful cabinetry, oversized sink, and updated flooring. Three spacious bedrooms are located on the main level. The finished lower level features a large family room, a generous fourth bedroom with egress window, new carpet, and newer washer & dryer. Enjoy the spacious fenced backyard with a 24x12 deck, perfect for relaxing or entertaining. Conveniently located near shopping, parks, walking trails, and major commuting routes. Move in with confidence—nearly all of the big-ticket updates are already done!
Contact an agent
Home facts
- Year built:1965
- Subdivision & Development:Lyndale Builders Brook Park 2nd
- Listing ID #:7111771
- Added:54 day(s) ago
- Updated:September 10, 2026 at 08:19 AM
Rooms and interior
- Bedrooms:4
- Total bathrooms:2
- Full bathrooms:2
- Dining Description:Breakfast Area, Eat In Kitchen, Kitchen/Dining Room
- Bathrooms Description:Full Basement, Main Floor Full Bath
- Kitchen Description:Disposal, Exhaust Fan, Microwave, Range, Refrigerator
- Basement:Yes
- Basement Description:Block, Daylight / Lookout Windows, Drain Tiled, Egress Window(s), Finished, Full, Storage Space, Sump Pump
- Living area:1,864 sq. ft.
Heating and cooling
- Cooling:Central Air
- Heating:Forced Air
- Central air:Yes
Structure and exterior
- Roof:Age 8 Years or Less, Pitched
- Year built:1965
- Building area:1,864 sq. ft.
- Lot area:0.25 Acres
- Lot Features:Tree Coverage - Medium
- Construction Materials:Block
- Levels:1 Story
Utilities
- Water:City Water - Connected
- Sewer:City Sewer - Connected
Finances and disclosures
- Price:$324,900
- Price per sq. ft.:$152.68
- Tax amount:$4,385 (2026)
Features and amenities
- Appliances:Disposal, Exhaust Fan, Microwave, Range, Refrigerator, Washer, Water Softener Owned
- Laundry features:Dryer, Washer
- Amenities:Gas Water Heater, Water Softener Owned
Parking
- Parking description:Asphalt, Attached Garage, Electric, Garage Door Opener, Storage
- Garage:Yes
- Garage spaces:2
New listings near 7016 Colorado Avenue N
- Coming SoonOpen Sat, 11am to 2pm
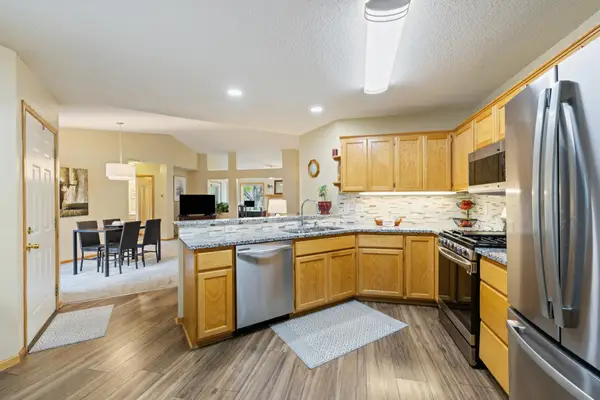 $255,000Coming Soon2 beds 2 baths1,414 sq. ft.
8504 Telford Crossing, Brooklyn Park, MN 55443
MLS# 7130434Listed by: KELLER WILLIAMS CLASSIC REALTY - Coming Soon
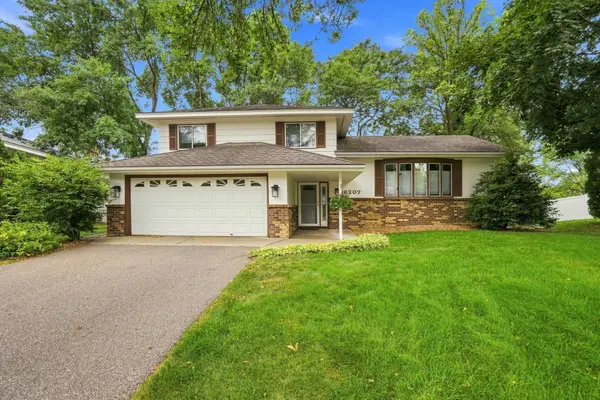 $399,900Coming Soon3 beds 3 baths1,636 sq. ft.
6207 Edgemont Boulevard N, Brooklyn Park, MN 55428
MLS# 7120881Listed by: EDINA REALTY, INC. - Coming SoonOpen Fri, 11am to 1pm
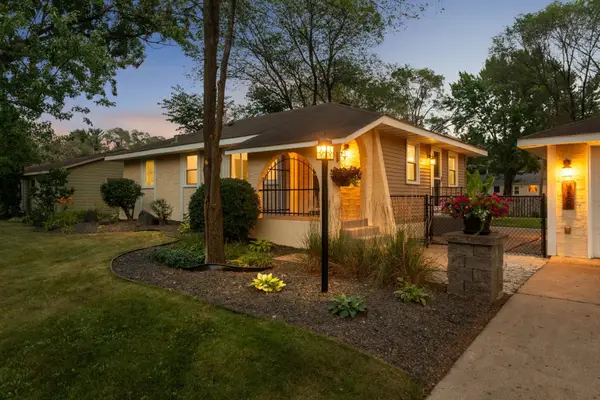 $339,900Coming Soon4 beds 2 baths1,600 sq. ft.
725 82nd Avenue N, Brooklyn Park, MN 55444
MLS# 7096402Listed by: RE/MAX RESULTS - Coming SoonOpen Fri, 3:30 to 5:30pm
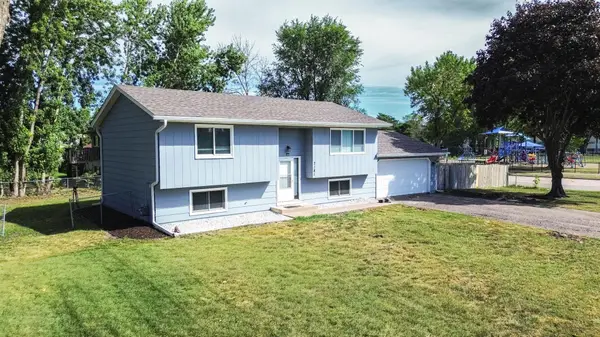 $389,900Coming Soon4 beds 2 baths1,776 sq. ft.
7181 Colorado Avenue N, Brooklyn Park, MN 55429
MLS# 7121303Listed by: EXP REALTY - New
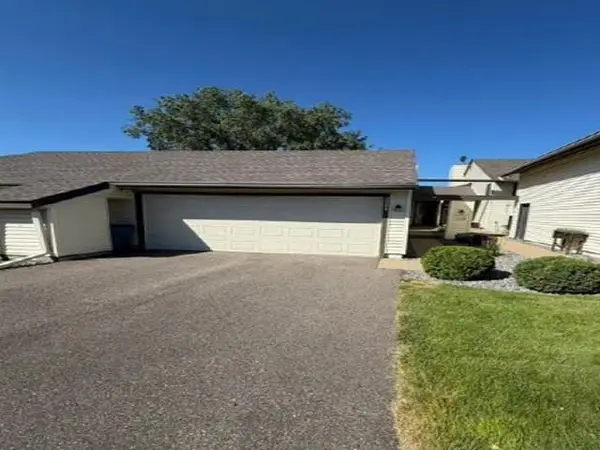 $169,900Active2 beds 2 baths816 sq. ft.
3584 Brookdale Drive N, Brooklyn Park, MN 55443
MLS# 7141454Listed by: REALHOME SERVICES AND SOLUTIONS, INC. - New
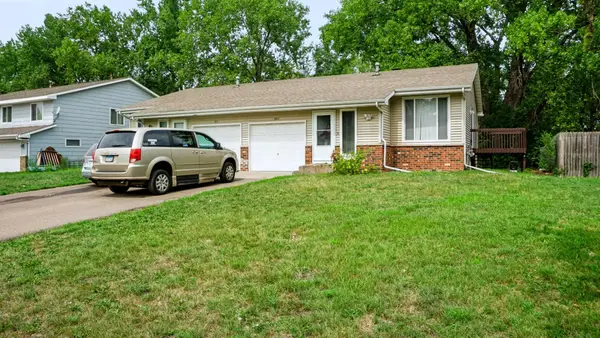 $550,000Active8 beds 4 baths3,176 sq. ft.
3308 84th Avenue N, Brooklyn Park, MN 55443
MLS# 7131873Listed by: RIZE REALTY - New
 $365,000Active4 beds 2 baths1,974 sq. ft.
7909 Brunswick Avenue N, Brooklyn Park, MN 55443
MLS# 7139525Listed by: KELLY'S DIAMOND REALTY LLC - New
 $365,000Active4 beds 2 baths1,974 sq. ft.
7909 Brunswick Avenue N, Brooklyn Park, MN 55443
MLS# 7139525Listed by: KELLY'S DIAMOND REALTY LLC - New
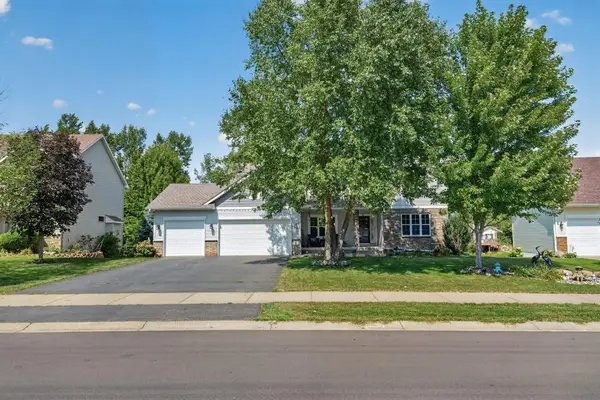 $614,900Active4 beds 4 baths3,804 sq. ft.
10548 Noble Circle N, Brooklyn Park, MN 55443
MLS# 7132000Listed by: HDK REALTY LLC - New
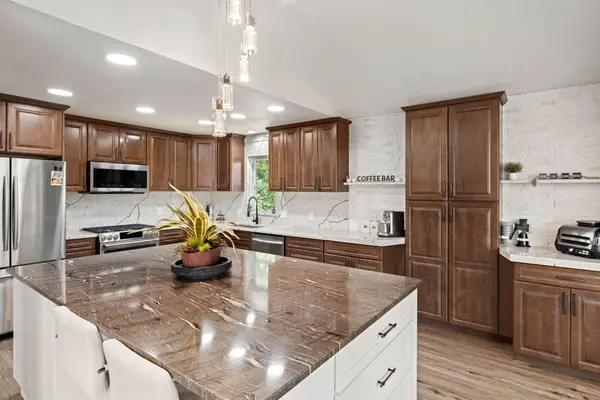 $399,900Active4 beds 2 baths2,460 sq. ft.
7712 N College Park Drive, Minneapolis, MN 55445
MLS# 7140547Listed by: COLDWELL BANKER REALTY - LAKES


Protect your home and budget from life's surprises with an Assurant Home Warranty, backed by a partner that supports you through every step of homeownership. Explore Plans.
©2026 Century 21 Real Estate LLC. All rights reserved. CENTURY 21®, the CENTURY 21 Logo and C21® are service marks owned by Century 21 Real Estate LLC. Century 21 Real Estate LLC fully supports the principles of the Fair Housing Act and the Equal Opportunity Act. Each office is independently owned and operated. Listing information is deemed reliable but not guaranteed accurate.