
7733 Tessman Drive N, Brooklyn Park, MN 55445
Local realty services provided by:CENTURY 21 First Realty, Inc.
7733 Tessman Drive N,Brooklyn Park, MN 55445
$269,900
- 3 Beds
- 2 Baths
- 1,758 sq. ft.
- Single family
- Active
Upcoming open houses
- Sat, Nov 0712:00 pm - 02:00 pm
Listed by: mark j bartikoski, corrina a ebert bartikoski
Office: re/max results
MLS#:7168261
Source:NSMLS
Price summary
- Price:$269,900
- Price per sq. ft.:$153.53
About this home
Charming one-level living in Brooklyn Park! Welcome home to this inviting 3-bedroom, 1-bath home situated on .31 acre lot. Offering 1358 sq ft on the main level, this home features beautiful hardwood floors, natural woodwork, ceiling fans, and two fireplaces that add warmth and character. The spacious kitchen offers plenty of room for everyday living, while the generous living room and main-floor den provide additional space to relax or entertain. Three bedrooms are located on one level. The finished lower level adds additional living space, including a large recreation room, laundry, and abundant storage. Enjoy the patio and spacious yard perfect for outdoor gatherings. An attached garage adds convenience. A wonderful opportunity to own a home with character, functional living spaces, and room to make it your own. Conveniently located near parks and shopping, and everyday amenities.
Contact an agent
Home facts
- Year built:1955
- Subdivision & Development:Shingle Creek Park 3rd Add
- Listing ID #:7168261
- Added:1 day(s) ago
- Updated:November 07, 2026 at 05:06 PM
Rooms and interior
- Bedrooms:3
- Total bathrooms:2
- Full bathrooms:1
- Dining Description:Living/Dining Room
- Bathrooms Description:Main Floor Full Bath
- Kitchen Description:Disposal, Microwave, Range, Refrigerator
- Basement:Yes
- Basement Description:Block, Finished, Full
- Living area:1,758 sq. ft.
Heating and cooling
- Cooling:Central Air
- Heating:Forced Air
- Central air:Yes
Structure and exterior
- Roof:Age Over 8 Years, Asphalt
- Year built:1955
- Building area:1,758 sq. ft.
- Lot area:0.31 Acres
- Lot Features:Irregular Lot
- Construction Materials:Block
- Levels:1 Story
Utilities
- Water:City Water - Connected
- Sewer:City Sewer - Connected
Finances and disclosures
- Price:$269,900
- Price per sq. ft.:$153.53
- Tax amount:$3,196 (2026)
Features and amenities
- Appliances:Disposal, Microwave, Range, Refrigerator, Washer
- Laundry features:Dryer, Washer
Parking
- Parking description:Asphalt, Attached Garage
- Garage:Yes
- Garage spaces:2
New listings near 7733 Tessman Drive N
- Coming SoonOpen Thu, 4 to 6pm
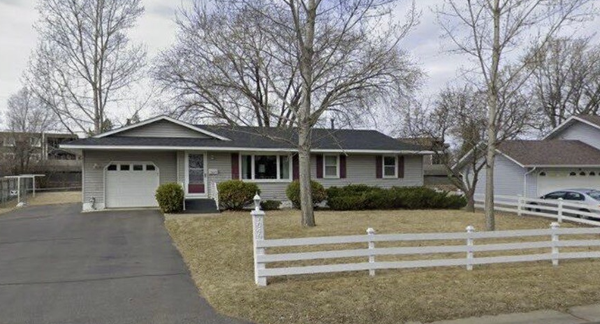 $310,000Coming Soon3 beds 2 baths1,556 sq. ft.
7649 Unity Avenue N, Brooklyn Park, MN 55443
MLS# 7170093Listed by: PEMBERTON RE - Coming Soon
 $625,000Coming Soon5 beds 4 baths3,894 sq. ft.
10150 Florida Circle N, Brooklyn Park, MN 55445
MLS# 7166964Listed by: EXP REALTY - New
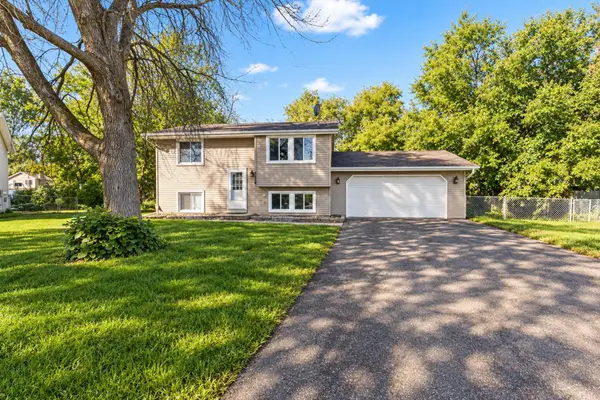 $304,900Active4 beds 2 baths1,498 sq. ft.
7515 Brunswick Avenue N, Brooklyn Park, MN 55443
MLS# 7170243Listed by: RE/MAX RESULTS - New
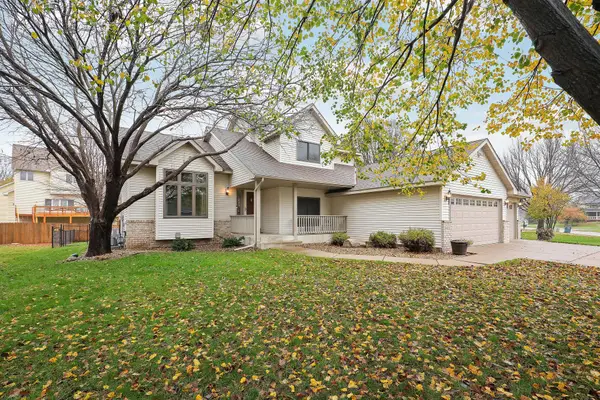 $410,000Active4 beds 2 baths2,030 sq. ft.
9033 Vickors Crossing, Brooklyn Park, MN 55443
MLS# 7168826Listed by: EDINA REALTY, INC. - Open Sat, 2 to 3:30pmNew
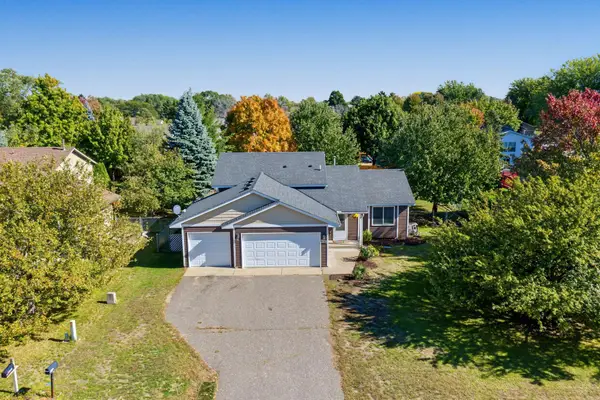 $399,900Active5 beds 3 baths1,949 sq. ft.
9206 Colorado Avenue N, Brooklyn Park, MN 55443
MLS# 7169797Listed by: KELLER WILLIAMS REALTY INTEGRITY - New
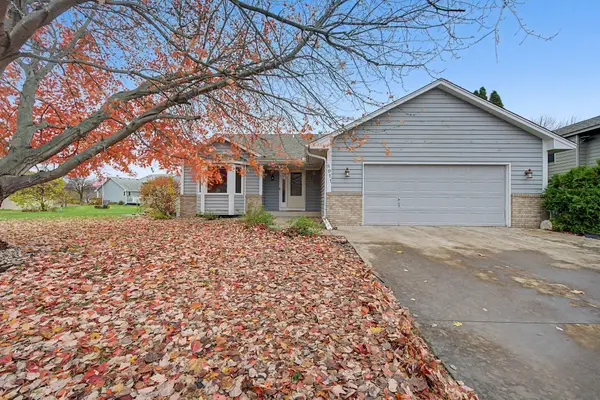 $365,000Active3 beds 2 baths2,121 sq. ft.
8911 Woodhall Crossing N, Brooklyn Park, MN 55443
MLS# 7167668Listed by: COUNSELOR REALTY, INC. - New
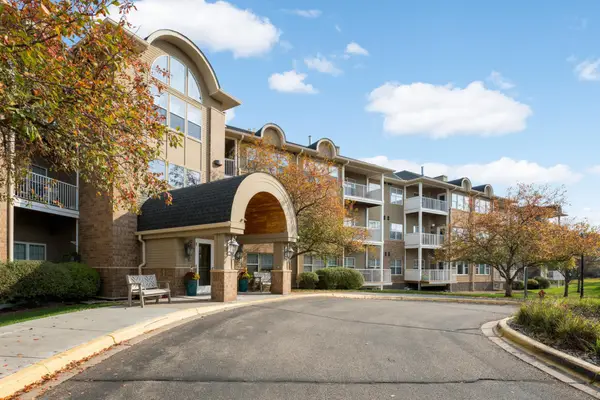 $180,000Active1 beds 1 baths954 sq. ft.
3800 85th Avenue N #107, Brooklyn Park, MN 55443
MLS# 7169036Listed by: BRIX REAL ESTATE - New
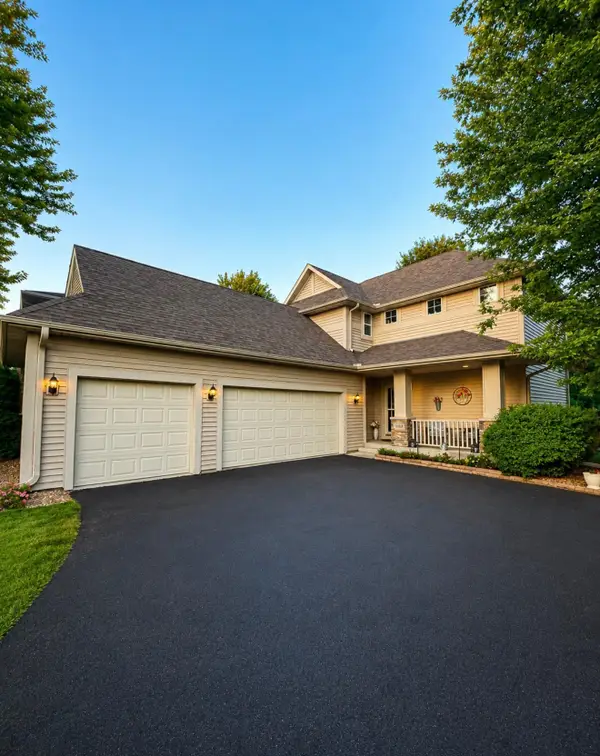 $450,000Active4 beds 4 baths3,193 sq. ft.
9906 Scott Avenue N, Brooklyn Park, MN 55443
MLS# 7168992Listed by: RE/MAX RESULTS - New
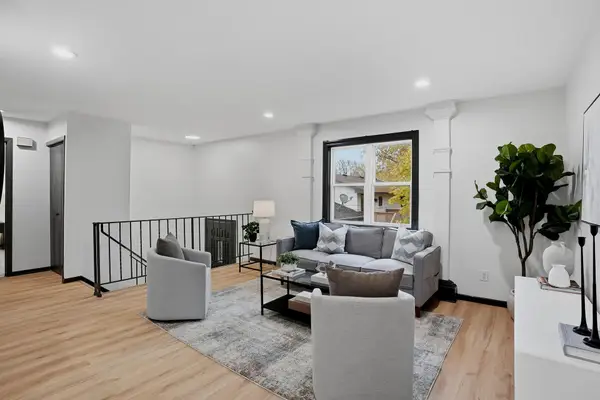 $248,000Active3 beds 2 baths1,516 sq. ft.
7427 74th Way N, Brooklyn Park, MN 55428
MLS# 7168930Listed by: EXP REALTY


Protect your home and budget from life's surprises with an Assurant Home Warranty, backed by a partner that supports you through every step of homeownership. Explore Plans.
©2026 Century 21 Real Estate LLC. All rights reserved. CENTURY 21®, the CENTURY 21 Logo and C21® are service marks owned by Century 21 Real Estate LLC. Century 21 Real Estate LLC fully supports the principles of the Fair Housing Act and the Equal Opportunity Act. Each office is independently owned and operated. Listing information is deemed reliable but not guaranteed accurate.