
8649 Emerson Avenue N, Brooklyn Park, MN 55444
Local realty services provided by:CENTURY 21 Atwood
8649 Emerson Avenue N,Brooklyn Park, MN 55444
$350,000
- 4 Beds
- 3 Baths
- 2,269 sq. ft.
- Single family
- Active
Listed by: amber haddy
Office: kris lindahl real estate
MLS#:7141538
Source:NSMLS
Price summary
- Price:$350,000
- Price per sq. ft.:$147.31
About this home
This home is full of unexpected spaces and standout details, starting with a dramatic main-level dining room featuring a soaring two-story ceiling and floor-to-ceiling windows. The kitchen offers plenty of room for a breakfast area or center island, with direct access to the deck. Upstairs, the living room connects to a three-season porch through sliding glass doors, with a balcony located just beyond the porch. Three bedrooms are also upstairs, including an expansive primary suite with a distinctive two-level design, featuring a spacious main bedroom area and an upper loft overlooking the room, along with a walk-in closet and private full bath. The lower level adds a family room with a brick fireplace and the fourth bedroom. An attached three-stall garage, fenced yard, and two storage sheds add even more versatility. Plus, all-new carpet brings an updated feel throughout the home.
Contact an agent
Home facts
- Year built:1986
- Subdivision & Development:Parkland Creekside
- Listing ID #:7141538
- Added:1 day(s) ago
- Updated:September 12, 2026 at 09:01 PM
Rooms and interior
- Bedrooms:4
- Total bathrooms:3
- Full bathrooms:2
- Dining Description:Eat In Kitchen, Separate/Formal Dining Room
- Bathrooms Description:3/4 Basement, Bathroom Ensuite, Separate Shower and Tub, Upper Level Full Bath
- Kitchen Description:Dishwasher, Exhaust Fan, Freezer, Microwave, Range, Refrigerator
- Basement:Yes
- Basement Description:Block, Daylight / Lookout Windows, Finished, Sump Pump
- Living area:2,269 sq. ft.
Heating and cooling
- Cooling:Central Air
- Heating:Fireplace(s), Forced Air
- Central air:Yes
Structure and exterior
- Year built:1986
- Building area:2,269 sq. ft.
- Lot area:0.33 Acres
- Levels:4 or More Level Split
Utilities
- Water:City Water - Connected
- Sewer:City Sewer - Connected
Finances and disclosures
- Price:$350,000
- Price per sq. ft.:$147.31
- Tax amount:$4,653 (2026)
Features and amenities
- Appliances:Exhaust Fan, Microwave, Range, Refrigerator, Washer, Water Softener Owned
- Laundry features:Dryer, Washer
- Amenities:Gas Water Heater, Water Softener Owned
Parking
- Parking description:Asphalt, Attached Garage, Electric, Storage, Tuckunder Garage
- Garage:Yes
- Garage spaces:3
New listings near 8649 Emerson Avenue N
- Coming Soon
 $449,900Coming Soon4 beds 3 baths1,964 sq. ft.
9024 Regent Parkway, Brooklyn Park, MN 55443
MLS# 7140419Listed by: EDINA REALTY, INC. - New
 $599,900Active5 beds 5 baths3,328 sq. ft.
10406 Florida Avenue N, Brooklyn Park, MN 55445
MLS# 7143204Listed by: LUKE REAL ESTATE - New
 $469,900Active3 beds 3 baths2,677 sq. ft.
8901 Dunbar Knoll N, Brooklyn Park, MN 55443
MLS# 7143283Listed by: RE/MAX RESULTS - New
 $525,000Active4 beds 4 baths3,242 sq. ft.
6300 91st Trail N, Brooklyn Park, MN 55445
MLS# 7142770Listed by: COLDWELL BANKER REALTY - SOUTHWEST REGIONAL - New
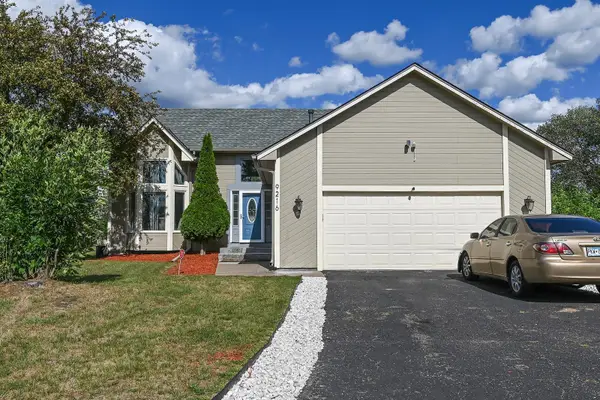 $420,900Active4 beds 2 baths2,164 sq. ft.
9216 Woodhall Bay N, Brooklyn Park, MN 55443
MLS# 7143043Listed by: PCH REALTY LLC - Open Sun, 12 to 2pmNew
 $324,900Active2 beds 2 baths1,530 sq. ft.
8541 Inverness Lane N, Brooklyn Park, MN 55443
MLS# 7143140Listed by: RE/MAX ADVANTAGE PLUS - New
 $399,900Active3 beds 2 baths1,480 sq. ft.
10664 Kyle Avenue N, Brooklyn Park, MN 55443
MLS# 7142587Listed by: EHOUSE REALTY, INC - Open Sat, 11am to 2pmNew
 $184,900Active3 beds 2 baths1,193 sq. ft.
6401 83rd Court N, Brooklyn Park, MN 55445
MLS# 7142894Listed by: METRO HOME REALTY - New
 $329,900Active3 beds 2 baths2,192 sq. ft.
1909 Laramie Trail, Brooklyn Park, MN 55444
MLS# 7142996Listed by: EMPIRE REALTY LLC


Protect your home and budget from life's surprises with an Assurant Home Warranty, backed by a partner that supports you through every step of homeownership. Explore Plans.
©2026 Century 21 Real Estate LLC. All rights reserved. CENTURY 21®, the CENTURY 21 Logo and C21® are service marks owned by Century 21 Real Estate LLC. Century 21 Real Estate LLC fully supports the principles of the Fair Housing Act and the Equal Opportunity Act. Each office is independently owned and operated. Listing information is deemed reliable but not guaranteed accurate.