
1806 9th Street Circle Ne, Buffalo, MN 55313
Local realty services provided by:CENTURY 21 Brainerd Realty, Inc.
1806 9th Street Circle Ne,Buffalo, MN 55313
$399,000
- 3 Beds
- 3 Baths
- 2,424 sq. ft.
- Single family
- Active
Upcoming open houses
- Fri, Oct 2304:00 pm - 06:00 pm
- Sat, Oct 2412:00 pm - 02:00 pm
Listed by: nancy loidolt
Office: north star pro realty llc.
MLS#:7160012
Source:NSMLS
Price summary
- Price:$399,000
- Price per sq. ft.:$146.26
About this home
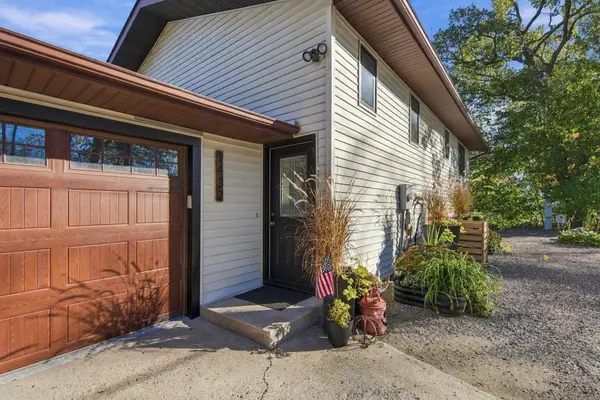
Welcome to 1806 9th St Circle NE! This well-maintained home offers comfortable main-floor living with 3 bedrooms, a full bath featuring walk-in shower, and convenient main-floor laundry located near the garage entry and kitchen-making everyday routines and cleanup a breeze.
Step into the inviting living space, where vaulted ceilings and south-facing windows fill the home with natural light. Enjoy views of the spacious, level backyard framed by mature trees. The dining area opens through a patio door to a large concrete patio complete with gazebo, providing the perfect shaded spot for summer gatherings, outdoor dining, and relaxing evenings. The expansive flat backyard offers plenty of room for lawn games, entertaining, and enjoying the outdoors. Love getting outside? Just beyond the backyard, you'll find access to miles of paved trails-perfect for morning walks, evening strolls, or a quick jog.
The lower level features an impressive 19'x17' family room offering abundant space for movie nights, game days, hobbies, or entertaining. An egress window is already in place in the 22'x24' rec-room providing the opportunity to convert it to a bedroom, conveniently located near the 3/4 bath.
As you arrive home or head out for the day, enjoy the peaceful view of the open pond across the street from the front porch, along with the relaxing sights and sounds of nature and birdsong. A wonderful combination of comfortable living, outdoor enjoyment, and future possibilities-Welcome Home!...
Contact an agent
Home facts
- Year built:1999
- Subdivision & Development:East Land Estates 2nd Add
- Listing ID #:7160012
- Added:4 day(s) ago
- Updated:October 23, 2026 at 12:26 PM
Rooms and interior
- Bedrooms:3
- Total bathrooms:3
- Full bathrooms:1
- Half bathrooms:1
- Dining Description:Living/Dining Room
- Bathrooms Description:3/4 Basement, Main Floor 1/2 Bath, Main Floor Full Bath
- Kitchen Description:Dishwasher, Microwave, Range, Refrigerator, Stainless Steel Appliances
- Basement:Yes
- Basement Description:Drain Tiled, Drainage System, Finished, Full, Sump Pump
- Living area:2,424 sq. ft.
Heating and cooling
- Cooling:Central Air
- Heating:Forced Air
- Central air:Yes
Structure and exterior
- Roof:Age 8 Years or Less, Asphalt
- Year built:1999
- Building area:2,424 sq. ft.
- Lot area:0.34 Acres
- Lot Features:Corner Lot, Tree Coverage - Light
- Construction Materials:Block
- Levels:1 Story
Utilities
- Water:City Water - Connected
- Sewer:City Sewer - Connected
Finances and disclosures
- Price:$399,000
- Price per sq. ft.:$146.26
- Tax amount:$4,592 (2026)
Features and amenities
- Appliances:Microwave, Range, Refrigerator, Stainless Steel Appliances, Washer, Water Softener Owned
- Laundry features:Dryer, Washer
- Amenities:Gas Water Heater, Water Softener Owned
Parking
- Parking description:Attached Garage, Concrete, Insulated Garage
- Garage:Yes
- Garage spaces:3
New listings near 1806 9th Street Circle Ne
- Coming Soon
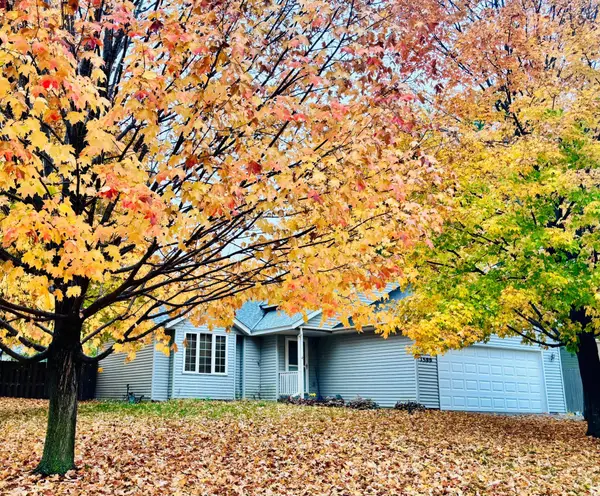 $340,000Coming Soon3 beds 2 baths1,568 sq. ft.
1500 Teal Court, Buffalo, MN 55313
MLS# 7161029Listed by: KELLER WILLIAMS INTEGRITY NW - New
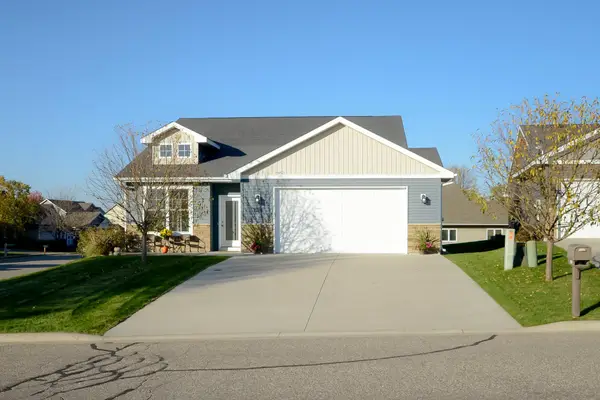 $360,000Active3 beds 2 baths1,745 sq. ft.
2012 Longhorn Lane, Buffalo, MN 55313
MLS# 7155722Listed by: EDINA REALTY, INC. - New
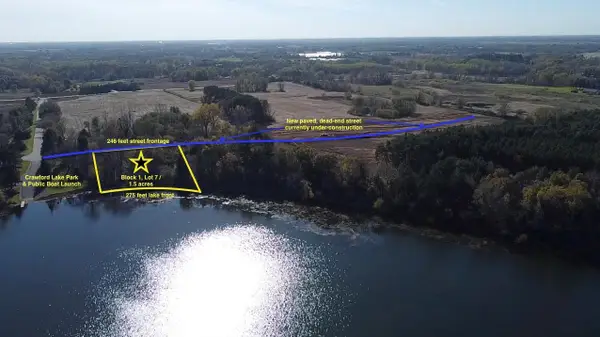 $269,000Active1.5 Acres
B1/L7 37th St Se, Buffalo, MN 55313
MLS# 7163048Listed by: KELLER WILLIAMS PREMIER REALTY LAKE MINNETONKA - Open Sat, 8am to 8pmNew
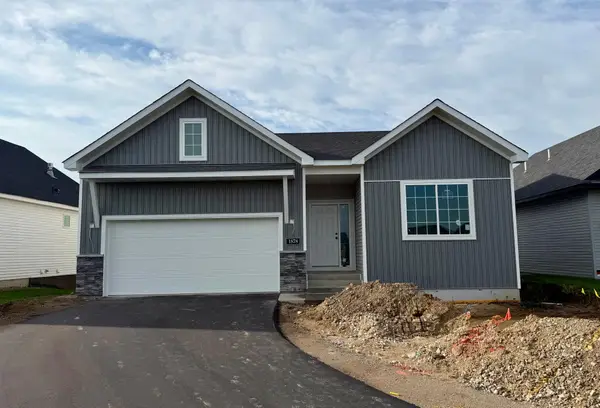 $434,900Active3 beds 3 baths1,911 sq. ft.
1878 Aster Court, Buffalo, MN 55313
MLS# 7161861Listed by: NEXTHOME WEST METRO 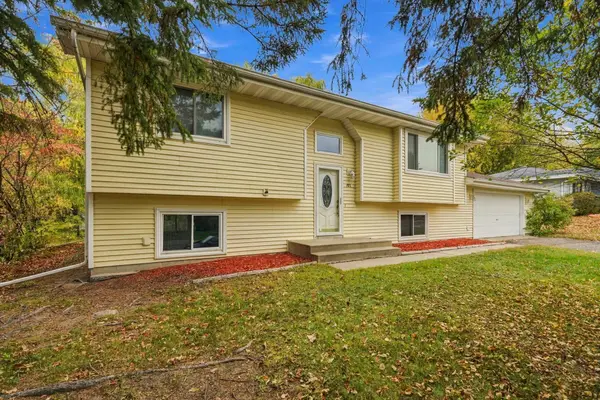 $274,900Pending3 beds 2 baths1,813 sq. ft.
201 17th Street S, Buffalo, MN 55313
MLS# 7161019Listed by: RE/MAX RESULTS- New
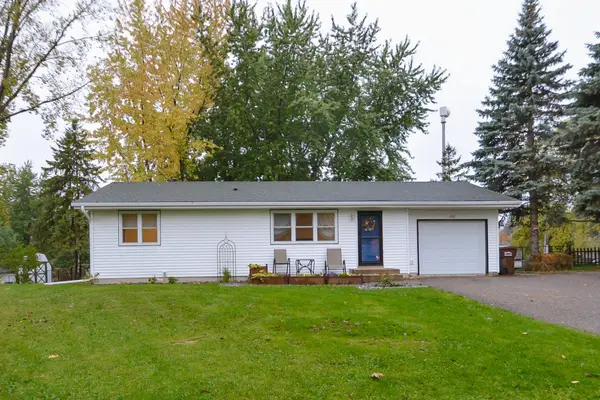 $299,000Active3 beds 1 baths912 sq. ft.
102 Highland Lane, Buffalo, MN 55313
MLS# 7161278Listed by: EDINA REALTY, INC. - Open Sat, 11am to 1pmNew
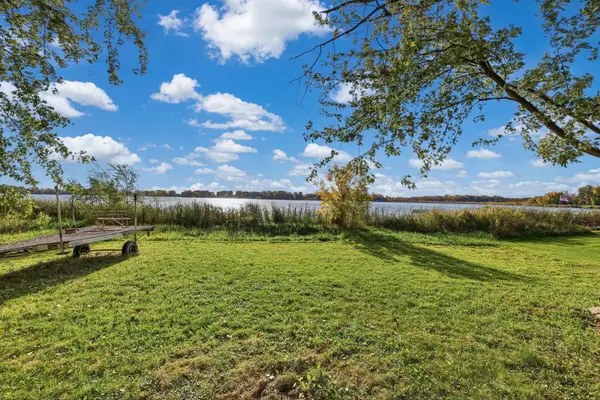 $349,500Active2 beds 1 baths928 sq. ft.
2088 Cameron Avenue Se, Buffalo, MN 55313
MLS# 7130074Listed by: VANDERLINDE GROUP | EDGE REALTY, INC. - New
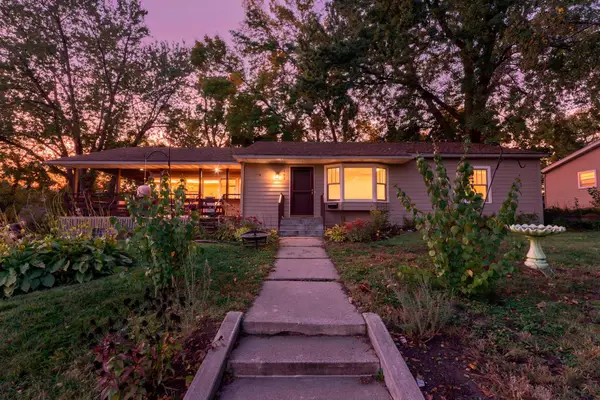 $300,000Active3 beds 1 baths1,720 sq. ft.
403 3rd Avenue Nw, Buffalo, MN 55313
MLS# 7160859Listed by: RE/MAX RESULTS - Open Sat, 11am to 1pmNew
 $639,900Active3 beds 2 baths2,013 sq. ft.
1437 Pulaski Road, Buffalo, MN 55313
MLS# 7160732Listed by: EXP REALTY


Protect your home and budget from life's surprises with an Assurant Home Warranty, backed by a partner that supports you through every step of homeownership. Explore Plans.
©2026 Century 21 Real Estate LLC. All rights reserved. CENTURY 21®, the CENTURY 21 Logo and C21® are service marks owned by Century 21 Real Estate LLC. Century 21 Real Estate LLC fully supports the principles of the Fair Housing Act and the Equal Opportunity Act. Each office is independently owned and operated. Listing information is deemed reliable but not guaranteed accurate.