
2012 Longhorn Lane, Buffalo, MN 55313
Local realty services provided by:CENTURY 21 Atwood
2012 Longhorn Lane,Buffalo, MN 55313
$360,000
- 3 Beds
- 2 Baths
- 1,745 sq. ft.
- Single family
- Active
Listed by: kristen wuollet
Office: edina realty, inc.
MLS#:7155722
Source:NSMLS
Price summary
- Price:$360,000
- Price per sq. ft.:$206.3
About this home
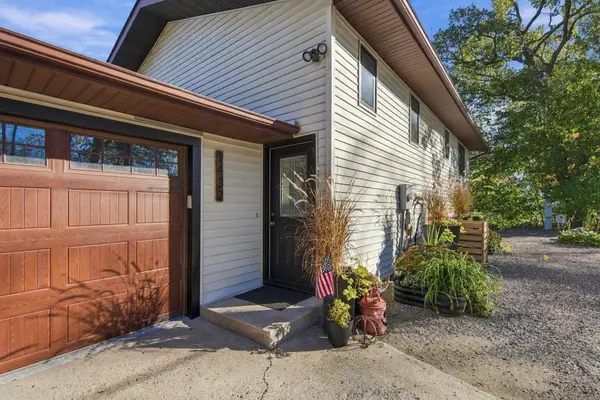
Welcome to this beautifully maintained, move-in ready home offering convenient one-level living in a desirable Buffalo location! Built in 2018, this 3-bedroom, 2-bath home combines modern finishes, thoughtful design, and an inviting open-concept layout. Large windows fill the living, dining, and kitchen areas with natural light, complemented by luxury vinyl plank flooring. The well-appointed kitchen features soft-close drawers, a generous pantry, black slate Frigidaire appliances, and a spacious center island with breakfast bar seating and a granite countertop. All three bedrooms feature walk-in closets, including a beautiful primary suite with a private ¾ bath, double sinks, and an exceptionally spacious walk-in closet. Additional interior highlights include a full bathroom with granite countertops, hallway storage, plush carpeting in the bedrooms and hallway, and blinds throughout. A dedicated laundry/mudroom off the oversized two-car garage includes a spacious storage closet and LG washer and dryer appliances purchased in 2021. Since 2021, exterior improvements include a paver patio, irrigation system, lawn and soil improvements, and four-foot-wide rock landscaping. Additional highlights feature a concrete driveway, crawl space for extra storage, filtered water, and Buffalo Fiber internet availability. Ideally located near downtown Buffalo, lakes, parks, healthcare, retail, dining, and entertainment, with convenient access to the Twin Cities metro area. A one-year home warranty is included for added peace of mind!...
Contact an agent
Home facts
- Year built:2018
- Subdivision & Development:Rodeo Hills 4th Add
- Listing ID #:7155722
- Added:1 day(s) ago
- Updated:October 23, 2026 at 12:26 PM
Rooms and interior
- Bedrooms:3
- Total bathrooms:2
- Full bathrooms:1
- Dining Description:Breakfast Bar, Kitchen/Dining Room, Living/Dining Room
- Bathrooms Description:Bathroom Ensuite, Main Floor Full Bath, Walk-In Shower Stall
- Kitchen Description:Dishwasher, Microwave, Range, Refrigerator
- Basement Description:Crawl Space
- Living area:1,745 sq. ft.
Heating and cooling
- Cooling:Central Air
- Heating:Forced Air
- Central air:Yes
Structure and exterior
- Roof:Age 8 Years or Less, Asphalt
- Year built:2018
- Building area:1,745 sq. ft.
- Lot area:0.21 Acres
- Lot Features:Tree Coverage - Light
- Levels:1 Story
Utilities
- Water:City Water - Connected
- Sewer:City Sewer - Connected
Finances and disclosures
- Price:$360,000
- Price per sq. ft.:$206.3
- Tax amount:$4,082 (2026)
Features and amenities
- Appliances:Microwave, Range, Refrigerator, Washer, Water Softener Owned
- Laundry features:Dryer, Washer
- Amenities:Air-To-Air Exchanger, ENERGY STAR Qualified Appliances, Gas Water Heater, Water Filtration System, Water Softener Owned
Parking
- Parking description:Attached Garage, Concrete, Garage Door Opener, Insulated Garage
- Garage:Yes
- Garage spaces:2
New listings near 2012 Longhorn Lane
- Coming Soon
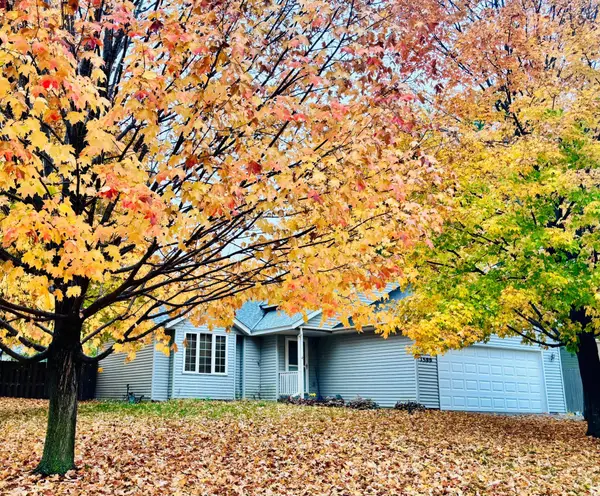 $340,000Coming Soon3 beds 2 baths1,568 sq. ft.
1500 Teal Court, Buffalo, MN 55313
MLS# 7161029Listed by: KELLER WILLIAMS INTEGRITY NW - New
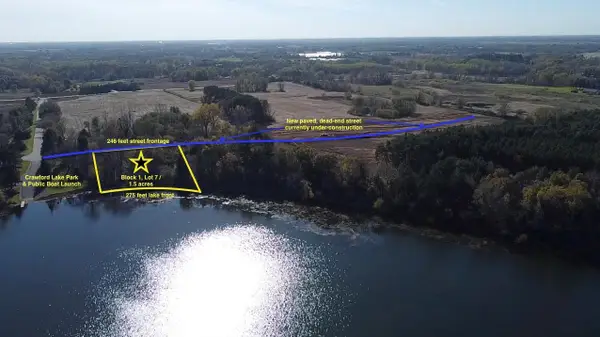 $269,000Active1.5 Acres
B1/L7 37th St Se, Buffalo, MN 55313
MLS# 7163048Listed by: KELLER WILLIAMS PREMIER REALTY LAKE MINNETONKA - Open Fri, 8am to 8pmNew
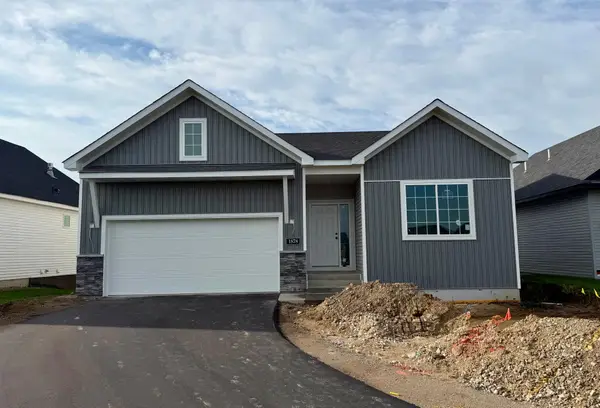 $434,900Active3 beds 3 baths1,911 sq. ft.
1878 Aster Court, Buffalo, MN 55313
MLS# 7161861Listed by: NEXTHOME WEST METRO - Open Fri, 4 to 6pmNew
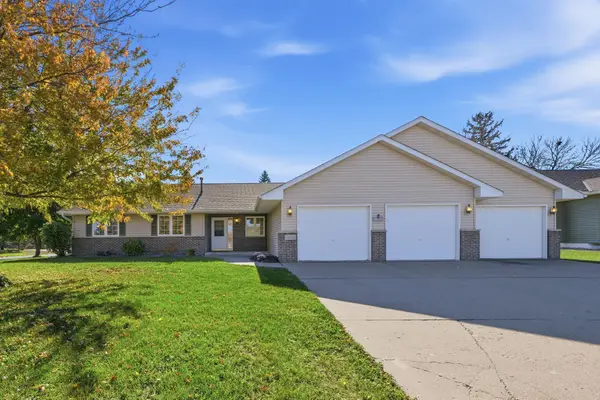 $399,000Active3 beds 3 baths2,424 sq. ft.
1806 9th Street Circle Ne, Buffalo, MN 55313
MLS# 7160012Listed by: NORTH STAR PRO REALTY LLC 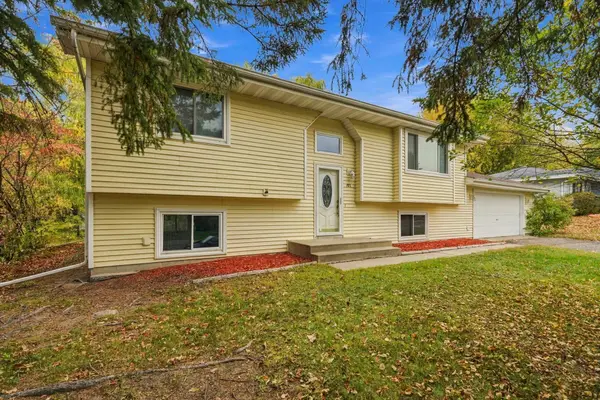 $274,900Pending3 beds 2 baths1,813 sq. ft.
201 17th Street S, Buffalo, MN 55313
MLS# 7161019Listed by: RE/MAX RESULTS- New
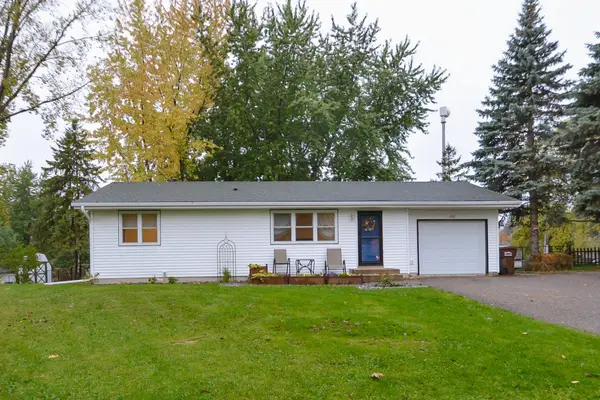 $299,000Active3 beds 1 baths912 sq. ft.
102 Highland Lane, Buffalo, MN 55313
MLS# 7161278Listed by: EDINA REALTY, INC. - Open Sat, 11am to 1pmNew
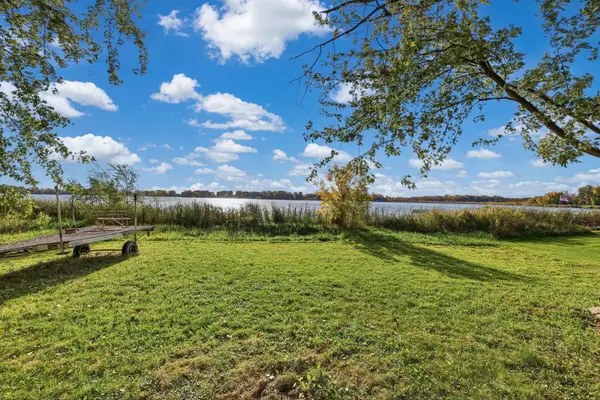 $349,500Active2 beds 1 baths928 sq. ft.
2088 Cameron Avenue Se, Buffalo, MN 55313
MLS# 7130074Listed by: VANDERLINDE GROUP | EDGE REALTY, INC. - New
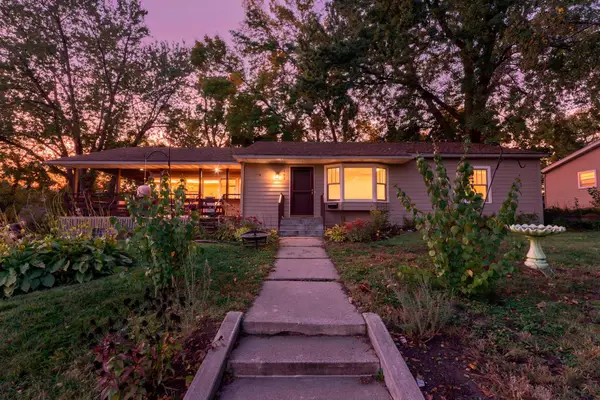 $300,000Active3 beds 1 baths1,720 sq. ft.
403 3rd Avenue Nw, Buffalo, MN 55313
MLS# 7160859Listed by: RE/MAX RESULTS - Open Sat, 11am to 1pmNew
 $639,900Active3 beds 2 baths2,013 sq. ft.
1437 Pulaski Road, Buffalo, MN 55313
MLS# 7160732Listed by: EXP REALTY


Protect your home and budget from life's surprises with an Assurant Home Warranty, backed by a partner that supports you through every step of homeownership. Explore Plans.
©2026 Century 21 Real Estate LLC. All rights reserved. CENTURY 21®, the CENTURY 21 Logo and C21® are service marks owned by Century 21 Real Estate LLC. Century 21 Real Estate LLC fully supports the principles of the Fair Housing Act and the Equal Opportunity Act. Each office is independently owned and operated. Listing information is deemed reliable but not guaranteed accurate.