
1000 April Place, Burnsville, MN 55306
Local realty services provided by:CENTURY 21 First Realty, Inc.
1000 April Place,Burnsville, MN 55306
$425,000
- 5 Beds
- 4 Baths
- 2,378 sq. ft.
- Single family
- Pending
Listed by: david babcock
Office: re/max advantage plus
MLS#:7133963
Source:NSMLS
Price summary
- Price:$425,000
- Price per sq. ft.:$127.55
About this home
Welcome to this move-in ready 5-bedroom, 4-bathroom cul-de-sac home in Burnsville that is close to shopping and with easy access to both 35E and 35W. The main level has been thoughtfully renovated to create distinctive spaces for the kitchen, dining room and living room while at the same time
accommodating an open environment for conversation. The kitchen comes complete with raised panel cherry cabinets, stainless steel appliances, new countertops and a center island. The cozy lower-level family room with fireplace leads out through patio doors to a two-tier deck and into the spacious fenced back yead. The home has been pre-inspected to remove concerns regarding serious hazards and/or defects.
Contact an agent
Home facts
- Year built:1986
- Subdivision & Development:Southcross Woods 2nd
- Listing ID #:7133963
- Added:7 day(s) ago
- Updated:September 04, 2026 at 08:41 AM
Rooms and interior
- Bedrooms:5
- Total bathrooms:4
- Full bathrooms:1
- Half bathrooms:1
- Dining Description:Informal Dining Room
- Bathrooms Description:1/2 Basement, 3/4 Basement, Upper Level Full Bath
- Kitchen Description:Dishwasher, Microwave, Range, Refrigerator, Stainless Steel Appliances
- Basement:Yes
- Basement Description:Daylight / Lookout Windows, Finished
- Living area:2,378 sq. ft.
Heating and cooling
- Cooling:Central Air
- Heating:Forced Air
- Central air:Yes
Structure and exterior
- Roof:Age Over 8 Years
- Year built:1986
- Building area:2,378 sq. ft.
- Lot area:0.29 Acres
- Lot Features:Tree Coverage - Medium
- Levels:4 or More Level Split
Utilities
- Water:City Water - Connected
- Sewer:City Sewer - Connected
Finances and disclosures
- Price:$425,000
- Price per sq. ft.:$127.55
- Tax amount:$5,218 (2026)
Features and amenities
- Appliances:Microwave, Range, Refrigerator, Stainless Steel Appliances, Washer, Water Softener Owned
- Laundry features:Dryer, Washer
- Amenities:Water Softener Owned
Parking
- Parking description:Attached Garage
- Garage:Yes
- Garage spaces:2
New listings near 1000 April Place
- Coming Soon
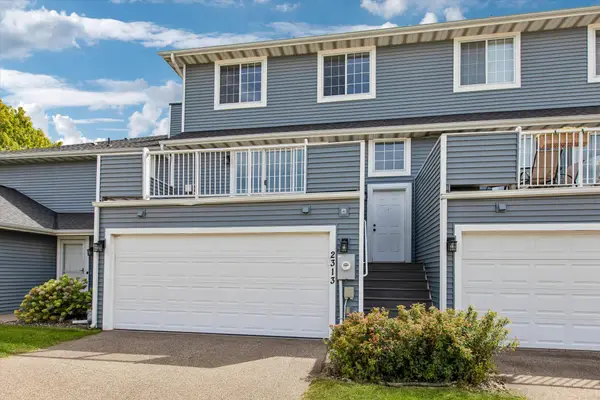 $235,000Coming Soon2 beds 2 baths1,560 sq. ft.
2313 117th Street E, Burnsville, MN 55337
MLS# 7138721Listed by: RE/MAX ADVANTAGE PLUS - Coming Soon
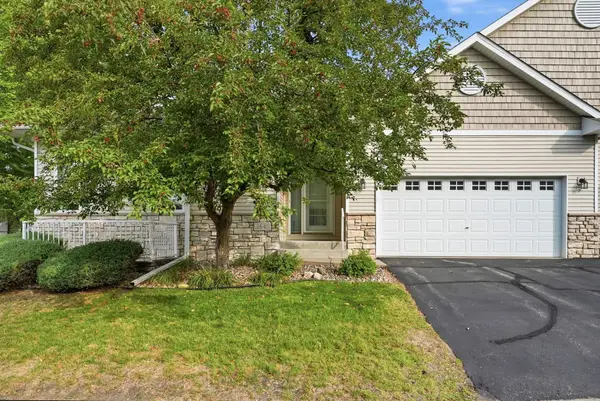 $339,900Coming Soon2 beds 2 baths1,533 sq. ft.
2641 Boulder Way, Burnsville, MN 55337
MLS# 7104927Listed by: PEMBERTON RE - Coming SoonOpen Sat, 11am to 2pm
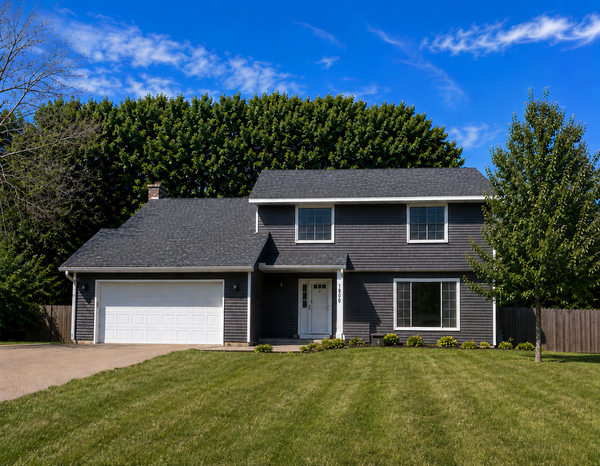 $429,900Coming Soon4 beds 3 baths2,010 sq. ft.
1800 James Court, Burnsville, MN 55337
MLS# 7136660Listed by: HOMES FOR NOW - Coming Soon
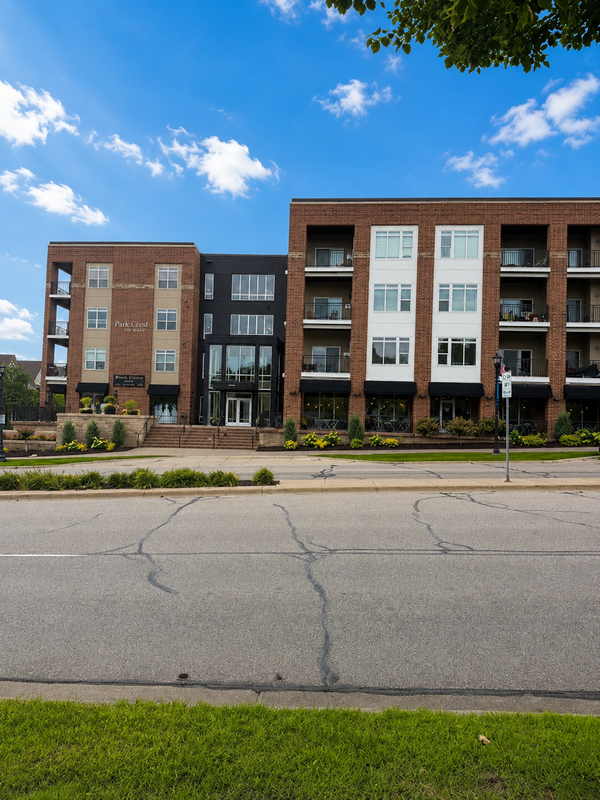 $260,000Coming Soon2 beds 1 baths1,031 sq. ft.
12501 Nicollet Avenue #425, Burnsville, MN 55337
MLS# 7131821Listed by: EDINA REALTY, INC. - New
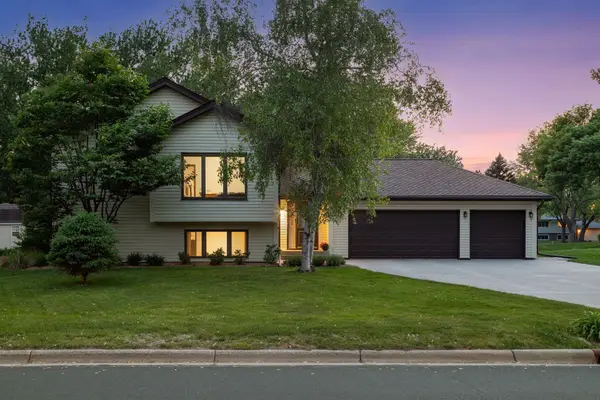 $389,900Active4 beds 2 baths2,222 sq. ft.
13000 Penn Avenue S, Burnsville, MN 55337
MLS# 7137037Listed by: FUZE REAL ESTATE - New
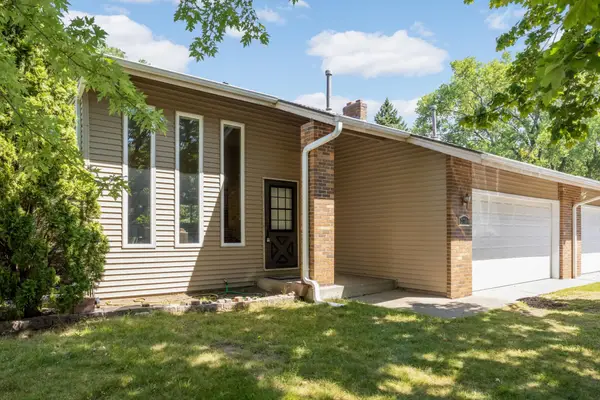 $285,000Active2 beds 2 baths1,394 sq. ft.
2704 Rolling Oaks Road, Burnsville, MN 55337
MLS# 7131884Listed by: KELLER WILLIAMS SELECT REALTY - New
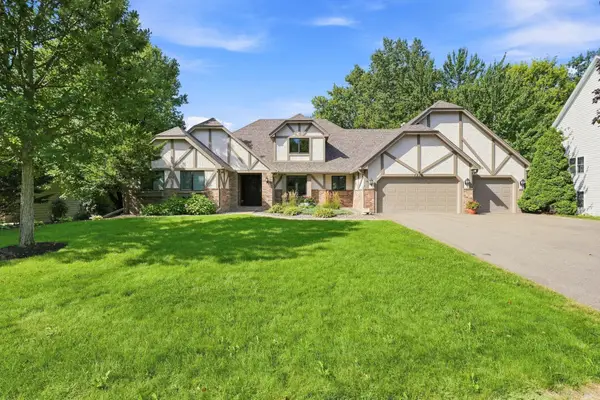 $725,000Active5 beds 4 baths4,646 sq. ft.
1316 Summit Oaks Drive, Burnsville, MN 55337
MLS# 7137342Listed by: COLDWELL BANKER REALTY - SOUTHWEST REGIONAL - New
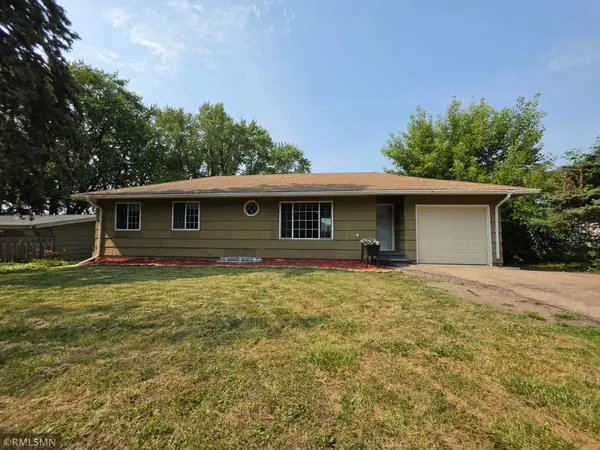 $344,500Active5 beds 2 baths1,876 sq. ft.
1306 Woodhill Road, Burnsville, MN 55337
MLS# 7137607Listed by: CREATIVE REAL ESTATE, LLC - New
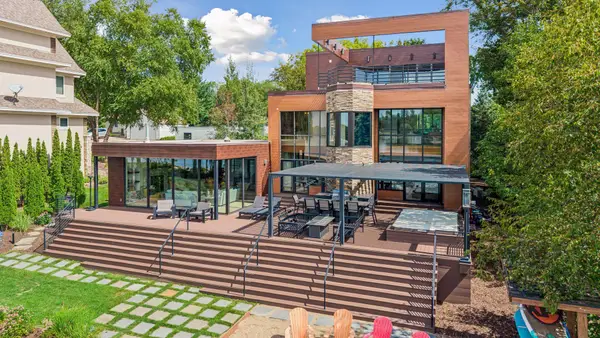 $1,895,000Active4 beds 3 baths4,291 sq. ft.
1501 Dally Street, Burnsville, MN 55306
MLS# 7120500Listed by: COLDWELL BANKER REALTY - Open Sat, 11am to 12:30pmNew
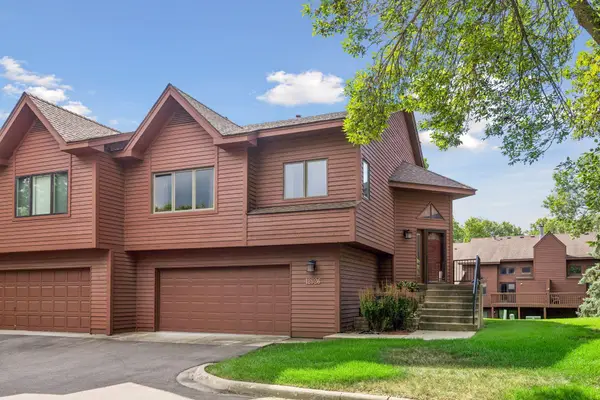 $295,000Active2 beds 2 baths1,667 sq. ft.
12526 Parkwood Drive, Burnsville, MN 55337
MLS# 7123056Listed by: EDINA REALTY, INC.


Protect your home and budget from life's surprises with an Assurant Home Warranty, backed by a partner that supports you through every step of homeownership. Explore Plans.
©2026 Century 21 Real Estate LLC. All rights reserved. CENTURY 21®, the CENTURY 21 Logo and C21® are service marks owned by Century 21 Real Estate LLC. Century 21 Real Estate LLC fully supports the principles of the Fair Housing Act and the Equal Opportunity Act. Each office is independently owned and operated. Listing information is deemed reliable but not guaranteed accurate.