
1501 Dally Street, Burnsville, MN 55306
Local realty services provided by:CENTURY 21 Moline Realty, Inc
Listed by: troy f. friedges
Office: coldwell banker realty
MLS#:7120500
Source:NSMLS
Price summary
- Price:$1,895,000
- Price per sq. ft.:$441.62
About this home
Welcome to this Exceptional 4 Bedroom, 3 Bathroom Waterfront Trophy Property on Crystal Lake! Offering 97 feet of Prime Lakeshore and Striking Modern Architecture. Crafted across 3 Levels of Luxury Living, this Marquee Residence combines Sophisticated Design with Panoramic Lake Views to Create an Unmatched Retreat. Architectural Elegance & Interior Features Designed for the Discerning Buyer seeking Bold Design and Luxury Lake Living!. The 3-Story Floor Plan Optimizes Light, Space, and Sightlines to the Water. Dramatic Wood Ceilings, Custom Architectural Details, and Floor-to-Ceiling Glass Features. Expansive 3rd Floor Primary Suite is Designed for Privacy and Tranquility, Capturing Elevated Shoreline Scenery. Generous Open-Concept Living and Dining Zones Crafted for Entertaining on a Grand Scale. Chef-Inspired Kitchen Layout Seamlessly Integrated with Adjacent Living Areas. Multi-Level Outdoor Decking and Patio Spaces perfect for Sunset Views and Lakeside Gatherings. Private Lot Setting Framing Sweeping Water Views Throughout ALL 3 Stories. A Rare Opportunity to Own a True One-of-a-Kind Contemporary Icon on the Shores of Crystal Lake. Pontoon, Lift, Dock and All Water Toys are Included.
Property is adjacent to 15601 Martin Ave. (MLS# 7120527) which may be suitable for Multi-Generational Living or Rental Potential....
Contact an agent
Home facts
- Year built:1979
- Subdivision & Development:Mato Owaci
- Listing ID #:7120500
- Added:53 day(s) ago
- Updated:October 25, 2026 at 12:11 PM
Rooms and interior
- Bedrooms:4
- Total bathrooms:3
- Full bathrooms:2
- Half bathrooms:1
- Dining Description:Breakfast Area, Breakfast Bar, Eat In Kitchen, Kitchen/Dining Room
- Bathrooms Description:Bathroom Ensuite, Main Floor 1/2 Bath, Separate Shower and Tub, Upper Level Full Bath, Walk-In Shower Stall
- Kitchen Description:Cooktop, Dishwasher, Disposal, Microwave, Range, Refrigerator, Stainless Steel Appliances, Wall Oven
- Basement Description:Crawl Space
- Living area:4,291 sq. ft.
Heating and cooling
- Cooling:Central Air, Zoned
- Heating:Forced Air
- Central air:Yes
Structure and exterior
- Roof:Flat
- Year built:1979
- Building area:4,291 sq. ft.
- Lot area:0.51 Acres
- Lot Features:Accessible Shoreline, Level, Tree Coverage - Medium
- Levels:2+ Story
Utilities
- Water:City Water - Connected
- Sewer:City Sewer - Connected
Finances and disclosures
- Price:$1,895,000
- Price per sq. ft.:$441.62
- Tax amount:$16,554 (2026)
Features and amenities
- Appliances:Disposal, Microwave, Range, Refrigerator, Stainless Steel Appliances, Wall Oven, Washer
- Laundry features:Dryer, Washer
Parking
- Parking description:Asphalt, Attached Garage, Electric Vehicle Charging Station(s), Garage Door Opener, Heated Garage, Insulated Garage
- Garage:Yes
- Garage spaces:2
New listings near 1501 Dally Street
- Coming Soon
 $410,000Coming Soon4 beds 3 baths1,937 sq. ft.
600 Chicago Drive, Burnsville, MN 55306
MLS# 7164661Listed by: EDINA REALTY, INC. - Coming SoonOpen Sat, 11am to 1pm
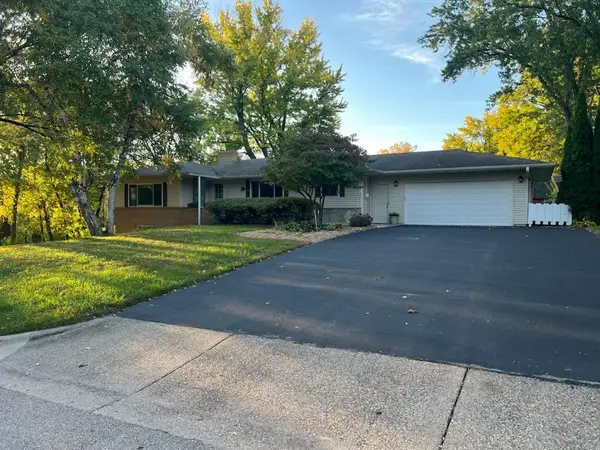 $449,500Coming Soon5 beds 3 baths3,052 sq. ft.
12916 Harmony Circle, Burnsville, MN 55337
MLS# 7158709Listed by: KELLER WILLIAMS PREMIER REALTY LAKE MINNETONKA - New
 $215,000Active2 beds 2 baths1,060 sq. ft.
15001 Burnhaven Drive #120, Burnsville, MN 55306
MLS# 7164025Listed by: RE/MAX ADVANTAGE PLUS - New
 $350,000Active4 beds 2 baths2,209 sq. ft.
13208 Penn Avenue S, Burnsville, MN 55337
MLS# 7153911Listed by: KELLER WILLIAMS PREMIER REALTY LAKE MINNETONKA - New
 $425,000Active4 beds 3 baths2,150 sq. ft.
11209 Carver Court, Burnsville, MN 55337
MLS# 7163393Listed by: EXP REALTY - New
 $364,000Active3 beds 3 baths1,889 sq. ft.
14524 Twin Lakes Circle, Burnsville, MN 55306
MLS# 7164266Listed by: RE/MAX ADVANTAGE PLUS - New
 $99,500Active1 beds 1 baths1,326 sq. ft.
12924 Nicollet Avenue #201, Burnsville, MN 55337
MLS# 7164305Listed by: BRIDGE REALTY, LLC - New
 $474,900Active4 beds 3 baths3,354 sq. ft.
1820 Slater Lane, Burnsville, MN 55337
MLS# 7160811Listed by: REALTY EXCHANGE - New
 $269,900Active3 beds 2 baths1,460 sq. ft.
612 E 143rd Street, Burnsville, MN 55337
MLS# 7163580Listed by: UNIVERSAL REALTY LLC - New
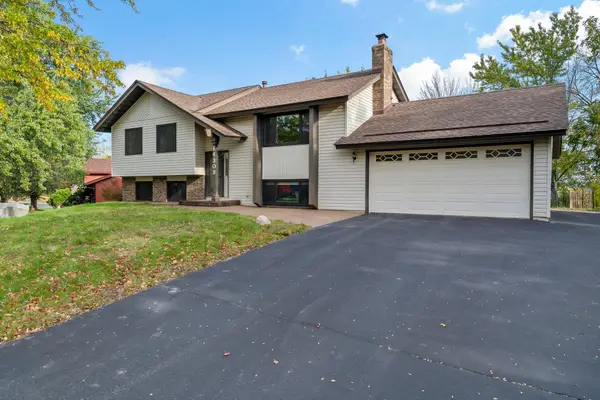 $400,000Active5 beds 2 baths2,034 sq. ft.
14309 11th Avenue S, Burnsville, MN 55337
MLS# 7090403Listed by: EDINA REALTY, INC.


Protect your home and budget from life's surprises with an Assurant Home Warranty, backed by a partner that supports you through every step of homeownership. Explore Plans.
©2026 Century 21 Real Estate LLC. All rights reserved. CENTURY 21®, the CENTURY 21 Logo and C21® are service marks owned by Century 21 Real Estate LLC. Century 21 Real Estate LLC fully supports the principles of the Fair Housing Act and the Equal Opportunity Act. Each office is independently owned and operated. Listing information is deemed reliable but not guaranteed accurate.