
11635 Kennelly Circle #305, Burnsville, MN 55337
Local realty services provided by:CENTURY 21 FM Realty
11635 Kennelly Circle #305,Burnsville, MN 55337
$239,900
- 2 Beds
- 2 Baths
- 1,243 sq. ft.
- Townhouse
- Active
Listed by: the huerkamp home group, lisa price
Office: keller williams preferred rlty
MLS#:7168219
Source:NSMLS
Price summary
- Price:$239,900
- Price per sq. ft.:$193
- Monthly HOA dues:$328
About this home
Enjoy beautiful pond views and low-maintenance living in this inviting Burnsville home! The bright, open-concept living space offers a comfortable layout with scenic pond views right from the living room. Recent updates include new LVP flooring throughout the lower level, new primary bathroom flooring in 2026, a new refrigerator in 2026, as well as a new dishwasher and water heater in 2025. With the HOA taking care of exterior maintenance, you can spend less time on upkeep and more time enjoying your home. A great combination of thoughtful updates, peaceful views, and everyday convenience!
Contact an agent
Home facts
- Year built:1997
- Subdivision & Development:Eagles Ridge
- Listing ID #:7168219
- Added:1 day(s) ago
- Updated:November 07, 2026 at 05:06 PM
Rooms and interior
- Bedrooms:2
- Total bathrooms:2
- Full bathrooms:1
- Half bathrooms:1
- Dining Description:Informal Dining Room, Living/Dining Room
- Bathrooms Description:Main Floor 1/2 Bath, Upper Level Full Bath
- Kitchen Description:Dishwasher, Disposal, Exhaust Fan, Microwave, Range, Refrigerator
- Living area:1,243 sq. ft.
Heating and cooling
- Cooling:Central Air
- Heating:Fireplace(s), Forced Air
- Central air:Yes
Structure and exterior
- Roof:Age Over 8 Years, Asphalt, Pitched
- Year built:1997
- Building area:1,243 sq. ft.
- Lot Features:Public Transit (w/in 6 blks), Tree Coverage - Light
- Exterior Features:In-Ground Sprinkler System
- Levels:2 Story
Utilities
- Water:City Water - Connected
- Sewer:City Sewer - Connected
Finances and disclosures
- Price:$239,900
- Price per sq. ft.:$193
- Tax amount:$2,372 (2026)
Features and amenities
- Appliances:Disposal, Exhaust Fan, Microwave, Range, Refrigerator, Washer, Water Softener Owned
- Laundry features:Dryer, Washer
- Amenities:Central Vacuum, Electronic Air Filter, Gas Water Heater, Water Softener Owned
Parking
- Parking description:Asphalt, Attached Garage, Garage Door Opener
- Garage:Yes
- Garage spaces:1
New listings near 11635 Kennelly Circle #305
- New
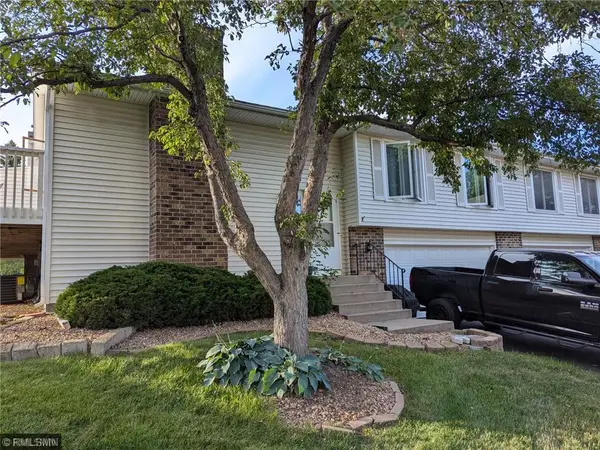 $275,000Active2 beds 2 baths1,408 sq. ft.
1741 W 140th Street, Burnsville, MN 55337
MLS# 7169406Listed by: PERFORMANCE PLUS REAL ESTATE - New
 $199,900Active2 beds 2 baths1,175 sq. ft.
1727 Riverwood Drive #62, Burnsville, MN 55337
MLS# 7170076Listed by: RE/MAX ADVANTAGE PLUS - Open Sat, 12:30 to 2pmNew
 $430,000Active3 beds 3 baths2,664 sq. ft.
13101 14th Avenue S, Burnsville, MN 55337
MLS# 7169825Listed by: PRO FLAT FEE REALTY LLC - New
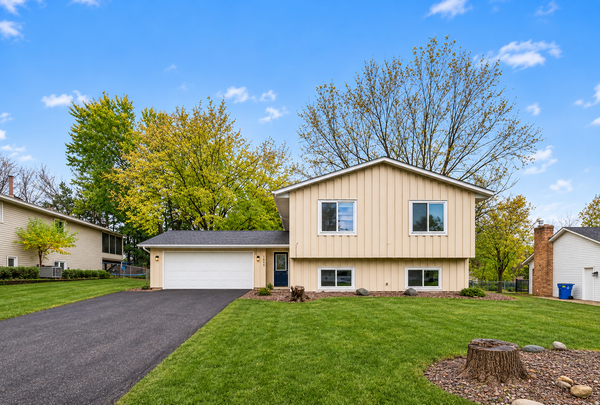 $440,000Active4 beds 2 baths1,952 sq. ft.
1605 Irving Lane, Burnsville, MN 55337
MLS# 7168773Listed by: EXIT REALTY NEXUS - Open Sat, 10am to 12pmNew
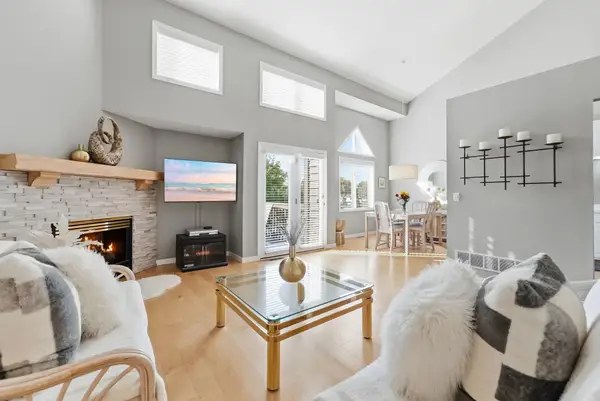 $250,000Active2 beds 2 baths1,608 sq. ft.
12566 Parkwood Drive, Burnsville, MN 55337
MLS# 7169087Listed by: PEMBERTON RE - Open Sat, 1 to 3pmNew
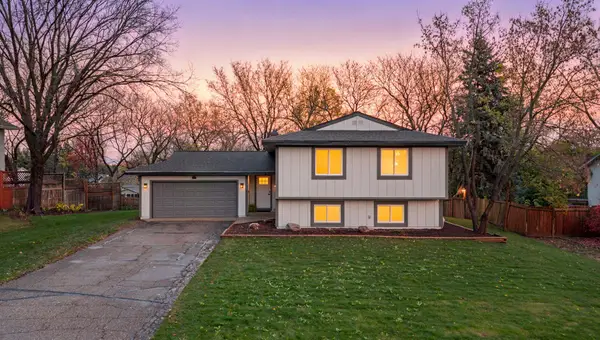 $409,900Active5 beds 2 baths2,216 sq. ft.
13213 E Manor Boulevard, Burnsville, MN 55337
MLS# 7168746Listed by: RE/MAX RESULTS - New
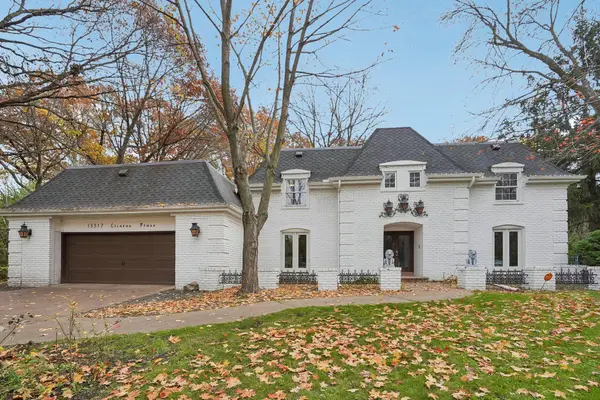 $580,000Active5 beds 4 baths3,798 sq. ft.
13517 Clinton Place, Burnsville, MN 55337
MLS# 7167878Listed by: RE/MAX ADVANTAGE PLUS - New
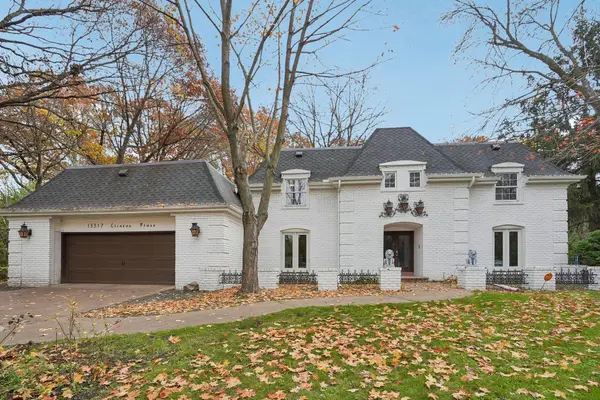 $580,000Active5 beds 4 baths3,798 sq. ft.
13517 Clinton Place, Burnsville, MN 55337
MLS# 7167878Listed by: RE/MAX ADVANTAGE PLUS - New
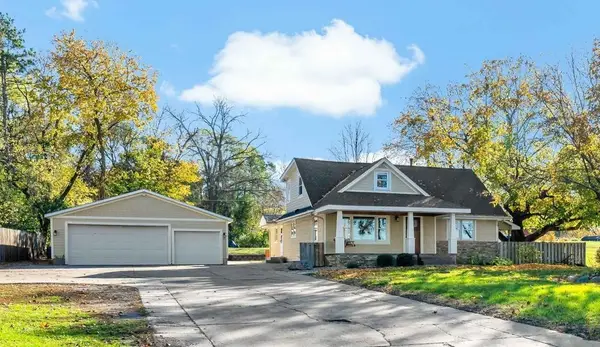 $495,000Active4 beds 5 baths3,138 sq. ft.
3511 Williams Drive, Burnsville, MN 55337
MLS# 7156946Listed by: COLDWELL BANKER REALTY


Protect your home and budget from life's surprises with an Assurant Home Warranty, backed by a partner that supports you through every step of homeownership. Explore Plans.
©2026 Century 21 Real Estate LLC. All rights reserved. CENTURY 21®, the CENTURY 21 Logo and C21® are service marks owned by Century 21 Real Estate LLC. Century 21 Real Estate LLC fully supports the principles of the Fair Housing Act and the Equal Opportunity Act. Each office is independently owned and operated. Listing information is deemed reliable but not guaranteed accurate.