
3511 Williams Drive, Burnsville, MN 55337
Local realty services provided by:CENTURY 21 Moline Realty, Inc
3511 Williams Drive,Burnsville, MN 55337
$495,000
- 4 Beds
- 5 Baths
- 3,138 sq. ft.
- Single family
- Active
Listed by: pablo a. borean
Office: coldwell banker realty
MLS#:7156946
Source:NSMLS
Price summary
- Price:$495,000
- Price per sq. ft.:$111.44
About this home
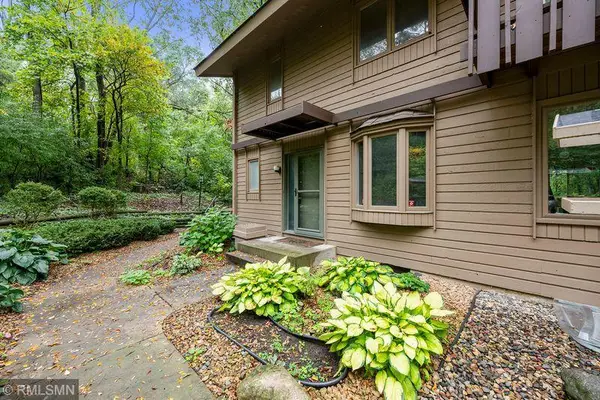
Incredible home with a 6+ car detached garage that is fully insulated and heated - offering endless possibilities for storage, projects, or a dream workshop! Situated on a spacious, level .6 acre lot, this beautifully updated 2-story home offers over 3,000 finished sq. ft. The remodeled open-concept main level features a stunning kitchen with large island, dining area, and living room with gas fireplace. Enjoy the convenience of a main-floor primary suite with private bath, laundry, and half bath. All living facilities on 1 level! The upper level offers 3 additional bedrooms and a full bath, while the lower level includes a spacious recreation room, half bath with separate shower, and ample storage with potential for a 5th bedroom - a lot of room for expansions! 2 separate furnaces, 2 air conditioners, and a boiler providing dual heating systems. Relax on the cedar deck or charming porch overlooking the yard with mature trees. A truly unique property! Don't miss!
Contact an agent
Home facts
- Year built:1957
- Listing ID #:7156946
- Added:1 day(s) ago
- Updated:November 02, 2026 at 06:43 PM
Rooms and interior
- Bedrooms:4
- Total bathrooms:5
- Full bathrooms:2
- Half bathrooms:2
- Dining Description:Eat In Kitchen, Separate/Formal Dining Room
- Bathrooms Description:1/2 Basement, Main Floor 1/2 Bath, Main Floor Full Bath, Separate Shower and Tub, Upper Level Full Bath
- Kitchen Description:Dishwasher, Range, Refrigerator, Stainless Steel Appliances
- Basement:Yes
- Basement Description:Block, Drain Tiled, Egress Window(s), Finished, Full, Storage Space, Sump Pump
- Living area:3,138 sq. ft.
Heating and cooling
- Cooling:Central Air
- Heating:Baseboard, Boiler, Forced Air, Hot Water
- Central air:Yes
Structure and exterior
- Roof:Age Over 8 Years, Asphalt
- Year built:1957
- Building area:3,138 sq. ft.
- Lot area:0.63 Acres
- Lot Features:Additional Land Available
- Construction Materials:Block
- Levels:2 Story
Utilities
- Water:City Water - Connected
- Sewer:City Sewer - Connected
Finances and disclosures
- Price:$495,000
- Price per sq. ft.:$111.44
- Tax amount:$5,100 (2026)
Features and amenities
- Appliances:Range, Refrigerator, Stainless Steel Appliances, Washer, Water Softener Owned
- Laundry features:Dryer, Washer
- Amenities:Water Softener Owned
Parking
- Parking description:Asphalt, Carport, Detached Garage, Garage Door Opener, Heated Garage
- Garage:Yes
- Garage spaces:6
- Carport spaces:1
New listings near 3511 Williams Drive
- Coming Soon
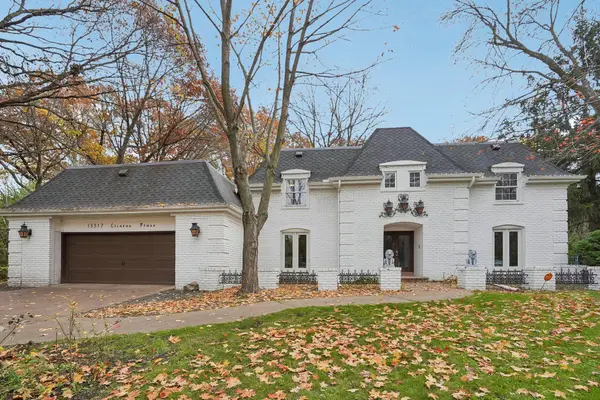 $580,000Coming Soon5 beds 4 baths3,798 sq. ft.
13517 Clinton Place, Burnsville, MN 55337
MLS# 7167878Listed by: RE/MAX ADVANTAGE PLUS - Coming Soon
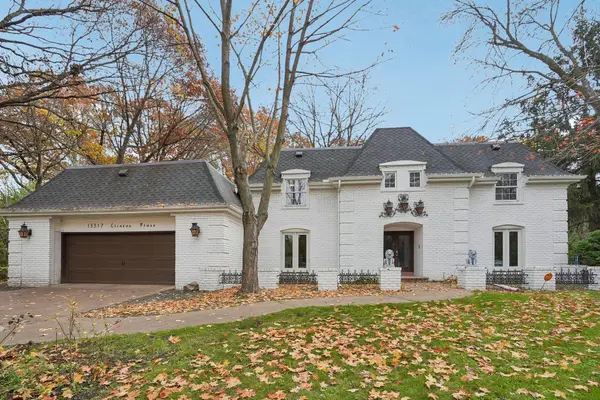 $580,000Coming Soon5 beds 4 baths3,798 sq. ft.
13517 Clinton Place, Burnsville, MN 55337
MLS# 7167878Listed by: RE/MAX ADVANTAGE PLUS - Coming Soon
 $489,900Coming Soon3 beds 3 baths2,244 sq. ft.
1034 Earley Lake Place, Burnsville, MN 55306
MLS# 7166681Listed by: KELLER WILLIAMS SELECT REALTY - New
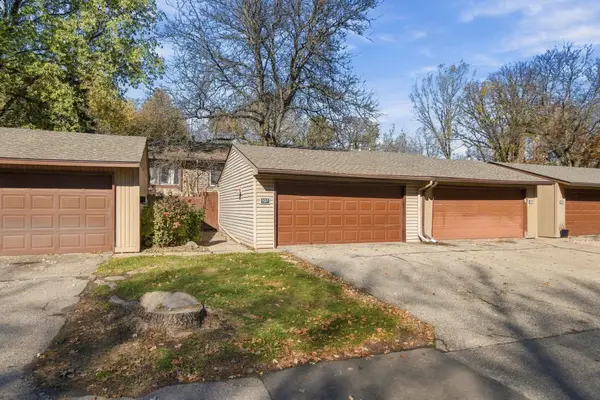 $275,000Active3 beds 2 baths1,431 sq. ft.
107 River Woods Lane, Burnsville, MN 55337
MLS# 7167607Listed by: RE/MAX ADVANTAGE PLUS - New
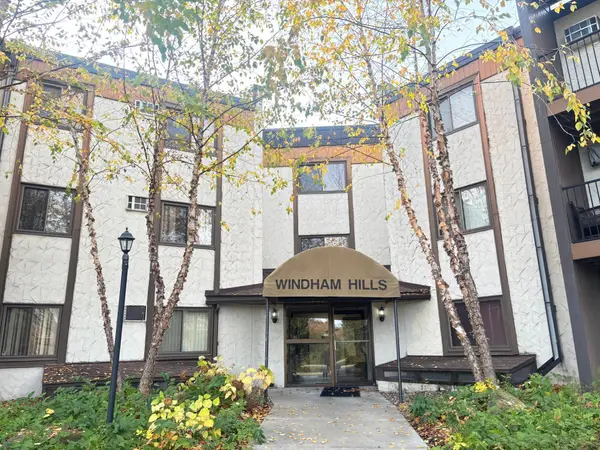 $89,000Active2 beds 2 baths960 sq. ft.
401 E Burnsville Parkway #218, Burnsville, MN 55337
MLS# 7166400Listed by: KELLER WILLIAMS PREFERRED RLTY - New
 $389,900Active4 beds 2 baths1,716 sq. ft.
2500 Hayes Court, Burnsville, MN 55337
MLS# 7165164Listed by: RE/MAX RESULTS - New
 $275,000Active3 beds 3 baths1,714 sq. ft.
116 Birnamwood Drive, Burnsville, MN 55337
MLS# 7159948Listed by: FIX REALTY - New
 $339,000Active3 beds 3 baths2,103 sq. ft.
12255 River Valley Drive, Burnsville, MN 55337
MLS# 7165487Listed by: WELCOME HOME PRODUCTIONS, LLC - New
 $395,000Active3 beds 2 baths2,076 sq. ft.
2100 Tamarack Lane, Burnsville, MN 55337
MLS# 7166774Listed by: RE/MAX RESULTS


Protect your home and budget from life's surprises with an Assurant Home Warranty, backed by a partner that supports you through every step of homeownership. Explore Plans.
©2026 Century 21 Real Estate LLC. All rights reserved. CENTURY 21®, the CENTURY 21 Logo and C21® are service marks owned by Century 21 Real Estate LLC. Century 21 Real Estate LLC fully supports the principles of the Fair Housing Act and the Equal Opportunity Act. Each office is independently owned and operated. Listing information is deemed reliable but not guaranteed accurate.