
11712 Ryan Circle #1608, Burnsville, MN 55337
Local realty services provided by:CENTURY 21 Brainerd Realty, Inc.
11712 Ryan Circle #1608,Burnsville, MN 55337
$274,900
- 2 Beds
- 3 Baths
- 1,478 sq. ft.
- Townhouse
- Active
Listed by: patricia schmidt-iverson
Office: coldwell banker realty
MLS#:7141254
Source:NSMLS
Price summary
- Price:$274,900
- Price per sq. ft.:$186.5
- Monthly HOA dues:$355
About this home
This inviting, light-filled end-unit townhome has an open layout with vaulted ceilings and a thoughtfully sized living room, complemented by fresh paint in main living areas and new carpet throughout. The updated kitchen offers both informal and formal dining areas with tile backsplash and stainless-steel appliances. The upper-level has a great flex space that could be used as an office, playroom, or additional living space. You will also find two large bedrooms with charming wall detail two full baths, both with tile flooring. The laundry room shares a space with updated mechanicals which provides a new buyer a piece of mind- furnace & water heater replaced in 2023 (and a/c in 2024). The primary bedroom provides a private bath and walk-in closet. With this being an end unit, you get so much extra yard! This home is beautifully maintained with a true move-in-ready feel. Added bonus is great location off Cliff Road where you will be close to restaurants, shopping, public transportation, and highways....
Contact an agent
Home facts
- Year built:1996
- Subdivision & Development:Eagles Ridge
- Listing ID #:7141254
- Added:1 day(s) ago
- Updated:September 18, 2026 at 06:07 PM
Rooms and interior
- Bedrooms:2
- Total bathrooms:3
- Full bathrooms:2
- Half bathrooms:1
- Dining Description:Living/Dining Room, Separate/Formal Dining Room
- Bathrooms Description:Bathroom Ensuite, Main Floor 1/2 Bath, Upper Level Full Bath
- Kitchen Description:Dishwasher, Disposal, Exhaust Fan, Microwave, Range, Refrigerator, Stainless Steel Appliances
- Living area:1,478 sq. ft.
Heating and cooling
- Cooling:Central Air
- Heating:Forced Air
- Central air:Yes
Structure and exterior
- Roof:Age 8 Years or Less
- Year built:1996
- Building area:1,478 sq. ft.
- Lot Features:Corner Lot, Public Transit (w/in 6 blks), Tree Coverage - Medium
- Levels:2 Story
Utilities
- Water:City Water - Connected
- Sewer:City Sewer - Connected
Finances and disclosures
- Price:$274,900
- Price per sq. ft.:$186.5
- Tax amount:$2,782 (2026)
Features and amenities
- Appliances:Disposal, Exhaust Fan, Microwave, Range, Refrigerator, Stainless Steel Appliances, Washer, Water Softener Owned
- Laundry features:Dryer, Washer
- Amenities:Gas Water Heater, Water Softener Owned
Parking
- Parking description:Asphalt, Attached Garage, Garage Door Opener, Guest Parking, Shared Driveway
- Garage:Yes
- Garage spaces:2
New listings near 11712 Ryan Circle #1608
- Coming Soon
 $359,900Coming Soon4 beds 2 baths2,068 sq. ft.
2728 Sunset Lane, Burnsville, MN 55337
MLS# 7144624Listed by: ADVISOR REALTY GROUP, LLC - Coming Soon
 $389,900Coming Soon3 beds 3 baths1,877 sq. ft.
14480 Twin Lakes Circle, Burnsville, MN 55306
MLS# 7142769Listed by: THEMLSONLINE.COM, INC. - Open Sun, 11am to 12pmNew
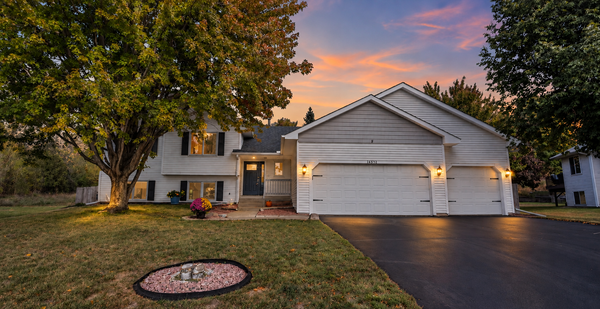 $420,000Active5 beds 2 baths1,965 sq. ft.
14512 Hollow Park Court, Burnsville, MN 55306
MLS# 7140476Listed by: KELLER WILLIAMS PREFERRED RLTY - Open Sun, 1 to 3pmNew
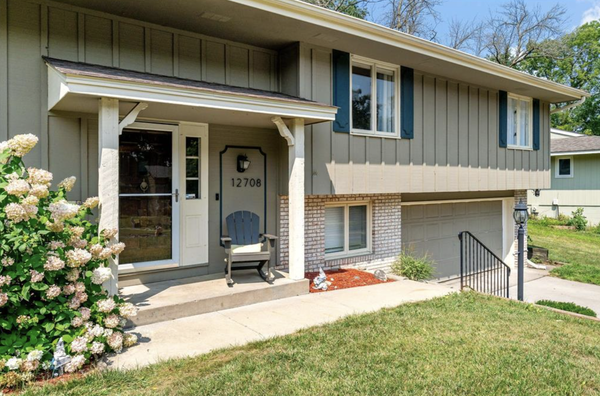 $415,000Active4 beds 3 baths2,400 sq. ft.
12708 Parkwood Drive, Burnsville, MN 55337
MLS# 7145305Listed by: COLDWELL BANKER REALTY - New
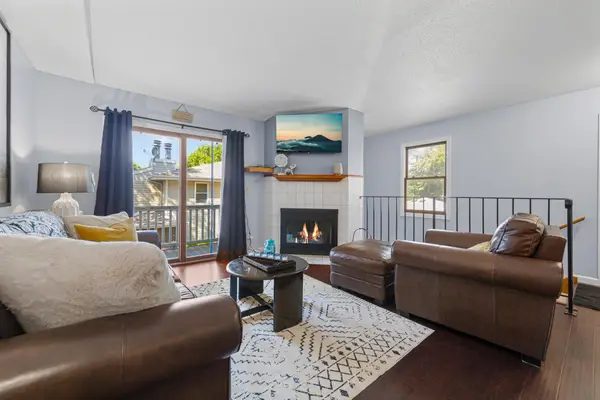 $179,900Active2 beds 1 baths1,145 sq. ft.
1042 E Travelers Trail, Burnsville, MN 55337
MLS# 7146294Listed by: IMETRO PROPERTY - Open Sat, 1 to 3pmNew
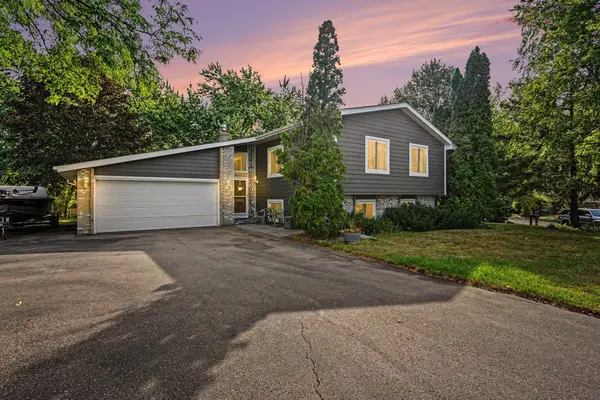 $410,000Active5 beds 2 baths2,100 sq. ft.
12405 Villaburne Drive, Burnsville, MN 55337
MLS# 7055185Listed by: COLDWELL BANKER REALTY - New
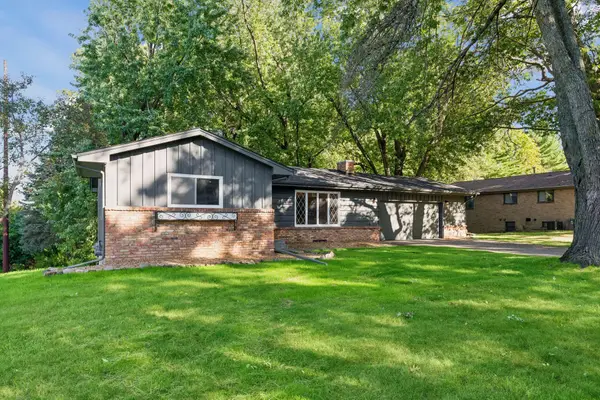 $429,900Active3 beds 2 baths1,908 sq. ft.
15001 Oakland Avenue S, Burnsville, MN 55306
MLS# 7145469Listed by: THE LEO AGENCY - New
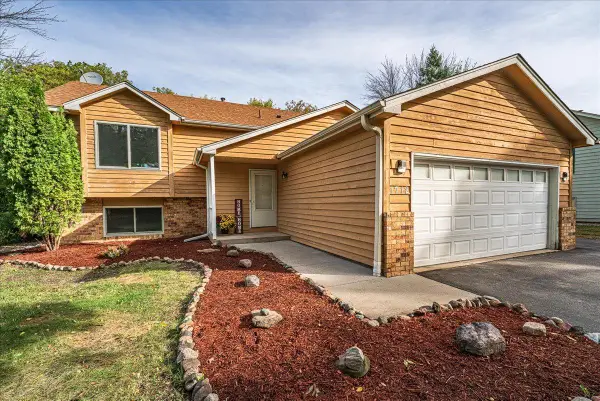 $400,000Active6 beds 2 baths2,167 sq. ft.
1712 Rio Loma Drive, Burnsville, MN 55337
MLS# 7112542Listed by: COLDWELL BANKER REALTY - Open Sat, 2 to 4pmNew
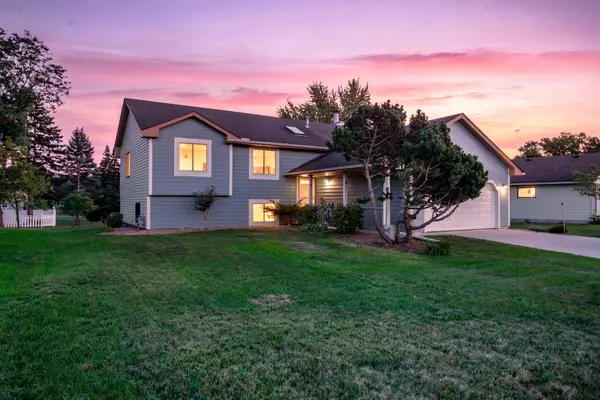 $449,000Active6 beds 3 baths2,287 sq. ft.
1013 Rushmore Drive, Burnsville, MN 55306
MLS# 7141508Listed by: RE/MAX RESULTS


Protect your home and budget from life's surprises with an Assurant Home Warranty, backed by a partner that supports you through every step of homeownership. Explore Plans.
©2026 Century 21 Real Estate LLC. All rights reserved. CENTURY 21®, the CENTURY 21 Logo and C21® are service marks owned by Century 21 Real Estate LLC. Century 21 Real Estate LLC fully supports the principles of the Fair Housing Act and the Equal Opportunity Act. Each office is independently owned and operated. Listing information is deemed reliable but not guaranteed accurate.